A rare development opportunity in one of the most prestigious pockets of Beverly Hills. This private compound site spans three APNs (4356-011-020, 4356-011-028, 4356-011-029) and offers an expansive canvas for a world-class estate. The property currently includes an existing two-story home with a garage and is quietly positioned at the end of a serene canyon cul-de-sac. Included in the sale are Ready-To-Issue architectural plans for an approximately 13,657 sq ft contemporary residence, thoughtfully designed across two stories plus a basement and roof deck. The proposed layout features 6 bedrooms, including 2 full primary suites, 6 full bathrooms and 3 half bathrooms, a cinema, gym, office, spa, wine room, service/maid's quarters, and an 8-car garage. Plans also incorporate extensive indoor-outdoor living, a pool and spa, generous terraces, and a full roof level retreat embracing sweeping canyon views. A truly exceptional opportunity to build a refined architectural estate moments from Beverly Hills, the Sunset Strip, and world-class amenities. *All property specifications including square footage, bedroom/bath count, layout, and amenities are based solely on the proposed RTI architectural plans. The new residence is not constructed. Buyer is advised to independently verify all measurements, design specifications, zoning, and permits with the City of Beverly Hills and relevant professionals. The sale includes the RTI plans for a 13,657 sq ft residence consisting of 2 stories + basement + roof deck, 6 bedrooms, 6 full baths, 3 half baths, service quarters, and an 8-car garage. Existing structures are sold as-is.*
For sale
$9,999,900
1355 Beverly Estates Dr, Beverly Hills, CA 90210
6beds
13,657sqft
:
Get pre-qualified$66,005/mo
Residential, Single Family Residence
Built in 1948
2.78 Acres Lot
$-- Zestimate®
$732/sqft
$-- HOA
What's special
- 216 days |
- 820 |
- 25 |
Zillow last checked:
Listing updated:
Listed by:
Aaron Kirman DRE # 01296524 310-994-9512,
Christie's International Real Estate SoCal 424-249-7162
Source: CLAW,MLS#: 25622315
Facts & features
Interior
Bedrooms & bathrooms
- Bedrooms: 6
- Bathrooms: 9
- Full bathrooms: 6
- 1/2 bathrooms: 3
Rooms
- Room types: Dining Room, Entry, Gym, Home Theatre, Living Room, Wine Cellar, Office
Heating
- Central
Cooling
- Air Conditioning
Appliances
- Laundry: Laundry Area
Features
- Flooring: Other
- Has fireplace: No
- Fireplace features: None
Interior area
- Total structure area: 13,657
- Total interior livable area: 13,657 sqft
Property
Parking
- Parking features: Garage - 4+ Car
- Has garage: Yes
Features
- Levels: Two
- Stories: 2
- Pool features: In Ground
- Spa features: In Ground
- Has view: Yes
- View description: Canyon, Mountain(s), Panoramic, Tree Top
Lot
- Size: 2.78 Acres
Details
- Additional structures: None
- Parcel number: 4356011029
- Zoning: LARE20
- Special conditions: Standard
- Other equipment: Other
Construction
Type & style
- Home type: SingleFamily
- Architectural style: Tear-Down
- Property subtype: Residential, Single Family Residence
Condition
- Year built: 1948
Community & HOA
HOA
- Has HOA: No
Location
- Region: Beverly Hills
Financial & listing details
- Price per square foot: $732/sqft
- Date on market: 1/8/2026
Estimated market value
Not available
Estimated sales range
Not available
$7,538/mo
Price history
| Date | Event | Price |
|---|---|---|
| 1/8/2026 | Listed for sale | $9,999,900$732/sqft |
Source:  CLAW #25622315 Report a problem CLAW #25622315 Report a problem | ||
| 10/6/2021 | Listing removed | -- |
Source:  CLAW Report a problem CLAW Report a problem | ||
| 9/27/2021 | Listed for rent | $12,000$1/sqft |
Source: CLAW #21788146 Report a problem | ||
Public tax history
Tax history is unavailable.
Monthly payment
Est. payment
Payment breakdown
Explore the cost of this home by adjusting the details. Changes won't be saved.Climate risks
Neighborhood: Beverly Crest
Nearby schools
GreatSchools rating
- 8/10Warner Avenue Elementary SchoolGrades: K-5Distance: 1.9 mi
- 7/10Emerson Community Charter SchoolGrades: 6-8Distance: 3 mi
- 6/10University Senior High School CharterGrades: 9-12Distance: 4 mi
- $7,258,6004 bd6 ba4.7k sqft1355 Beverly Estate Dr, Beverly Hills, CA 90210Off Market

- $2,7501 bd1 ba700 sqft1357B N Beverly Blvd, Beverly Hills, CA 90210For Rent
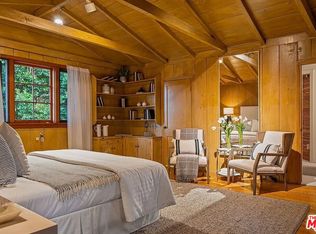
- $332,239-- bd-- ba-- sqft1356 Beverly Estates Dr, Los Angeles, CA 90210Off Market
- $2,554,4004 bd3 ba3.4k sqft1366 Beverly Estate Dr, Beverly Hills, CA 90210Off Market

- $636,724-- bd-- ba-- sqft1345 Beverly Estate Dr, Beverly Hills, CA 90210Off Market
- $3,824,4002 bd2 ba2.2k sqft1372 Benedict Canyon Dr, Beverly Hills, CA 90210Off Market
- $---- bd-- ba-- sqft1375 Beverly Estates Dr, Beverly Hills, CA 90210Off Market
- $---- bd-- ba-- sqft1366 Beverly Estates Dr, Beverly Hills, CA 90210Off Market
A local agent can set up tours, give advice and negotiate with sellers.
Similar homes
- $9,999,9955 bd7 ba7.3k sqft1250 Angelo Dr, Beverly Hills, CA 90210For Sale
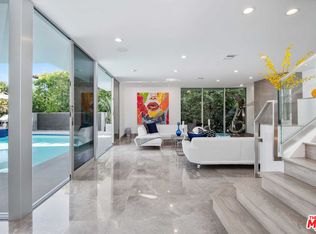 MLS ID #26673387, Maria Hellmund DRE # 01920353, The Agency. CLAW
 - $8,995,0006 bd10 ba10k sqft1350 Benedict Canyon Dr, Beverly Hills, CA 90210For Sale
 MLS ID #26856777, Sally Forster Jones DRE # 00558939, Compass. CLAW
 - $10,795,0006 bd8 ba9.4k sqft2680 Bowmont Dr, Beverly Hills, CA 90210For Sale
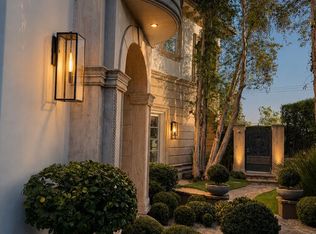 MLS ID #26828899, Michael Eisenberg DRE # 01234030, Keller Williams Beverly Hills. CLAW
 - $9,995,0005 bd8 ba10k sqft3802 Hollyline Ave, Sherman Oaks, CA 91423New Construction
 MLS ID #26856635, Maxwell Hutchison DRE # 01907904, Resident Group. CLAW
 - $8,999,9997 bd10 ba9k sqft9852 San Cir, Beverly Hills, CA 90210For SaleMLS ID #26656819, Aaron Kirman DRE # 01296524, Christie's International Real Estate SoCal. CLAW
- $10,495,0005 bd7 ba8.5k sqft13935 Durham Rd, Beverly Hills, CA 90210For SaleMLS ID #26859703, Eric Hassan DRE # 01435762, Carolwood Estates. CLAW
- $8,499,0006 bd7 ba7.1k sqft9311 Readcrest Dr, Beverly Hills, CA 90210For SaleMLS ID #26683751, Aaron Kirman DRE # 01296524, Christie's International Real Estate SoCal. CLAW
- $9,750,0008 bd10 ba10k sqft11037 Anzio Rd, Los Angeles, CA 90077For SaleMLS ID #26835767, Aaron Kirman DRE # 01296524, Christie's International Real Estate SoCal. CLAW
- $9,500,0006 bd6 ba7.8k sqft10950 Bellagio Rd, Los Angeles, CA 90077For SaleMLS ID #26664149, Trey Alligood DRE # 02099406, Douglas Elliman. CLAW
- $14,495,0006 bd9 ba11k sqft1281 Stone Canyon Rd, Los Angeles, CA 90077For SaleMLS ID #26869627, Aaron Kirman DRE # 01296524, Christie's International Real Estate SoCal. CLAW
- $9,995,0005 bd8 ba7.3k sqft9233 Swallow Dr, Los Angeles, CA 90069For SaleMLS ID #26862005, Sam Collins DRE # 02057606, Carolwood Estates. CLAW
- $9,995,0006 bd7 ba6.8k sqft1632 Stradella Rd, Los Angeles, CA 90077For SaleMLS ID #26635711, Holland Ashrafnia DRE # 01345982, Christie's International Real Estate SoCal. CLAW
- $8,500,0006 bd7 ba7k sqft1922 Bel Air Rd, Los Angeles, CA 90077For SaleMLS ID #26646107, Allisun Sturges DRE # 01407327, Compass. CLAW
- $8,495,0008 bd9 ba7.2k sqft3140 Coldwater Canyon Ave, Beverly Hills, CA 91604For SaleMLS ID #26862047, Jimmy Heckenberg DRE # 01910100, Rodeo Realty. CLAW
- $11,900,0006 bd8 ba8.6k sqft1830 N Sierra Bonita Ave, Los Angeles, CA 90046For SaleMLS ID #26831057, Ron Holliman DRE # 01161952, Coldwell Banker Realty. CLAW
- $14,500,0006 bd8 ba7.8k sqft9988 Liebe Dr, Beverly Hills, CA 90210For SaleMLS ID #26841813, Christopher Pickett DRE # 01475927, Douglas Elliman. CLAW
- $9,995,0004 bd6 ba7k sqft9353 Nightingale Dr, Los Angeles, CA 90069For SaleMLS ID #26837291, Bennett Bidwell DRE # 02178645, Resident Group. CLAW
- $14,995,0005 bd8 ba8.4k sqft2700 Benedict Canyon Dr, Beverly Hills, CA 90210For SaleMLS ID #26669197, Aaron Kirman DRE # 01296524, Christie's International Real Estate SoCal. CLAW
- $9,750,0006 bd9 ba9.5k sqft810 N Orlando Ave, Los Angeles, CA 90069For SaleMLS ID #26864625, James Harris DRE # 01909801, Carolwood Estates. CLAW
- $11,500,0004 bd5 ba7.7k sqft2341 Gloaming Way, Beverly Hills, CA 90210For SaleMLS ID #26651413, Lisa Young DRE # 01877876, Compass. CLAW
Local buyer's agents are ready to help
