Bring your vision to Podickery Point. Tucked away off the beaten path near the mouth of the Magothy River, 1355 Tydings Road offers a private Annapolis on the Broadneck Pennisula setting with park land across the street, Sandy Point Park down the street, and water access available through membership in the Safe Harbour Podickery Point Swim and Marina. Spend summer days on the water and catch the Gibson Island fireworks on the Fourth. This single-level home needs renovation and TLC, and offers real potential in return: three bedrooms, two full baths, a half bath, and laundry, all on the main level with hardword floors. An unfinished basement adds storage and room to grow. Outside, a concrete patio is ready for seating and entertaining, while a detached garage and driveway provide parking and extra storage. Oil heat, heat pump A/C, electric water heater, and private well and septic. Sold AS IS. Bring your contractor and your imagination. Life on the Magothy starts here.
Coming soon 11/12
$410,000
1355 Tydings Rd, Annapolis, MD 21409
3beds
2,231sqft
Single Family Residence
Built in 1966
0.4 Acres Lot
$696,600 Zestimate®
$184/sqft
$4/mo HOA
What's special
- 15 hours
- 143
- 19
Zillow last checked:
Listing updated:
Listed by:
Melanie Wood 410-980-5732,
Berkshire Hathaway HomeServices PenFed Realty 410-266-0600,
Listing Team: Chesapeake Home Team
Source: Bright MLS,MLS#: MDAA2160262
Facts & features
Interior
Bedrooms & bathrooms
- Bedrooms: 3
- Bathrooms: 3
- Full bathrooms: 2
- 1/2 bathrooms: 1
- Main level bathrooms: 3
- Main level bedrooms: 3
Basement
- Area: 2231
Heating
- Forced Air, Heat Pump, Oil
Cooling
- Central Air, Electric
Appliances
- Included: Dryer, Washer, Refrigerator, Cooktop, Water Heater, Electric Water Heater
- Laundry: Main Level
Features
- Combination Dining/Living, Combination Kitchen/Dining, Entry Level Bedroom, Family Room Off Kitchen, Exposed Beams, Eat-in Kitchen, Dry Wall
- Flooring: Hardwood, Tile/Brick, Vinyl, Wood
- Doors: Sliding Glass, Storm Door(s), Double Entry
- Basement: Unfinished
- Number of fireplaces: 1
- Fireplace features: Insert
Interior area
- Total structure area: 4,462
- Total interior livable area: 2,231 sqft
- Finished area above ground: 2,231
- Finished area below ground: 0
Video & virtual tour
Property
Parking
- Total spaces: 6
- Parking features: Garage Faces Front, Driveway, Detached
- Garage spaces: 2
- Uncovered spaces: 4
Accessibility
- Accessibility features: None
Features
- Levels: One
- Stories: 1
- Pool features: None
- Waterfront features: Bay
- Body of water: Magothy
Lot
- Size: 0.4 Acres
- Features: Wooded
Details
- Additional structures: Above Grade, Below Grade
- Parcel number: 020386331883100
- Zoning: R2
- Special conditions: Standard
Construction
Type & style
- Home type: SingleFamily
- Architectural style: Ranch/Rambler
- Property subtype: Single Family Residence
Materials
- Brick
- Foundation: Block
- Roof: Asphalt
Condition
- Average
- New construction: No
- Year built: 1966
Utilities & green energy
- Sewer: On Site Septic
- Water: Well
Community & HOA
Community
- Subdivision: Podickory Point
HOA
- Has HOA: Yes
- Services included: Insurance, Reserve Funds
- HOA fee: $50 annually
- HOA name: PODICKORY POINT
Location
- Region: Annapolis
Financial & listing details
- Price per square foot: $184/sqft
- Tax assessed value: $601,033
- Annual tax amount: $6,960
- Date on market: 11/12/2026
- Listing agreement: Exclusive Right To Sell
- Listing terms: Cash,Conventional
- Inclusions: Washer, Dryer
- Ownership: Fee Simple
Estimated market value
$696,600
$627,000 - $766,000
$3,677/mo
Price history
Price history is unavailable.
Public tax history
| Year | Property taxes | Tax assessment |
|---|---|---|
| 2026 | $5,135 +2.5% | $601,033 +6.3% |
| 2025 | $5,012 -13.6% | $565,267 +6.8% |
| 2024 | $5,798 +3.1% | $529,500 +2.9% |
| 2023 | $5,621 +7.6% | $514,767 +2.9% |
| 2022 | $5,225 +3% | $500,033 +3% |
| 2021 | $5,071 +0.8% | $485,300 +0.9% |
| 2020 | $5,032 +0.8% | $481,033 -0.9% |
| 2019 | $4,992 +4.2% | $485,300 +2.7% |
| 2018 | $4,791 +1.6% | $472,500 +2.1% |
| 2017 | $4,717 | $462,767 +2.1% |
| 2016 | -- | $453,033 +2.2% |
| 2015 | -- | $443,300 |
| 2014 | -- | $443,300 |
| 2013 | -- | $443,300 -3.5% |
| 2012 | -- | $459,500 |
| 2011 | -- | $459,500 |
| 2010 | -- | $459,500 -20.3% |
| 2009 | -- | $576,340 +9.2% |
| 2008 | -- | $528,016 +10.1% |
| 2007 | -- | $479,693 +11.2% |
| 2006 | -- | $431,370 +14.4% |
| 2005 | -- | $377,166 +16.8% |
| 2004 | -- | $322,963 +20.2% |
| 2003 | -- | $268,760 +5.4% |
| 2002 | -- | $255,072 +5.7% |
| 2001 | -- | $241,386 |
Find assessor info on the county website
Monthly payment
Est. payment
Payment breakdown
Explore the cost of this home by adjusting the details. Changes won't be saved.Climate risks
Neighborhood: 21409
Nearby schools
Schools provided by the listing agent
- High: Broadneck
- District: Anne Arundel County Public Schools
Source: Bright MLS. This data may not be complete. We recommend contacting the local school district to confirm school assignments for this home.

Similar homes
- $399,9004 bd2 ba1.8k sqft1660 Secretariat Dr, Annapolis, MD 21409For Sale
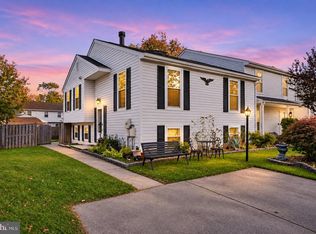
 MLS ID #MDAA2160912, Deanna Marshall, The KW Collective. Bright MLS
- $525,0004 bd2 ba1.7k sqft911 Blue Ridge Dr, Annapolis, MD 21409For Sale
 MLS ID #MDAA2161012, Joshua Mast, HomeSource Pro Real Estate. Bright MLS
- $530,0003 bd2 ba1.8k sqft1178 Glenwood Dale, Annapolis, MD 21409For Sale
 MLS ID #MDAA2160560, Lesa Clark, Redfin Corp. Bright MLS
- $475,0004 bd2 ba1.8k sqft1099 Linden Tree Dr, Annapolis, MD 21409For Sale
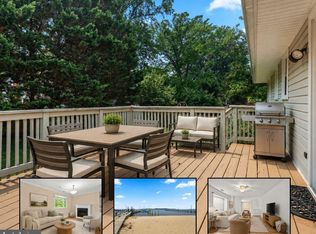 MLS ID #MDAA2150772, Juliet Patterson Brooke, Samson Properties. Bright MLS
- $555,0003 bd2 ba1.3k sqft1197 Carrs Rd, Annapolis, MD 21409For SaleMLS ID #MDAA2155324, Maria Palacios, Keller Williams Flagship. Bright MLS
- $370,0003 bd2 ba1.2k sqft329 Charred Oak Ct, Annapolis, MD 21409For SaleMLS ID #MDAA2158608, Russell Chandler, Redfin Corp. Bright MLS
- $514,8004 bd2 ba1.5k sqft614 Edwards Rd, Annapolis, MD 21409For SaleMLS ID #MDAA2154348, Antonia Barry, Coldwell Banker Realty. Bright MLS
- $250,0003 bd3 ba1.8k sqft721 Fairway Dr, Annapolis, MD 21409AuctionMLS ID #MDAA2160000, Ms. Anne Nouri, Keller Williams Realty. Bright MLS
- $439,9003 bd2 ba1.6k sqft448 Cranes Roost Ct, Annapolis, MD 21409For SaleMLS ID #MDAA2149900, John Collins, Long & Foster Real Estate, Inc.. Bright MLS
- $550,0005 bd2 ba2.3k sqft1230 Hilltop Dr, Annapolis, MD 21409For SaleMLS ID #MDAA2158270, Chris Fuller, Long & Foster Real Estate, Inc.. Bright MLS
- $535,0003 bd3 ba2k sqft1161 Green Holly Dr, Annapolis, MD 21409For SaleMLS ID #MDAA2157576, Jody Buck, Cummings & Co. Realtors. Bright MLS
- $385,0002 bd2 ba1.2k sqftFour Seasons At St. Margarets Condo, Annapolis, MD 21409For SaleMLS ID #MDAA2159920, Brian Schilling, EXP Realty, LLC. Bright MLS
- $574,9004 bd2 ba1.7k sqft626 Edwards Rd, Annapolis, MD 21409For SaleMLS ID #MDAA2157270, Carol Snyder, Monument Sotheby's International Realty. Bright MLS
- $515,0004 bd3 ba1.9k sqft804 Kimberly Way, Stevensville, MD 21666For SaleMLS ID #MDQA2019232, Sue Modica, Anne Arundel Properties, Inc.. Bright MLS
- $450,0003 bd2 ba1.6k sqft158 Grandview Ct, Pasadena, MD 21122For SaleMLS ID #MDAA2158516, Kim Lally, EXP Realty, LLC. Bright MLS
- $355,0003 bd2 ba1.2k sqft1107 Commanders Way S, Annapolis, MD 21409For SaleMLS ID #MDAA2153172, Tracey Bellotte, Coldwell Banker Realty. Bright MLS
- $425,0003 bd1 ba1.4k sqft1689 Twickenham Rd, Pasadena, MD 21122For SaleMLS ID #MDAA2154964, Michelle Triolo, Compass. Bright MLS
- $450,0003 bd3 ba1.5k sqft8429 Lockwood Rd, Pasadena, MD 21122For SaleMLS ID #MDAA2149038, Justin Walker, Keller Williams Flagship. Bright MLS
- $355,0003 bd2 ba1.5k sqft303 Wood Hollow Ct, Annapolis, MD 21409For SaleMLS ID #MDAA2158868, Cindy Jacobs, Maryland Residential Management Co. Bright MLS
- $440,0003 bd3 ba1.6k sqft321 Maryland Ave, Pasadena, MD 21122For SaleMLS ID #MDAA2152940, George McDowell, Keller Williams Select Realtors of Annapolis. Bright MLS
