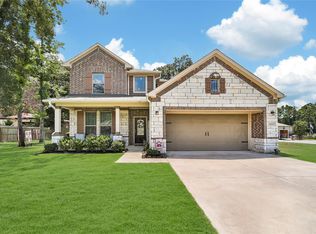
Beautiful home sits on a .75 wooded homesite in Deer Pines. This property offers a modern, open layout with 8-ft interior doorways, tall ceilings, and spacious living areas designed for comfort. The kitchen flows into the family room, creating an ideal setting for everyday living and entertaining. A dedicated media room provides a private space for movie nights or gaming, adding to the home’s entertainment options. The property features wide setbacks, mature trees, and natural privacy throughout the lot. Residents enjoy a low tax rate, no MUD, and zoning to Conroe ISD. Conveniently located near FM 1484 with quick access to Lake Conroe, downtown Conroe, shopping, dining, and major commuter routes, this home blends modern construction with peaceful country living.
For sale
Price cut: $10K (9/8)
$539,000
13556 Caldwell St, Conroe, TX 77303
4beds
2,949sqft
Single Family Residence
Built in 2024
0.75 Acres Lot
$527,300 Zestimate®
$183/sqft
$38/mo HOA
What's special
Tall ceilingsDedicated media roomMature treesWide setbacksModern open layout
- 59 days
- 180
- 11
Zillow last checked:
Listing updated:
Listed by:
Victor Holguin TREC #0574271 281-725-7113,
Southern Star Realty
Source: HAR,MLS#: 22489232
Facts & features
Interior
Bedrooms & bathrooms
- Bedrooms: 4
- Bathrooms: 3
- Full bathrooms: 3
Rooms
- Room types: Family Room, Media Room, Utility Room
Primary bedroom
- Level: First
- Area: 289
- Dimensions: 17x17
Bedroom
- Level: First
- Area: 169
- Dimensions: 13x13
Bedroom
- Level: First
- Area: 143
- Dimensions: 13x11
Bedroom
- Level: First
- Area: 156
- Dimensions: 13x12
Other
- Level: First
- Area: 144
- Dimensions: 12X12
Breakfast
- Level: First
- Area: 88
- Dimensions: 11x8
Dining room
- Level: First
- Area: 143
- Dimensions: 13X11
Family room
- Level: First
- Area: 234
- Dimensions: 18x13
Kitchen
- Level: First
- Area: 154
- Dimensions: 14x11
Media room
- Level: First
- Area: 216
- Dimensions: 18X12
Utility room
- Level: First
Heating
- Electric
Cooling
- Ceiling Fan(s), Electric
Appliances
- Included: Disposal, Electric Oven, Microwave, Electric Cooktop, Dishwasher
- Laundry: Electric Dryer Hookup, Washer Hookup
Features
- Crown Molding, High Ceilings, Prewired for Alarm System, All Bedrooms Down, En-Suite Bath, Walk-In Closet(s)
- Flooring: Concrete, Tile, Vinyl
- Windows: Insulated/Low-E windows
Interior area
- Total structure area: 2,949
- Total interior livable area: 2,949 sqft
Property
Parking
- Total spaces: 3
- Parking features: Attached
- Attached garage spaces: 3
Features
- Stories: 1
- Patio & porch: Covered
Lot
- Size: 0.75 Acres
- Features: Back Yard, Subdivided, 1/2 Up to 1 Acre
Details
- Parcel number: 800478
Construction
Type & style
- Home type: SingleFamily
- Architectural style: Traditional
- Property subtype: Single Family Residence
Materials
- Brick, Cement Siding
- Foundation: Slab
- Roof: Composition
Condition
- New construction: No
- Year built: 2024
Utilities & green energy
- Sewer: Septic Tank
- Water: Public
Green energy
- Energy efficient items: Thermostat, HVAC
Community & HOA
Community
- Security: Prewired for Alarm System
- Subdivision: Deer Pines
HOA
- Has HOA: Yes
- HOA fee: $450 annually
Location
- Region: Conroe
Financial & listing details
- Price per square foot: $183/sqft
- Tax assessed value: $58,000
- Annual tax amount: $916
- Date on market: 8/8/2026
- Listing terms: Cash,Conventional,FHA,VA Loan
- Ownership: Full Ownership
Estimated market value
$527,300
$501,000 - $554,000
$3,267/mo
Price history
| Date | Event | Price |
|---|---|---|
| 9/8/2026 | Price change | $539,000-1.8%$183/sqft |
Source:  HAR #22489232 Report a problem HAR #22489232 Report a problem | ||
| 8/8/2026 | Listed for sale | $549,000$186/sqft |
Source: HAR #22489232 Report a problem | ||
Public tax history
| Year | Property taxes | Tax assessment |
|---|---|---|
| 2025 | $916 -0.4% | $58,000 |
| 2024 | $920 | $58,000 |
Find assessor info on the county website
Monthly payment
Est. payment
Payment breakdown
Explore the cost of this home by adjusting the details. Changes won't be saved.Climate risks
Neighborhood: 77303
Nearby schools
Schools provided by the listing agent
- Elementary: Bartlett Elementary (Conroe)
- Middle: Moorhead Junior High School
- High: Caney Creek High School
Source: HAR. This data may not be complete. We recommend contacting the local school district to confirm school assignments for this home.
Similar homes
- $525,0004 bd3 ba3k sqft16102 Hidalgo St, Conroe, TX 77303For Sale
 MLS ID #12901003, Candice Webb, Realty ONE Group Iconic. HAR
 - $505,0004 bd3 ba2.4k sqft16438 Stonewall St, Conroe, TX 77303For Sale
 MLS ID #66882938, Jared English, Congress Realty, Inc.. HAR
 - $499,9005 bd3 ba2.2k sqft16645 Crosby St, Conroe, TX 77303For Sale
 MLS ID #60126369, Joseph Derringer, Joseph Derringer. HAR
 - $620,0005 bd3 ba2.1k sqft11210 Amber Park Dr, Conroe, TX 77303For Sale
 MLS ID #63081908, Susan Davis, eXp Realty LLC. HAR
 - $500,0004 bd3 ba2.4k sqft2336 Hagerman Rd, Conroe, TX 77384Active
 MLS ID #7598331, Henry Conner, Keller Williams Realty. Unlock MLS
