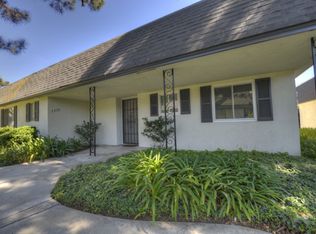
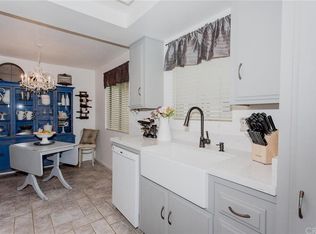
This charming single-story, 2 bedroom, 2 bath home offering privacy and comfort with no one above or below. This spacious floor plan features a separate dining room and a cozy fireplace in the living room creating the perfect setting for both relaxing and entertaining. The large primary bedroom has ample storage and access to an outdoor patio that is also accessible from the dining room. Enjoy the beautifully maintained grounds, community pool, and the added convenience of gated parking. Ideally located close to schools, shopping, dining and everyday amenities, this home is perfect for first time buyers, investors and those looking to downsize.
Under contract
Listed by: Aramis Realty Group Inc. • John Collar • Contact: 714-742-0582
$619,500
1356 Victoria Dr APT D, Fullerton, CA 92831
2beds
1,149sqft
:
Get pre-qualified$4,623/mo
Condominium
Built in 1969
-- sqft lot
$614,300 Zestimate®
$539/sqft
$540/mo HOA
What's special
Community poolGated parkingBeautifully maintained groundsSeparate dining roomSpacious floor plan
- 64 days |
- 143 |
- 1 |
Zillow last checked:
Listing updated:
Listed by:
John Collar DRE #00860880 714-742-0582,
Aramis Realty Group Inc.
Source: CRMLS,MLS#: PW26111507 Originating MLS: California Regional MLS
Originating MLS: California Regional MLSFacts & features
Interior
Bedrooms & bathrooms
- Bedrooms: 2
- Bathrooms: 2
- Full bathrooms: 1
- 3/4 bathrooms: 1
- Main level bathrooms: 2
- Main level bedrooms: 2
Rooms
- Room types: Living Room, Primary Bedroom, Dining Room
Primary bedroom
- Features: Main Level Primary
Heating
- Forced Air, Natural Gas
Cooling
- Central Air
Appliances
- Included: Double Oven, Dishwasher, Electric Oven, Disposal
- Laundry: Common Area
Features
- Separate/Formal Dining Room, Eat-in Kitchen, Main Level Primary
- Flooring: Carpet, Vinyl
- Has fireplace: Yes
- Fireplace features: Gas Starter, Living Room
- Common walls with other units/homes: 2+ Common Walls,No One Above,No One Below
Interior area
- Total interior livable area: 1,149 sqft
Property
Parking
- Total spaces: 2
- Parking features: Assigned, Detached Carport
- Carport spaces: 2
Features
- Levels: One
- Stories: 1
- Entry location: Front Door
- Patio & porch: Concrete, Enclosed
- Pool features: Association
- Has view: Yes
- View description: None
Lot
- Features: Greenbelt
Details
- Parcel number: 93451053
- Special conditions: Standard,Trust
Construction
Type & style
- Home type: Condo
- Architectural style: Traditional
- Property subtype: Condominium
- Attached to another structure: Yes
Materials
- Stucco
- Foundation: Slab
- Roof: Composition,Flat
Condition
- New construction: No
- Year built: 1969
Utilities & green energy
- Electric: Standard
- Sewer: Public Sewer
- Water: Public
Community & HOA
Community
- Features: Suburban
- Subdivision: Victoria Gardens
HOA
- Has HOA: Yes
- Amenities included: Maintenance Grounds, Insurance, Pool, Trash, Water
- HOA fee: $540 monthly
- HOA name: Victoria Gardens
- HOA phone: 714-634-0611
Location
- Region: Fullerton
Financial & listing details
- Price per square foot: $539/sqft
- Date on market: 5/22/2026
- Cumulative days on market: 64 days
- Listing terms: Cash,Cash to New Loan
Estimated market value
$614,300
$584,000 - $645,000
$3,151/mo
Price history
| Date | Event | Price |
|---|---|---|
| 6/30/2026 | Contingent | $619,500$539/sqft |
Source:  CRMLS #PW26111507 Report a problem CRMLS #PW26111507 Report a problem | ||
| 5/22/2026 | Listed for sale | $619,500$539/sqft |
Source: CRMLS #PW26111507 Report a problem | ||
Public tax history
Tax history is unavailable.
Monthly payment
Est. payment
Payment breakdown
Explore the cost of this home by adjusting the details. Changes won't be saved.Climate risks
Neighborhood: 92831
Nearby schools
GreatSchools rating
- 8/10Acacia Elementary SchoolGrades: K-6Distance: 0.6 mi
- 4/10Ladera Vista Junior High SchoolGrades: 7-8Distance: 0.5 mi
- 10/10Troy High SchoolGrades: 9-12Distance: 0.7 mi
- $433,0001 bd1 ba749 sqft1312 Victoria Dr #1, Fullerton, CA 92831Off Market
- $633,8002 bd2 ba1.1k sqft1312 Victoria Dr #2, Fullerton, CA 92831Off Market
- $453,4001 bd1 ba800 sqft1312 Victoria Dr #3, Fullerton, CA 92831Off Market
- $657,7002 bd2 ba1.1k sqft1312 Victoria Dr #4, Fullerton, CA 92831Off Market
- $452,5001 bd1 ba749 sqft1318 Victoria Dr #5, Fullerton, CA 92831Off Market
- $635,0003 bd2 ba1.3k sqft1318 Victoria Dr #6, Fullerton, CA 92831Sold
- $439,0001 bd1 ba749 sqft1318 Victoria Dr #7, Fullerton, CA 92831Off Market
- $620,5002 bd2 ba1.1k sqft1318 Victoria Dr #8, Fullerton, CA 92831Off Market
- $597,2002 bd2 ba1.1k sqft1324 Victoria Dr #10, Fullerton, CA 92831Off Market
A local agent can set up tours, give advice and negotiate with sellers.
Similar homes
- $650,0002 bd2 ba1.1k sqft3733 N Harbor Blvd Unit 44, Fullerton, CA 92835For Sale
 MLS ID #PW26061771, Kevin Jun, Team Spirit Realty, Inc.. CRMLS
 - $599,8002 bd2 ba961 sqft10452 W Briar Oaks Dr, Stanton, CA 90680For Sale
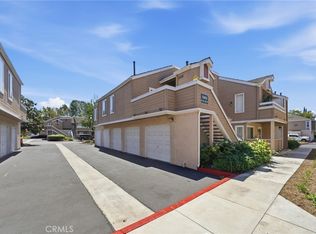 MLS ID #RS26076357, Jeff Andres, Paradise Realty. CRMLS
 - $505,0002 bd1 ba936 sqft1143 S Clifpark Cir, Anaheim, CA 92805For Sale
 MLS ID #PW26122989, Katherine Candelaria, KC Realty Group. CRMLS
 - $585,0002 bd3 ba1.1k sqft13982 Ramhurst Dr #6, La Mirada, CA 90638For Sale
 MLS ID #AR26111975, Patricia Billings Malone, Century 21 Masters. CRMLS
 - $729,8882 bd3 ba1.5k sqft2238 Vista Del Sol, Fullerton, CA 92831For SaleMLS ID #PW26034038, Sophala Daum, MOSO Real Estate. CRMLS
- $629,0003 bd2 ba989 sqft1013 Quiet Creek Ln, Diamond Bar, CA 91765For SaleMLS ID #IV26090524, JAMELLA PANGAN-SANTOS, HOUZERZ. CRMLS
- $615,0002 bd2 ba1.2k sqft14802 Newport Ave APT 18A, Tustin, CA 92780For SaleMLS ID #PW25180834, Eric Perez, Own It Now Realty. CRMLS
- $555,0003 bd2 ba1k sqft16920 Colchester Way, Hacienda Heights, CA 91745For SaleMLS ID #CV26114543, Alex Zhao, RE/MAX MASTERS REALTY. CRMLS
- $559,9002 bd1 ba864 sqft1013 Seaview Cir, Placentia, CA 92870For SaleMLS ID #CV26090829, Don San Angelo, RE/MAX TIME REALTY. CRMLS
- $598,0003 bd2 ba1.1k sqft1800 W Gramercy Ave APT 49, Anaheim, CA 92801For SaleMLS ID #PW26065522, Parivash Hafezizadeh, Pure Gold Real Estate. CRMLS
- $575,0002 bd2 ba1.2k sqft945 Glencliff St, La Habra, CA 90631For SaleMLS ID #PW26148914, Aaron Mills, Compass. CRMLS
- $605,0003 bd2 ba1.1k sqft21725 Laurelrim Dr Unit D, Diamond Bar, CA 91765For SaleMLS ID #PW26146333, Sally Ragan, T.N.G. Real Estate Consultants. CRMLS
- $540,0002 bd2 ba1.3k sqft2727 Calle Colima, West Covina, CA 91792For SaleMLS ID #PW26094076, Nicole Pompey, T.N.G. Real Estate Consultants. CRMLS
- $639,9004 bd3 ba1.4k sqft836 E Ponderosa Dr, Azusa, CA 91702For SaleMLS ID #CV26127443, Joaquin Recio, RE/MAX TOP PRODUCERS. CRMLS
- $569,0003 bd2 ba1.3k sqft23767 Highland Valley Rd, Diamond Bar, CA 91765For SaleMLS ID #TR26113880, David Lee, Century 21 Masters. CRMLS
- $539,9992 bd2 ba1.2k sqft5255 Box Canyon Ct #23G, Yorba Linda, CA 92887For SaleMLS ID #PW26073965, Brenda Atchison, ERA Donahoe Realty. CRMLS
- $499,9003 bd2 ba1.2k sqft2025 E Aroma Dr, West Covina, CA 91791For SaleMLS ID #AR26143650, Jerry Sun, RE/MAX Premier Properties. CRMLS
- $484,0002 bd2 ba1.2k sqft12635 Main St APT 201, Garden Grove, CA 92840For SaleMLS ID #OC25163742, Elizabeth Do, Keller Williams Realty. CRMLS
- $479,9992 bd2 ba944 sqft700 W La Veta Ave Unit C7, Orange, CA 92868For SaleMLS ID #DW26135598, Michael Castillo, Real Broker. CRMLS
- $499,0002 bd2 ba1k sqft2151 E Aroma Dr, West Covina, CA 91791For SaleMLS ID #TR26125131, Cindy Wang, Universal Elite Inc.. CRMLS
Local buyer's agents are ready to help
