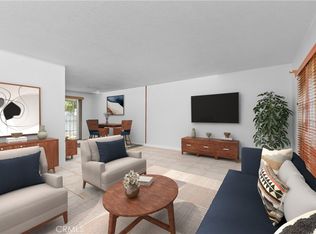
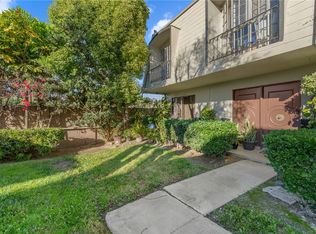
PRIDE OF OWNERSHIP awaits you to own this perfect starter home! Remodeled 2-story condominium in a centrally located area of Anaheim. Three bedrooms and two bathrooms. Entry with tile flooring. Granite countertop in the kitchen with backsplash tiles and stainless steel refrigerator. Dining room area with ceiling fan is off the living room with laminate floor. Cozy fireplace. A nice patio awaits the new owner for al fresco dining and entertaining which also includes a shed. As you walk outside from the patio, there is a one-car detached garage with plenty of storage space. A dedicated space for the washer and dryer is located downstairs. Wooden staircase greets you as you go into the second floor with laminate flooring and where all bedrooms and bathrooms are located. HOA includes the use of a sparkling pool and clubhouse. This fantastic location is close to public transportation, dining, shopping, parks, schools, and even Disneyland and Knott's Berry Farm! Close proximity to Freeways 5 and 91! Do not miss this opportunity to own this beautiful home!
For sale
Listed by: Pure Gold Real Estate • Parivash Hafezizadeh • Contact: 714-496-7652
$598,000
1800 W Gramercy Ave APT 49, Anaheim, CA 92801
3beds
1,192sqft
:
Get pre-qualified$4,307/mo
Condominium
Built in 1964
-- sqft lot
$597,900 Zestimate®
$502/sqft
$367/mo HOA
What's special
- 123 days |
- 468 |
- 14 |
Zillow last checked:
Listing updated:
Listed by:
Parivash Hafezizadeh DRE #01242157 714-496-7652,
Pure Gold Real Estate
Source: CRMLS,MLS#: PW26065522 Originating MLS: California Regional MLS
Originating MLS: California Regional MLSFacts & features
Interior
Bedrooms & bathrooms
- Bedrooms: 3
- Bathrooms: 2
- Full bathrooms: 2
Rooms
- Room types: Bedroom, Entry/Foyer, Kitchen, Laundry, Dining Room
Bedroom
- Features: All Bedrooms Up
Bathroom
- Features: Bathroom Exhaust Fan, Granite Counters, Separate Shower
Kitchen
- Features: Granite Counters
Heating
- None
Cooling
- None
Appliances
- Included: Disposal, Gas Oven, Gas Range, Gas Water Heater, Dryer
- Laundry: Electric Dryer Hookup, Gas Dryer Hookup, Inside, Laundry Room
Features
- Ceiling Fan(s), Separate/Formal Dining Room, All Bedrooms Up
- Flooring: Laminate, Tile, Wood
- Windows: Screens
- Has fireplace: Yes
- Fireplace features: Dining Room, Gas Starter
- Common walls with other units/homes: 2+ Common Walls
Interior area
- Total interior livable area: 1,192 sqft
Property
Parking
- Total spaces: 1
- Parking features: Garage, Garage Door Opener, On Street
- Garage spaces: 1
Accessibility
- Accessibility features: No Stairs
Features
- Levels: Two
- Stories: 2
- Entry location: 0
- Patio & porch: Patio
- Pool features: Association
- Has spa: Yes
- Spa features: Community
- Has view: Yes
- View description: None
Details
- Parcel number: 93049049
- Special conditions: Standard
Construction
Type & style
- Home type: Condo
- Property subtype: Condominium
- Attached to another structure: Yes
Materials
- Roof: Composition
Condition
- New construction: No
- Year built: 1964
Utilities & green energy
- Sewer: Public Sewer
- Water: Public
- Utilities for property: Cable Connected, Electricity Connected, Natural Gas Connected, Sewer Connected, Water Connected
Community & HOA
Community
- Features: Biking, Street Lights
- Security: Carbon Monoxide Detector(s), Smoke Detector(s)
- Subdivision: Gramercy Park Townhoms Gmpt
HOA
- Has HOA: Yes
- Amenities included: Clubhouse, Pool, Pets Allowed, Spa/Hot Tub, Trash
- HOA fee: $367 monthly
- HOA name: Diversified association management
- HOA phone: 714-544-7755
Location
- Region: Anaheim
Financial & listing details
- Price per square foot: $502/sqft
- Tax assessed value: $224,198
- Annual tax amount: $2,866
- Date on market: 3/26/2026
- Cumulative days on market: 123 days
- Listing terms: Cash,Conventional
Estimated market value
$597,900
$568,000 - $628,000
$3,408/mo
Price history
| Date | Event | Price |
|---|---|---|
| 3/26/2026 | Listed for sale | $598,000+241.7%$502/sqft |
Source:  CRMLS #PW26065522 Report a problem CRMLS #PW26065522 Report a problem | ||
| 5/24/2011 | Sold | $175,000-5.4%$147/sqft |
Source: Public Record Report a problem | ||
| 12/10/2010 | Price change | $185,000+5.1%$155/sqft |
Source: New Century Realtors #S638919 Report a problem | ||
| 11/14/2010 | Listed for sale | $176,000-57.3%$148/sqft |
Source: New Century Realtors #S638919 Report a problem | ||
| 10/12/2006 | Sold | $412,000+195.3%$346/sqft |
Source: Public Record Report a problem | ||
| 11/14/2000 | Sold | $139,500+45.9%$117/sqft |
Source: Public Record Report a problem | ||
| 8/8/2000 | Sold | $95,642+5.1%$80/sqft |
Source: Public Record Report a problem | ||
| 9/3/1999 | Sold | $91,000-23.7%$76/sqft |
Source: Public Record Report a problem | ||
| 5/29/1998 | Sold | $119,225$100/sqft |
Source: Public Record Report a problem | ||
Public tax history
| Year | Property taxes | Tax assessment |
|---|---|---|
| 2025 | $2,866 +5.2% | $224,198 +2% |
| 2024 | $2,724 +2.3% | $219,802 +2% |
| 2023 | $2,663 +1.5% | $215,493 +2% |
| 2022 | $2,625 0% | $211,268 +2% |
| 2021 | $2,625 +0.5% | $207,126 +1% |
| 2020 | $2,612 | $205,003 +2% |
| 2019 | $2,612 +2.9% | $200,984 +2% |
| 2018 | $2,538 +6.1% | $197,044 +2% |
| 2017 | $2,392 | $193,181 +2% |
| 2016 | $2,392 +0.4% | $189,394 +1.5% |
| 2015 | $2,382 +7.3% | $186,550 +2% |
| 2014 | $2,220 | $182,896 +4.5% |
| 2013 | -- | $175,000 |
| 2012 | -- | $175,000 +8.7% |
| 2011 | -- | $161,000 -5.8% |
| 2010 | -- | $171,000 |
Find assessor info on the county website
Monthly payment
Est. payment
Payment breakdown
Explore the cost of this home by adjusting the details. Changes won't be saved.Climate risks
Neighborhood: Northwest Anaheim
Nearby schools
GreatSchools rating
- 4/10Westmont Elementary SchoolGrades: K-6Distance: 0.5 mi
- 2/10Brookhurst Junior High SchoolGrades: 7-8Distance: 0.9 mi
- 4/10Savanna High SchoolGrades: 9-12Distance: 1.6 mi
Schools provided by the listing agent
- Elementary: Westmont
- Middle: Brookhurst
- High: Savana
Source: CRMLS. This data may not be complete. We recommend contacting the local school district to confirm school assignments for this home.
- $639,0004 bd3 ba1.3k sqft1800 W Gramercy Ave APT 14, Anaheim, CA 92801For Sale

- $535,0003 bd3 ba1.1k sqft1800 W Gramercy Ave APT 21, Anaheim, CA 92801Sold

- $455,0003 bd2 ba1.1k sqft1800 W Gramercy Ave APT 22, Anaheim, CA 92801Sold
- $649,8004 bd3 ba1.3k sqft1800 W Gramercy Ave APT 33, Anaheim, CA 92801For Sale
- $599,0004 bd3 ba1.3k sqft1800 W Gramercy Ave APT 17, Anaheim, CA 92801For Sale
- $632,4003 bd3 ba1.1k sqft1800, Gramercy, CA 92801Off Market
- $655,0004 bd3 ba1.3k sqft1800 W Gramercy Ave APT 20, Anaheim, CA 92801Sold
- $605,0003 bd3 ba1.3k sqft1800 W Gramercy Ave APT 23, Anaheim, CA 92801Sold
A local agent can set up tours, give advice and negotiate with sellers.
Similar homes
- $599,9002 bd2 ba938 sqft3160-57 E Palm Dr, Fullerton, CA 92831For Sale
 MLS ID #PW26145794, June Catron, T.N.G. Real Estate Consultants. CRMLS
 - $580,0003 bd2 ba1.1k sqft11321 Parkgreen Ln, Garden Grove, CA 92843For Sale
 MLS ID #CV26148483, Josephine Brito, Jody Barnett, Broker. CRMLS
 - $599,8002 bd2 ba961 sqft10452 W Briar Oaks Dr, Stanton, CA 90680For Sale
 MLS ID #RS26076357, Jeff Andres, Paradise Realty. CRMLS
 - $600,0002 bd2 ba1k sqft6437 Horse Shoe Ln, Yorba Linda, CA 92886For Sale
 MLS ID #PW26149003, Mike Weller, Keller Williams Realty. CRMLS
 - $724,9003 bd2 ba1.2k sqft2956 Haddonfield Loop, Fullerton, CA 92831For SaleMLS ID #OC26154078, Sina Oveissi, Pointe Real Estate Inc.. CRMLS
- $575,0003 bd2 ba1.1k sqft608 Francine Ct, La Puente, CA 91746For SaleMLS ID #IG26065842, Benjamin Rubalcava, Re/Max Partners. CRMLS
- $555,0003 bd2 ba1k sqft16920 Colchester Way, Hacienda Heights, CA 91745For SaleMLS ID #CV26114543, Alex Zhao, RE/MAX MASTERS REALTY. CRMLS
- $569,0003 bd3 ba1.4k sqft1678 Aspen Village Way, West Covina, CA 91791For SaleMLS ID #WS26069019, LIAN LIU, Real Brokerage Technologies. CRMLS
- $629,0003 bd2 ba989 sqft1013 Quiet Creek Ln, Diamond Bar, CA 91765For SaleMLS ID #IV26090524, JAMELLA PANGAN-SANTOS, HOUZERZ. CRMLS
- $585,0002 bd3 ba1.1k sqft13982 Ramhurst Dr #6, La Mirada, CA 90638For SaleMLS ID #AR26111975, Patricia Billings Malone, Century 21 Masters. CRMLS
- $557,0002 bd2 ba1k sqft13526 La Jolla Cir Unit F, La Mirada, CA 90638For SaleMLS ID #PW25262020, Kyung Mi Park, Seeders Real Estate. CRMLS
- $729,0003 bd2 ba1.3k sqft5539 Cajon Ave, Buena Park, CA 90621For SaleMLS ID #PW26159371, Leah Kim, Partners. CRMLS
- $515,0003 bd2 ba1k sqft1465 Forest Glen Dr APT 197, Hacienda Heights, CA 91745For SaleMLS ID #OC26075581, Teresa Gorman, Fiduciary Real Estate Services. CRMLS
- $449,9992 bd1 ba824 sqft967 S Citron St, Anaheim, CA 92805For SaleMLS ID #PW26035132, Lizbeth Alonzo, BHHS CA Properties. CRMLS
- $599,0002 bd3 ba1.2k sqft23721 Highland Valley Rd, Diamond Bar, CA 91765For SaleMLS ID #HD26111680, Cindy Mulvey, RE/MAX FREEDOM. CRMLS
- $615,0002 bd2 ba1.2k sqft14802 Newport Ave APT 18A, Tustin, CA 92780For SaleMLS ID #PW25180834, Eric Perez, Own It Now Realty. CRMLS
- $530,0003 bd2 ba1k sqft1509 Stanley Ave APT 304, Long Beach, CA 90804For SaleMLS ID #DW26162088, Katherine Lugo, Rodeo Realty Inc.. CRMLS
- $699,9002 bd1 ba840 sqft821 N Pauline St, Anaheim, CA 92805For SaleMLS ID #PW26160479, Luis Anaya, Keller Williams Legacy. CRMLS
- $650,0002 bd2 ba1.1k sqft1639 S Heritage Cir, Anaheim, CA 92804For SaleMLS ID #PW26078811, Michelle Schiavo, First Team Real Estate. CRMLS
- $529,9903 bd2 ba1.1k sqft1706 Puente Ave, Baldwin Park, CA 91706For SaleMLS ID #IV26060660, ED ALEJANDRE, LPT Realty Inc.. CRMLS
Local buyer's agents are ready to help
