Welcome to 1356 Witherspoon Drive in the desirable Glennbrooke community! This beautiful Newcastle II floor plan offers 3,254± sq. ft. with 4 bedrooms, 3.5 baths, a dedicated office, and a spacious upstairs BONUS room with a full bath and walk-in closet—ideal as a guest suite, media room, or fifth bedroom. The open-concept layout features a coffered dining room, spacious great room, and a well-appointed kitchen with quartz countertops, an eat-in kitchen area and walk-in pantry with wood shelving. The private primary suite includes dual vanities, a soaking tub, tiled walk-in shower, and an oversized walk-in closet, while three additional main-level bedrooms provide plenty of space for family or guests. Enjoy outdoor living on the covered back patio featuring a gas fireplace, extended concrete patio, and a fully fenced backyard. Conveniently located near schools, shopping, dining, and all the amenities Glennbrooke has to offer, this home is move-in ready and a must-see!
Under contract
$492,900
1356 Witherspoon Dr, Prattville, AL 36066
4beds
3,254sqft
:
Get pre-qualified$2,839/mo
Single Family Residence
Built in 2022
0.41 Acres Lot
$-- Zestimate®
$151/sqft
$54/mo HOA
What's special
Fully fenced backyardCoffered dining roomSoaking tubOversized walk-in closetTiled walk-in showerDual vanitiesOpen-concept layout
- 14 days |
- 717 |
- 40 |
Zillow last checked:
Listing updated:
Listed by:
Shana Genenbacher 334-744-6072,
KW Montgomery
Source: MAAR,MLS#: 588600 Originating MLS: Montgomery Area Association Of Realtors
Originating MLS: Montgomery Area Association Of RealtorsFacts & features
Interior
Bedrooms & bathrooms
- Bedrooms: 4
- Bathrooms: 4
- Full bathrooms: 3
- 1/2 bathrooms: 1
Primary bedroom
- Level: First
Bedroom
- Level: First
Bedroom
- Level: First
Bedroom
- Level: First
Bathroom
- Level: Second
Bathroom
- Level: First
Bathroom
- Level: First
Bonus room
- Level: Second
Office
- Level: First
Heating
- Central, Electric
Cooling
- Central Air, Electric
Appliances
- Included: Dishwasher, Gas Cooktop, Disposal, Gas Oven, Gas Water Heater, Plumbed For Ice Maker, Smooth Cooktop, Self Cleaning Oven, Tankless Water Heater
- Laundry: Washer Hookup, Dryer Hookup
Features
- Double Vanity, Garden Tub/Roman Tub, High Ceilings, Pull Down Attic Stairs, Separate Shower, Walk-In Closet(s), Programmable Thermostat
- Flooring: Carpet, Tile, Wood
- Doors: Insulated Doors
- Windows: Double Pane Windows
- Attic: Pull Down Stairs
- Number of fireplaces: 1
- Fireplace features: One, Gas Log, Outside
Interior area
- Total interior livable area: 3,254 sqft
Property
Parking
- Total spaces: 2
- Parking features: Attached, Garage
- Attached garage spaces: 2
Features
- Levels: One and One Half
- Patio & porch: Covered, Patio, Porch
- Exterior features: Covered Patio, Fully Fenced, Porch, Storage
- Pool features: None
- Fencing: Full
Lot
- Size: 0.41 Acres
- Features: City Lot, Mature Trees
Details
- Additional structures: Storage
- Parcel number: 10 07 35 0 000 002.033
Construction
Type & style
- Home type: SingleFamily
- Property subtype: Single Family Residence
Materials
- Brick, Fiber Cement, Vinyl Siding
- Foundation: Slab
Condition
- New construction: No
- Year built: 2022
Details
- Builder model: Newcastle II H
- Builder name: Stone Martin Builders
Utilities & green energy
- Sewer: Public Sewer
- Water: Public
- Utilities for property: Cable Available, Electricity Available, Natural Gas Available
Green energy
- Energy efficient items: Doors, Windows
Community & HOA
Community
- Security: Fire Alarm
- Subdivision: Glennbrooke
HOA
- Has HOA: Yes
- HOA fee: $650 annually
Location
- Region: Prattville
Financial & listing details
- Price per square foot: $151/sqft
- Tax assessed value: $475,600
- Annual tax amount: $1,434
- Date on market: 7/14/2026
- Cumulative days on market: 16 days
- Listing terms: Cash,Conventional,FHA,VA Loan
Estimated market value
Not available
Estimated sales range
Not available
Not available
Price history
| Date | Event | Price |
|---|---|---|
| 7/27/2026 | Contingent | $492,900$151/sqft |
Source:  MAAR #588600 Report a problem MAAR #588600 Report a problem | ||
| 7/14/2026 | Listed for sale | $492,900+12.1%$151/sqft |
Source: MAAR #588600 Report a problem | ||
| 1/20/2022 | Sold | $439,749$135/sqft |
Source: Public Record Report a problem | ||
Public tax history
| Year | Property taxes | Tax assessment |
|---|---|---|
| 2025 | $1,434 +2.8% | $47,580 +2.8% |
| 2024 | $1,394 +0.5% | $46,300 +0.5% |
| 2023 | $1,387 +219.6% | $46,060 +229% |
| 2022 | $434 | $14,000 |
Find assessor info on the county website
Monthly payment
Est. payment
Payment breakdown
Explore the cost of this home by adjusting the details. Changes won't be saved.Climate risks
Neighborhood: 36066
Nearby schools
GreatSchools rating
- 9/10Prattville Intermediate SchoolGrades: 5-6Distance: 3.3 mi
- 9/10Prattville Jr High SchoolGrades: 7-8Distance: 2.6 mi
- 6/10Prattville High SchoolGrades: 9-12Distance: 2.5 mi
Schools provided by the listing agent
- Elementary: Prattville Elementary School
- Middle: Prattville Junior High School,
- High: Prattville High School
Source: MAAR. This data may not be complete. We recommend contacting the local school district to confirm school assignments for this home.
- $439,9004 bd3 ba2.9k sqft1350 Witherspoon Dr, Prattville, AL 36066Sold
- $524,900-- bd-- ba4k sqft1364 Witherspoon Dr, Prattville, AL 36066Sold
- $465,000-- bd-- ba3.2k sqft1286 Charleston Dr, Prattville, AL 36066Sold
- $415,0004 bd3 ba2.5k sqft1346 Witherspoon Dr, Prattville, AL 36066Sold
- $521,5004 bd3 ba3k sqft1270 Charleston Dr, Prattville, AL 36066Off Market
- $475,000-- bd-- ba3.7k sqft1294 Charleston Dr, Prattville, AL 36066Sold
- $367,0004 bd3 ba2.9k sqft1017 Allison Dr, Prattville, AL 36066Sold
- $2,1003 bd2 ba1.9k sqft1015 Allison Dr, Prattville, AL 36066For Rent
A local agent can set up tours, give advice and negotiate with sellers.
A local lender can help you make sure your offer is ready when you are.
Similar homes
- $482,0004 bd4 ba2.9k sqft1302 Witherspoon Dr, Prattville, AL 36066For Sale
 MLS ID #588705, Jill Tippets, RE/MAX Cornerstone Plus. MAAR
 - $499,9004 bd5 ba4.6k sqft200 High Pointe Rdg, Prattville, AL 36066For Sale
 MLS ID #588740, Keithan J. Jones, Genstone Realty. MAAR
 - from $491,8995 bd4 ba3.4k sqftMorningside II Plan, Glennbrooke, Prattville, AL 36066New Construction
 Stone Martin Builders
 - $465,0005 bd4 ba3.6k sqft782 Glennbrooke Blvd, Prattville, AL 36066For Sale
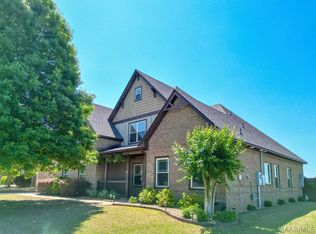 MLS ID #586714, Dean Ahrendt, RE/MAX Properties LLC. MAAR
 - $435,9005 bd3 ba3k sqft514 Jeffrey Dr, Prattville, AL 36066For SaleMLS ID #588947, Erica S. Crum, CHOSEN Realty, LLC.. MAAR
- from $447,4994 bd3 ba2.7k sqftBainbridge Plan, Glennbrooke, Prattville, AL 36066New ConstructionStone Martin Builders
- $629,9006 bd4 ba4.2k sqft1835 Riverton Dr, Prattville, AL 36066For SaleMLS ID #588869, Angela R. McGonagle, Exit Realty Preferred. MAAR
- $379,9004 bd3 ba2.6k sqft1129 Benjamin Way, Prattville, AL 36066For SaleMLS ID #588654, Steven Gaither, Exit Realty Preferred. MAAR
- from $499,4995 bd4 ba3.7k sqftWalden Plan, Glennbrooke, Prattville, AL 36066New ConstructionStone Martin Builders
- $409,9004 bd5 ba3k sqft138 Poplar St, Prattville, AL 36066For SaleMLS ID #588698, John Grant Wadsworth, Realty Central. MAAR
- $486,2244 bd3 ba2.9k sqft1029 Sunfield Dr, Prattville, AL 36066New ConstructionMAAR
- $--3 bd3 ba2.2k sqft1815 Autumn Ct E, Prattville, AL 36066AuctionXome
- from $469,3995 bd4 ba3.1k sqftAlexandria II Plan, Glennbrooke, Prattville, AL 36066New ConstructionStone Martin Builders
- $539,0004 bd4 ba3.3k sqft1693 Pebble Creek Dr, Prattville, AL 36066For SaleMLS ID #588013, Ahmad Nickerson, Realty Central. MAAR
- $309,9004 bd3 ba2.4k sqft206 Poplar St, Prattville, AL 36066For SaleMLS ID #589010, John Grant Wadsworth, Realty Central. MAAR
- from $459,0994 bd4 ba2.7k sqftNewcastle Plan, Glennbrooke, Prattville, AL 36066New ConstructionStone Martin Builders
- from $472,5995 bd5 ba3k sqftBellemeade II Plan, Glennbrooke, Prattville, AL 36066New ConstructionStone Martin Builders
- from $488,7995 bd4 ba3.4k sqftBainbridge II Plan, Glennbrooke, Prattville, AL 36066New ConstructionStone Martin Builders
- $399,9994 bd4 ba2.9k sqft111 Glennbrooke Ln, Prattville, AL 36066For SaleMLS ID #584936, Moise Dubuisson, eXp Realty, LLC.. MAAR
- from $485,5995 bd5 ba3.3k sqftNewcastle II Plan, Glennbrooke, Prattville, AL 36066New ConstructionStone Martin Builders
