Welcome to this charming one-level home in the heart of Highland Park, offering an incredible opportunity in a neighborhood where homes at this price point are hard to find. Longtime owners loved this home; it would benefit from cosmetic updates, but solid bones and functional layout provide a fantastic foundation for making it your own.
The main level features two bedrooms, a bright and inviting sunroom, comfortable living spaces, and convenient one-level living. The recently finished basement adds valuable additional living space along with a second bathroom, creating flexibility for a family room, home office, guest space, or hobby area.
Tucked away in a desirable Highland Park neighborhood, the home is just moments from walking and biking paths along the Mississippi River and the new Highland Bridge development, with its shops, restaurants, parks, and gathering spaces. With its established setting, great location, and opportunity to add your own cosmetic touches, this is a rare chance to get into one of the area's most sought-after neighborhoods at an approachable price point.
Pending
$285,000
1359 Sumner St, Saint Paul, MN 55116
2beds
1,561sqft
Single Family
Built in 1952
8,232 Square Feet Lot
$-- Zestimate®
$183/sqft
$-- HOA
What's special
- 24 days
- 2,193
- 175
Likely to sell faster than
Zillow last checked:
Listing updated:
Listed by:
William B. Glendenning 651-503-0922,
Edina Realty, Inc.
Source: NorthstarMLS as distributed by MLS GRID,MLS#: 7126298
Facts & features
Interior
Bedrooms & bathrooms
- Bedrooms: 2
- Bathrooms: 2
- Full bathrooms: 1
- 3/4 bathrooms: 1
Bedroom
- Level: Main
- Area: 120 Square Feet
- Dimensions: 12 X 10
Bedroom 2
- Level: Main
- Area: 100 Square Feet
- Dimensions: 10 X 10
Dining room
- Level: Main
- Area: 108 Square Feet
- Dimensions: 12 X 9
Family room
- Level: Lower
- Area: 432 Square Feet
- Dimensions: 36 X 12
Living room
- Level: Main
- Area: 198 Square Feet
- Dimensions: 18 X 11
Sun room
- Level: Main
- Area: 120 Square Feet
- Dimensions: 12 X 10
Heating
- Forced Air
Cooling
- Central Air
Appliances
- Included: Dishwasher, Dryer, Microwave, Range, Refrigerator, Washer
Features
- Basement: Finished,Full
- Has fireplace: No
Interior area
- Total structure area: 1,977
- Total interior livable area: 1,561 sqft
- Finished area above ground: 1,065
- Finished area below ground: 496
Property
Parking
- Total spaces: 1
- Parking features: Attached, No Int Access to Dwelling
- Attached garage spaces: 1
- Details: Garage Dimensions (12 X 23)
Accessibility
- Accessibility features: None
Features
- Levels: One
- Stories: 1
Lot
- Size: 8,232 Square Feet
- Dimensions: 61 x 133
Details
- Foundation area: 912
- Parcel number: 212823230067
- Zoning description: Residential-Single Family
Construction
Type & style
- Home type: SingleFamily
- Property subtype: Single Family
Materials
- Block
Condition
- New construction: No
- Year built: 1952
Utilities & green energy
- Gas: Natural Gas
- Sewer: City Sewer/Connected
- Water: City Water/Connected
Community & HOA
Community
- Subdivision: Edgwood
HOA
- Has HOA: No
Location
- Region: Saint Paul
Financial & listing details
- Price per square foot: $183/sqft
- Tax assessed value: $370,900
- Annual tax amount: $6,393
- Date on market: 9/30/2026
- Cumulative days on market: 23 days
Estimated market value
Not available
Estimated sales range
Not available
Not available
Price history
| Date | Event | Price |
|---|---|---|
| 10/19/2026 | Pending sale | $285,000$183/sqft |
Source:  NorthstarMLS as distributed by MLS GRID #7126298 Report a problem | ||
| 10/2/2026 | Listed for sale | $285,000$183/sqft |
Source: NorthstarMLS as distributed by MLS GRID #7126298 Report a problem | ||
Public tax history
| Year | Property taxes | Tax assessment |
|---|---|---|
| 2026 | $6,998 +15.4% | $370,900 -2.2% |
| 2025 | $6,062 +8% | $379,200 +8.5% |
| 2024 | $5,614 -3.9% | $349,600 +2.2% |
| 2023 | $5,840 +6.6% | $342,100 -2.4% |
| 2022 | $5,476 +8.8% | $350,400 +10.6% |
| 2021 | $5,034 +20.3% | $316,700 +5.4% |
| 2020 | $4,183 +11.4% | $300,600 +18.3% |
| 2019 | $3,755 | $254,100 |
| 2018 | $3,755 -12.2% | $254,100 +4.1% |
| 2017 | $4,278 | $244,000 |
| 2016 | $4,278 +2.2% | -- |
| 2015 | $4,186 +6.4% | $226,500 |
| 2014 | $3,936 -3.3% | -- |
| 2013 | $4,072 +1.8% | -- |
| 2012 | $4,000 +4.7% | -- |
| 2011 | $3,820 | -- |
| 2010 | -- | -- |
| 2009 | $3,490 +16.6% | -- |
| 2008 | $2,992 +15.3% | -- |
| 2007 | $2,596 +15.8% | -- |
| 2006 | $2,242 +22.8% | -- |
| 2005 | $1,826 +2.8% | -- |
| 2004 | $1,776 +10.4% | -- |
| 2003 | $1,608 +21.1% | -- |
| 2002 | $1,328 -11.9% | -- |
| 2001 | $1,508 +27.7% | -- |
| 2000 | $1,181 | -- |
Find assessor info on the county website
Monthly payment
Est. payment
Payment breakdown
Explore the cost of this home by adjusting the details. Changes won't be saved.Climate risks
Neighborhood: Highland
Similar homes
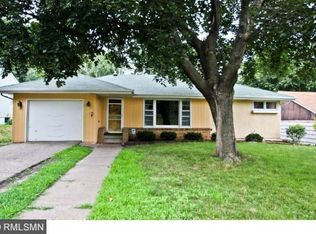
- $275,0003 bd2 ba1.8k sqft1267 Scheffer Ave, Saint Paul, MN 55116For Sale
 MLS ID #7156234, Anne M. Clancy, RE/MAX Professionals. NorthstarMLS as distributed by MLS GRID
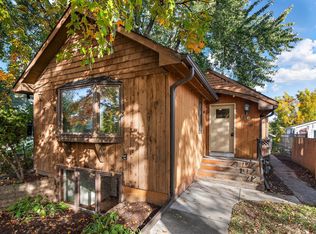
- $285,0003 bd1 ba1k sqft5000 54th St E, Minneapolis, MN 55417For Sale
 MLS ID #7160459, Nathan Lansing, RES Realty. NorthstarMLS as distributed by MLS GRID
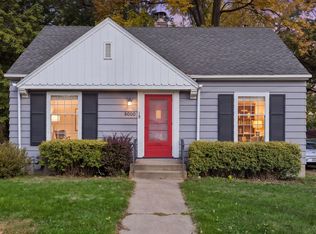
- $--4 bd2 ba1.8k sqft489 View St, Saint Paul, MN 55102Auction
 Auction.com 2
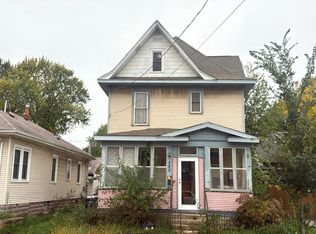
- $239,9002 bd2 ba1.1k sqft994 Cleveland Ave S, Saint Paul, MN 55116For Sale
 MLS ID #7131521, Pete Larson, Keller Williams Classic Realty. NorthstarMLS as distributed by MLS GRID
- $330,0002 bd2 ba1.1k sqft725 Tuscarora Ave, Saint Paul, MN 55102For SaleMLS ID #7156564, Brian A. Wagner, Coldwell Banker Realty. NorthstarMLS as distributed by MLS GRID
- $419,9003 bd2 ba2k sqft909 Old Lexington Ave, Saint Paul, MN 55116For SaleMLS ID #7154456, Katie L Draz Campbell, Legacy Home Services Real Estate. NorthstarMLS as distributed by MLS GRID
- $220,0002 bd1 ba1.2k sqft977 Scheffer Ave, Saint Paul, MN 55102For SaleMLS ID #7161832, Karla Blomberg, Sundial Realty. NorthstarMLS as distributed by MLS GRID
- $299,9002 bd1 ba929 sqft5353 44th Ave S, Minneapolis, MN 55417For SaleMLS ID #7158988, Nicholas J Archer, Coldwell Banker Realty - Lakes. NorthstarMLS as distributed by MLS GRID
- $343,0004 bd2 ba1.5k sqft1361 Scheffer Ave, Saint Paul, MN 55116For SaleMLS ID #7102732, Ed A Dropps IV, Realty ONE Group Choice. NorthstarMLS as distributed by MLS GRID
- $349,9003 bd2 ba2.1k sqft1031 Bayard Ave, Saint Paul, MN 55102For SaleMLS ID #7160860, Anthony Nguyen, HOMESTEAD ROAD. NorthstarMLS as distributed by MLS GRID
- $299,0003 bd3 ba1.6k sqft5701 38th Ave S, Minneapolis, MN 55417For SaleMLS ID #7126742, Jim Seabold, Coldwell Banker Realty. NorthstarMLS as distributed by MLS GRID
- $325,0002 bd2 ba1.4k sqft5752 23rd Ave S, Minneapolis, MN 55417For SaleMLS ID #7159081, Travis Sagedahl, Sagedahl Realty. NorthstarMLS as distributed by MLS GRID
- $279,9002 bd2 ba1.2k sqft1693 Randolph Ave, Saint Paul, MN 55105For SaleMLS ID #7119117, Juley V Speed, Edina Realty, Inc.. NorthstarMLS as distributed by MLS GRID
- $389,0002 bd2 ba1.2k sqft576 Lexington Pkwy S, Saint Paul, MN 55116For SaleMLS ID #7013593, Steven Anderson, VIBE Realty. NorthstarMLS as distributed by MLS GRID
- $300,0004 bd2 ba1.4k sqft1033 Armstrong Ave, Saint Paul, MN 55102For SaleMLS ID #7033990, Simon D. Hardy, Edina Realty, Inc.. NorthstarMLS as distributed by MLS GRID
- $304,9004 bd1 ba1.5k sqft5817 42nd Ave S, Minneapolis, MN 55417For SaleMLS ID #7113527, Justen O Vos, RE/MAX Advantage Plus. NorthstarMLS as distributed by MLS GRID
- $319,9003 bd1 ba925 sqft5211 39th Ave S, Minneapolis, MN 55417For SaleMLS ID #7161923, Kevin J. Curtis, RE/MAX Advantage Plus. NorthstarMLS as distributed by MLS GRID
- $420,0002 bd2 ba1.5k sqft1360 Hartford Ave, Saint Paul, MN 55116For SaleMLS ID #7082221, Lindsay G Strand, Edina Realty, Inc.. NorthstarMLS as distributed by MLS GRID
- $250,0003 bd1 ba1.4k sqft1530 Selby Ave, Saint Paul, MN 55104For SaleMLS ID #7160898, Megan Moreau, Kris Lindahl Real Estate. NorthstarMLS as distributed by MLS GRID
