Five bedrooms over the different levels, 1,185 square feet above grade as per MPAC, and a 0.31 acre lot with roughly 100 feet of frontage, ringed by mature pines and backing onto a ravine with a trail to explore. This four level backsplit spreads a family out instead of stacking it up. Off the covered porch and brick foyer, the main level holds a bay window living room, a separate dining room, and a kitchen with freshly painted white cabinetry, glass mosaic backsplash, and a window over the double sink. Fresh paint throughout the home, new light fixtures, and new vinyl flooring in the kitchen and entry. The Upper level offers three bedrooms including the primary measuring 15'1" by 10'11" with two closets, served by a 4 piece bath with new vanity and flooring. Half a flight down from the main level is a 22 foot family room running most of the width of the house: gas fireplace, brick feature wall, pot lights, and sliding doors out to a concrete paver patio built in 2026. A fourth bedroom and a 3 piece bath with tiled glass shower sit on the same level, which makes that floor work as a guest wing or a teen retreat. The finished basement adds a rec room, a fifth bedroom, laundry with walkout to southern side yard and utility room, and a storage room. Roof 2023. Furnace and central air approximately 2021. Mitten Westridge premium vinyl siding 2026. Double garage, 19'7" by 21'3", plus parking for six on the drive. Municipal metered water, septic, water softener, gas forced air heat. Quiet Pontypool street minutes from Highway 35/115, with a straight commuter run south into Durham Region and north to Lindsay and Peterborough.
For sale
C$799,000
136 Coulter Dr, Kawartha Lakes, ON L0A 1K0
5beds
2baths
Single Family Residence
Built in ----
0 Square Feet Lot
$-- Zestimate®
C$--/sqft
C$-- HOA
What's special
Ringed by mature pinesCovered porchBrick foyerSeparate dining roomGlass mosaic backsplashNew light fixturesGas fireplace
- 5 days |
- 12 |
- 2 |
Zillow last checked:
Listing updated:
Listed by:
EXP REALTY
Source: TRREB,MLS®#: X13694786 Originating MLS®#: Toronto Regional Real Estate Board
Originating MLS®#: Toronto Regional Real Estate BoardFacts & features
Interior
Bedrooms & bathrooms
- Bedrooms: 5
- Bathrooms: 2
Primary bedroom
- Level: Upper
- Dimensions: 4.6 x 3.33
Bedroom
- Level: Basement
- Dimensions: 3.1 x 2.77
Bedroom 2
- Level: Upper
- Dimensions: 3.66 x 3.53
Bedroom 3
- Level: Upper
- Dimensions: 3.56 x 2.44
Bedroom 4
- Level: Lower
- Dimensions: 2.9 x 2.79
Dining room
- Level: Main
- Dimensions: 3.07 x 3
Dining room
- Level: Main
- Dimensions: 3.07 x 3
Family room
- Level: Lower
- Dimensions: 6.91 x 4.42
Foyer
- Level: Main
Foyer
- Level: Main
- Dimensions: 3.58 x 2.01
Foyer
- Level: Main
- Dimensions: 3.58 x 2.01
Kitchen
- Level: Main
- Dimensions: 4.01 x 2.9
Laundry
- Level: Basement
- Dimensions: 4.27 x 2.72
Living room
- Level: Main
- Dimensions: 4.95 x 3.56
Living room
- Level: Main
- Dimensions: 4.95 x 3.56
Recreation
- Level: Basement
- Dimensions: 6.15 x 3.35
Heating
- Forced Air, Gas
Cooling
- Central Air
Appliances
- Included: Water Softener
Features
- Basement: Finished,Walk-Out Access
- Has fireplace: Yes
- Fireplace features: Family Room
Interior area
- Living area range: 1500-2000 null
Video & virtual tour
Property
Parking
- Total spaces: 8
- Parking features: Garage
- Has garage: Yes
Features
- Patio & porch: Patio
- Exterior features: Landscaped, Year Round Living, Privacy
- Pool features: None
- Has view: Yes
- View description: Trees/Woods, Forest
Lot
- Size: 0 Square Feet
- Features: Rectangular Lot
Details
- Additional structures: None
- Parcel number: 632690114
Construction
Type & style
- Home type: SingleFamily
- Property subtype: Single Family Residence
Materials
- Brick, Vinyl Siding
- Foundation: Concrete Block
- Roof: Asphalt Shingle
Utilities & green energy
- Sewer: Septic
Community & HOA
Community
- Security: Carbon Monoxide Detector(s)
Location
- Region: Kawartha Lakes
Financial & listing details
- Annual tax amount: C$3,515
- Date on market: 8/20/2026
Price history
Price history is unavailable.
Public tax history
Tax history is unavailable.
Climate risks
Neighborhood: L0A
Nearby schools
GreatSchools rating
No schools nearby
We couldn't find any schools near this home.
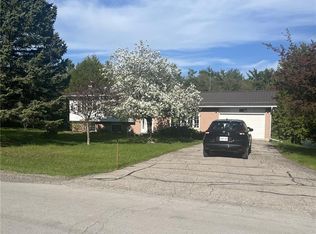
- C$689,0003 bd2 ba1.2k sqft180 Coulter Dr, Kawartha Lakes, ON L0A1K0Sold
- C$319,0002 sqft2 Thomas St, Kawartha Lakes, ON L0A1K0Lot/Land
- C$549,9002 bd1 ba-- sqft190 Pontypool Rd, Kawartha Lakes, ON L0A1K0For Sale

- C$1,499,0003 bd3 ba-- sqft1004 Telecom Rd, Kawartha Lakes, ON L0A1K0For Sale

- C$299,900-- sqft1 State Highway 35, Minden Hills, ON K0M2L1Lot/Land
- C$189,900-- sqft3 State Highway 35, Minden Hills, ON K0M2L1Lot/Land
- C$219,900-- sqft2 State Highway 35, Minden Hills, ON K0M2L1Lot/Land
- C$149,900-- sqft4 State Highway 35, Minden Hills, ON K0M2L1Lot/Land
Similar homes
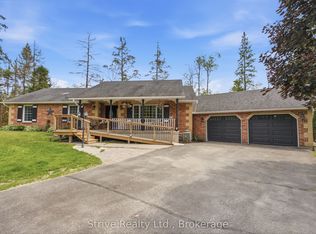
- C$849,9004 bd3 ba-- sqft14 Manvers Station Rd, Kawartha Lakes, ON L0A 1K0For Sale
 MLS ID #X13596508, Strive Realty Ltd.. TRREB
 - C$749,0003 bd1 ba-- sqft133 Farmers Rd, Kawartha Lakes, ON L0A 1K0For Sale
 MLS ID #X13622352, Exit Realty Liftlock. TRREB
 - C$549,9002 bd1 ba-- sqft190 Pontypool Rd, Kawartha Lakes, ON L0A 1K0For SaleMLS ID #X13588082, REMAX CONNECT REALTY. TRREB
- C$774,9004 bd2 ba-- sqft25 Manvers Dr, Kawartha Lakes, ON L0B 1K0For Sale
 MLS ID #X13649846, SUTTON GROUP-HERITAGE REALTY INC.. TRREB
 - C$739,0003 bd1 ba-- sqft88 King St E, Cavan Monaghan, ON L0A 1G0For SaleMLS ID #X13711736, RIGHT AT HOME REALTY INC.. TRREB
- C$769,0003 bd2 ba-- sqft9 Valley Rd, Cavan Monaghan, ON L0A 1G0For SaleMLS ID #X13641568, DAN PLOWMAN TEAM REALTY INC.. TRREB
- C$830,0005 bd2 ba-- sqft14 Manvers Dr, Kawartha Lakes, ON L0B 1K0For SaleMLS ID #X13674828, CENTURY 21 WENDA ALLEN REALTY. TRREB
- C$649,9005 bd3 ba-- sqft194 County Road 10, Cavan Monaghan, ON L0A 1G0For SaleMLS ID #X13706406, Exit Realty Liftlock. TRREB
- C$899,0004 bd2 ba-- sqft21 Longfield Dr, Kawartha Lakes, ON L0A 1A0For SaleMLS ID #X13373050, RE/MAX PLATINUM PIN REALTY. TRREB
- C$895,0006 bd2 ba-- sqft450 Janetville Rd, Kawartha Lakes, ON L0B 1K0For SaleMLS ID #X13560776, Re/Max All-Stars Realty Inc.. TRREB
- C$799,9003 bd3 ba-- sqft10 Church St S, Clarington, ON L0B 1M0For SaleMLS ID #E13669932, Homesmiths Real Estate Ltd.. TRREB
- C$849,0004 bd2 ba-- sqft34 Helen Cres, Kawartha Lakes, ON K0M 2C0For SaleMLS ID #X13661776, RE/MAX WEST REALTY INC.. TRREB
- C$799,9003 bd3 ba-- sqft17 Crestview Ave, Scugog, ON L0B 1B0For SaleMLS ID #E13577050, RIGHT AT HOME REALTY INC.. TRREB
- C$969,0004 bd3 ba-- sqft201 Ski Hill Rd, Kawartha Lakes, ON L0A 1A0For SaleMLS ID #X13589718, The Nook Realty Inc.. TRREB
- C$799,0003 bd1 ba-- sqft16 Janet Dr, Kawartha Lakes, ON L0B 1K0For SaleMLS ID #X13585124, Century 21 United Realty Inc.. TRREB
- C$775,0005 bd3 ba-- sqft14360 Old Scugog Rd, Scugog, ON L0B 1B0For SaleMLS ID #E13483226, RE/MAX Jazz INC.. TRREB
- C$799,0004 bd3 ba-- sqft3 Summit Dr, Scugog, ON L0B 1E0For SaleMLS ID #E13549152, Royal LePage Frank Real Estate. TRREB
- C$749,9005 bd3 ba-- sqft751 Ford Cres, Cavan Monaghan, ON L0A 1C0For SaleMLS ID #X13649222, Ball Real Estate Inc.. TRREB
- C$829,0005 bd4 ba-- sqft41 Northhill Ave E, Cavan Monaghan, ON L0A 1G0For SaleMLS ID #X13563562, ROYAL LEPAGE IGNITE REALTY. TRREB
- C$999,9005 bd3 ba-- sqft708 Mount Horeb Rd, Kawartha Lakes, ON K0L 2X0For SaleMLS ID #X13666218, RE/MAX ROUGE RIVER REALTY LTD.. TRREB
