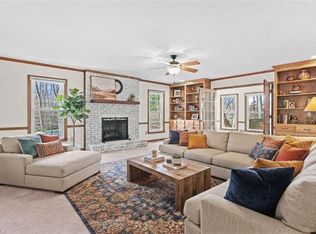
Back on the Market at no faultof the sellers! Well below Appraisal value! Amazing well-built, updated Brick home w/ 4 BR's & 2 1/2 baths. Hardwoods throughout! Spacious Entry, Go hang out in the Large Livingroom or the cozy den, both have fireplaces. Den leads out to the 370sqft screened in porch w/ beautiful pasture & mountain views, nice brick patio. Eat in kitchen has granite counters, stainless steel appliances & cute Dutch door. Home also has Formal dining Room, Basement is heated & cooled and offers tons of storage & expanded living space. Also featuring a fireplace, kitchenette, 2nd laundry hookups. Many updates include New downstairs HVAC 2024 w/ Germicidal UV light system installed in the air handler 2025, Dishwasher 2026, Chimney Cap 2024, Roof 2022, Garage Doors 2019, New windows, updated plumbing, recessed lighting added throughout 2017, Updated electrical box. Detached brick 2 car garage. They love this home but are relocating from a job!
Pending
Price cut: $10K (6/2)
$405,000
136 Howard Ave, Boonville, NC 27011
4beds
2,847sqft
:
Get pre-qualified$2,400/mo
Stick/Site Built, Residential, Single Family Residence
Built in 1957
0.5 Acres Lot
$-- Zestimate®
$--/sqft
$-- HOA
What's special
Nice brick patioLarge livingroomWell-built updated brick homeGranite countersHardwoods throughoutSpacious entryNew windows
- 158 days |
- 134 |
- 3 |
Zillow last checked:
Listing updated:
Listed by:
Tara Thomas 336-813-9659,
Howard Hanna Allen Tate - Winston Salem
Source: Triad MLS,MLS#: 1211491
Facts & features
Interior
Bedrooms & bathrooms
- Bedrooms: 4
- Bathrooms: 4
- Full bathrooms: 3
- 1/2 bathrooms: 1
- Main level bathrooms: 1
Primary bedroom
- Level: Second
- Dimensions: 14.17 x 13.33
Bedroom 2
- Level: Second
- Dimensions: 14.17 x 13.33
Bedroom 3
- Level: Second
- Dimensions: 14.25 x 13.25
Bedroom 4
- Level: Second
- Dimensions: 10.58 x 13.33
Den
- Level: Main
- Dimensions: 13.33 x 16.83
Dining room
- Level: Main
- Dimensions: 14.33 x 13.33
Entry
- Level: Main
- Dimensions: 16 x 10
Kitchen
- Level: Main
- Dimensions: 19.17 x 10.17
Living room
- Level: Main
- Dimensions: 27.92 x 14.17
Heating
- Fireplace(s), Heat Pump, Electric
Cooling
- Central Air, Heat Pump
Appliances
- Included: Microwave, Oven, Cooktop, Dishwasher, Electric Water Heater
- Laundry: 2nd Dryer Connection, 2nd Washer Connection, Dryer Connection, Laundry Room, In Basement, Washer Hookup
Features
- Built-in Features, Ceiling Fan(s), Dead Bolt(s), Pantry, Solid Surface Counter
- Flooring: Tile, Wood
- Windows: Insulated Windows
- Basement: Unfinished, Basement
- Number of fireplaces: 3
- Fireplace features: Basement, Den, Living Room
Interior area
- Total structure area: 4,199
- Total interior livable area: 2,847 sqft
- Finished area above ground: 2,847
Property
Parking
- Total spaces: 2
- Parking features: Driveway, Garage, Garage Door Opener, Detached
- Garage spaces: 2
- Has uncovered spaces: Yes
Features
- Levels: Two
- Stories: 2
- Patio & porch: Porch
- Pool features: None
- Fencing: None
Lot
- Size: 0.5 Acres
- Features: City Lot, Cleared, Dead End, Level, Flat
Details
- Additional structures: Storage
- Parcel number: 127019
- Zoning: RA
- Special conditions: Owner Sale
Construction
Type & style
- Home type: SingleFamily
- Architectural style: Traditional
- Property subtype: Stick/Site Built, Residential, Single Family Residence
Materials
- Brick
Condition
- Year built: 1957
Utilities & green energy
- Sewer: Public Sewer
- Water: Public
Community & HOA
Community
- Security: Carbon Monoxide Detector(s), Smoke Detector(s)
HOA
- Has HOA: No
Location
- Region: Boonville
Financial & listing details
- Tax assessed value: $331,000
- Annual tax amount: $3,920
- Date on market: 3/7/2026
- Cumulative days on market: 144 days
- Listing agreement: Exclusive Right To Sell
- Listing terms: Cash,Conventional,FHA,USDA Loan,VA Loan
Estimated market value
Not available
Estimated sales range
Not available
Not available
Price history
| Date | Event | Price |
|---|---|---|
| 7/25/2026 | Pending sale | $405,000 |
Source:  Triad MLS #1211491 Report a problem Triad MLS #1211491 Report a problem | ||
| 7/21/2026 | Listed for sale | $405,000 |
Source: Triad MLS #1211491 Report a problem | ||
| 7/10/2026 | Pending sale | $405,000 |
Source: Triad MLS #1211491 Report a problem | ||
| 6/2/2026 | Price change | $405,000-2.4% |
Source: Triad MLS #1211491 Report a problem | ||
| 4/24/2026 | Price change | $415,000-2.8% |
Source: Triad MLS #1211491 Report a problem | ||
| 3/7/2026 | Listed for sale | $427,000+10.9% |
Source: Triad MLS #1211491 Report a problem | ||
| 3/6/2023 | Sold | $385,000-3.7% |
Source: Triad MLS #1076575 Report a problem | ||
| 1/24/2023 | Pending sale | $399,900 |
Source: Triad MLS #1076575 Report a problem | ||
| 10/4/2022 | Price change | $399,900-4.8% |
Source: Triad MLS #1076575 Report a problem | ||
| 8/5/2022 | Price change | $419,900-2.3% |
Source: Triad MLS #1076575 Report a problem | ||
| 7/12/2022 | Listed for sale | $429,900+86.9% |
Source: Triad MLS #1076575 Report a problem | ||
| 6/2/2016 | Sold | $230,000+31.4% |
Source: Triad MLS #768140 Report a problem | ||
| 11/12/2010 | Sold | $175,000$61/sqft |
Source: Public Record Report a problem | ||
Public tax history
| Year | Property taxes | Tax assessment |
|---|---|---|
| 2025 | $4,000 +1.7% | $330,606 |
| 2024 | $3,934 +1.3% | $330,606 +1.3% |
| 2023 | $3,884 +62.2% | $326,382 +67% |
| 2022 | $2,395 | $195,488 |
| 2021 | $2,395 +0.2% | $195,488 |
| 2020 | $2,391 +0.8% | $195,488 |
| 2017 | $2,371 +2.5% | $195,488 +0.8% |
| 2016 | $2,313 | $193,988 |
| 2015 | $2,313 | $193,988 |
| 2014 | $2,313 +58.7% | $193,988 |
| 2013 | $1,458 -6.9% | $193,988 |
| 2010 | $1,566 | $193,988 |
| 2009 | $1,566 | $193,988 |
Find assessor info on the county website
Monthly payment
Est. payment
Payment breakdown
Explore the cost of this home by adjusting the details. Changes won't be saved.Climate risks
Neighborhood: 27011
Nearby schools
GreatSchools rating
- 4/10Boonville ElementaryGrades: PK-12Distance: 0.7 mi
- 3/10Starmount MiddleGrades: 6-9Distance: 4.3 mi
- 3/10Starmount HighGrades: 9-12Distance: 4.6 mi
- $262,4003 bd2 ba1.6k sqft140 Howard Ave, Boonville, NC 27011Off Market
- $370,0003 bd2 ba1.6k sqft140 Howard Ave, Boonville, NC 27011Sold

- $2,9325.16 acres130 Howard Ave, Boonville, NC 27011Off Market
- $455,4004 bd2 ba3.6k sqft130 Howard Ave, Boonville, NC 27011Off Market
- $230,3003 bd2 ba1.4k sqft135 Howard Ave, Boonville, NC 27011Off Market
- $277,3003 bd2 ba1.9k sqft133 Howard Ave, Boonville, NC 27011Off Market
- $323,7003 bd2 ba2k sqft139 Howard Ave, Boonville, NC 27011Off Market
- $7535,597 sqft139 Howard Ave, Boonville, NC 27011Off Market
A local agent can set up tours, give advice and negotiate with sellers.
Similar homes
- $379,0004 bd3 ba2.6k sqft107 Coram Ave, Boonville, NC 27011For Sale

 MLS ID #1225444, Pamelia Matthews. Triad MLS
 - $449,9003 bd3 ba3.1k sqft109 Normandy St, Boonville, NC 27011For Sale
 MLS ID #1208383, Pamelia Matthews. Triad MLS
 - $399,0003 bd2 ba1.8k sqft173 Old Meadowbrook Ln, Elkin, NC 28621For Sale
 MLS ID #1229864, Eris Ball. Triad MLS
 - $292,0003 bd2 ba1.5k sqft1018 Carson James Dr, Boonville, NC 27011For Sale
 MLS ID #1229508, Megan Bowman. Triad MLS
 - $435,0003 bd3 ba2.9k sqft131 Ridge St, Jonesville, NC 28642For SaleMLS ID #1214937, Martha Sloop. Triad MLS
- $394,0004 bd2 ba2.9k sqft14725 Elkin Hwy #268, Ronda, NC 28670For SaleMLS ID #1226119, Jim Logan. Triad MLS
- $270,0003 bd2 ba1.6k sqft1056 Carson James Dr, Boonville, NC 27011For SaleMLS ID #1227483, Robert Ball. Triad MLS
- $299,0002 bd2 ba1.5k sqft613 Nc Highway 67, Boonville, NC 27011For SaleMLS ID #260541, Robert Poole. High Country AOR
- $469,9004 bd5 ba3k sqft223 Knollwood Dr, Elkin, NC 28621For SaleMLS ID #1225617, Claire St. Cyr. Triad MLS
- $435,0004 bd3 ba2.2k sqft129 Walnut Ave, Yadkinville, NC 27055For SaleMLS ID #1222069, Amanda K Shore. Triad MLS
- $354,0003 bd3 ba2.1k sqft4797 Rockford Rd, Dobson, NC 27017For SaleMLS ID #1212940, Sonya Ganyard. Triad MLS
- $308,9004 bd2 ba1.7k sqft4727 State Highway 67, Boonville, NC 27011For SaleMLS ID #1227875, Ricky D. Roberts. Triad MLS
- $415,0005 bd3 ba2.6k sqft951 Dodson Mill Road, Pilot Mountain, NC 27041For SaleMLS ID #262014, Robert Poole. High Country AOR
- $399,9993 bd2 ba2k sqft2297 Austin Traphill Rd, Elkin, NC 28621For SaleMLS ID #1225400, Debbie Simpson. Triad MLS
- $415,0003 bd2 ba1.7k sqft136 Valleybrook Dr, Elkin, NC 28621For SaleMLS ID #1217950, William Ratley. Triad MLS
- $400,0003 bd3 ba2.9k sqft7850 Beech Forest Rd, Lewisville, NC 27023For SaleMLS ID #1226831, Lisa McGill. Triad MLS
- $360,0003 bd4 ba2.2k sqft3868 Running Cedar Ln, Hamptonville, NC 27020For SaleMLS ID #1228950, Tammie Greene. Triad MLS
- $449,0003 bd3 ba3.5k sqft7615 Grapevine Rd, Lewisville, NC 27023For SaleMLS ID #1230014, Jan Kimbro. Triad MLS
- $349,9003 bd2 ba1.7k sqft117 Hinshaw Ave, Yadkinville, NC 27055For SaleMLS ID #1229626, Gabriel Price. Triad MLS
- $349,9003 bd3 ba3.2k sqft3063 Georgia Rd, Yadkinville, NC 27055For SaleMLS ID #1226911, Zachary Jarvis. Triad MLS
