An assumable 2.875% mortgage — and you do not have to be a veteran. Take over the sellers' existing VA loan: 2.875% fixed, $1,945.85 principal and interest, about 26 years remaining. Payment with Bastrop County property tax is $2,761/month. The same house on a new loan at today's rates runs about $3,323. No appraisal required. Cash to close is about $10,976 — or roughly $8,939 for a buyer receiving VA disability compensation, whose 0.5% assumption fee is waived. Sellers are willing to contribute toward the buyer's closing costs. The servicer is Pentagon Federal Credit Union; the process runs a maximum of 45 days.Built in 2022 1984 flr plan Perry Homes single-story in The Colony. Three bedrooms, two baths, home office with French doors, open kitchen with large island, gas cooktop, built-in wall oven with built-in microwave above, and a walk-in pantry.Solar array(10.66kWp) with battery backup (13.6kWh), owned outright and paid in full. No lease, no loan, no lien. Both prior UCC fixture filings have been terminated of record; documentation provided. Adding this package to a new build in 2026 runs around $65,000, and the 30% federal solar credit ended for installations completed after 12/31/2025. Warranties are transferable: Perry Home structural 10yr warranty (2022), solar panels 25yr warranty (2022), solar battery 25yr warranty (2023).Also included: 7-stage salt-free whole-home water filtration, screened back patio with solar screens, insulated garage with two overhead storage racks, heat-rejecting window tint and solar blinds, landscaped fenced backyard with sprinklers front and rear.
Active
Price cut: $7K (10/8)
$408,000
136 Ironbark Bnd, Bastrop, TX 78602
3beds
1,984sqft
Single Family Residence
Built in 2022
8,886 Square Feet Lot
$401,900 Zestimate®
$206/sqft
$88/mo HOA
What's special
Three bedroomsTwo bathsGas cooktopWalk-in pantry
- 56 days
- 236
- 17
Zillow last checked:
Listing updated:
Listed by:
Tom Macatee (214) 498-8630,
Thomas Macatee, Broker (214) 498-8630
Source: Unlock MLS,MLS#: 8188758
Facts & features
Interior
Bedrooms & bathrooms
- Bedrooms: 3
- Bathrooms: 2
- Full bathrooms: 2
- Main level bedrooms: 3
Primary bedroom
- Description: Secluded primary suite with vaulted ceiling, three large windows, ceiling fan, and large walk-in closet; double doors to en-suite bath.
- Features: Ceiling Fan(s), Full Bath, Vaulted Ceiling(s), Walk-In Closet(s)
- Level: First
Bedroom
- Description: Secondary bedrooms (2) each with a walk-in closet, ceiling fan, and recessed lighting; share the full hall bath.
- Features: Ceiling Fan(s), Walk-In Closet(s)
- Level: First
Primary bathroom
- Description: En-suite primary bath with dual vanity, garden tub, separate walk-in shower with built-in bench, and large walk-in closet.
- Features: Double Vanity, Full Bath, Soaking Tub, Separate Shower, Walk-In Closet(s), Walk-in Shower
- Level: First
Bathroom
- Description: Full hall bath serving the two secondary bedrooms: single-sink vanity and tiled tub/shower combination.
- Features: Full Bath
- Level: First
Dining room
- Description: Open dining area between the kitchen and family room with a wall of windows to the backyard; ceiling fan.
- Features: Ceiling Fan(s), Dining Area
- Level: First
Kitchen
- Description: Large open kitchen with a huge center island with breakfast bar seating, corner walk-in pantry, and recessed lighting; open to the dining and family room.
- Features: Breakfast Bar, Kitchen Island, Eat-in Kitchen, Open to Family Room, Pantry, Recessed Lighting
- Level: First
Living room
- Description: Family room open to the kitchen and dining area with a wall of windows to the screened porch and backyard; ceiling fan and recessed lighting.
- Features: Ceiling Fan(s), Recessed Lighting
- Level: First
Office
- Description: Dedicated home office with French doors at the entry; ceiling fan and recessed lighting.
- Features: Ceiling Fan(s)
- Level: Main
Storage
- Description: Large laundry/utility room off the garage entry with room for a side-by-side washer and dryer, a second refrigerator, and a bookcase; recessed lighting.
- Features: Recessed Lighting, Storage
- Level: First
Heating
- Central, Forced Air, Natural Gas, Solar
Cooling
- Ceiling Fan(s), Central Air, Electric
Appliances
- Included: Built-In Electric Oven, Built-In Oven(s), Cooktop, Dishwasher, Disposal, ENERGY STAR Qualified Dishwasher, ENERGY STAR Qualified Water Heater, Exhaust Fan, Gas Cooktop, Microwave, Electric Oven, RNGHD, Self Cleaning Oven, Stainless Steel Appliance(s), WaterPurifier, Water Purifier Owned
Features
- Ceiling Fan(s), High Ceilings, Double Vanity, Electric Dryer Hookup, Entrance Foyer, High Speed Internet, Study/Home Office
- Flooring: Carpet, Tile
- Windows: Blinds, Double Pane Windows, ENERGY STAR Qualified Windows, Tinted Windows
Interior area
- Total interior livable area: 1,984 sqft
Property
Parking
- Total spaces: 2
- Parking features: Attached, Door-Single, Driveway, Garage Door Opener
- Attached garage spaces: 2
Accessibility
- Accessibility features: None
Features
- Levels: One
- Stories: 1
- Patio & porch: Covered, Porch, Screened
- Exterior features: Gutters Full, Lighting, Private Yard
- Pool features: None
- Fencing: Back Yard, Fenced, Privacy, Split Rail, Wood
- Has view: Yes
- View description: Garden
- Waterfront features: None
Lot
- Size: 8,886 Square Feet
- Features: Back Yard, Corner Lot, Front Yard, Garden, Native Plants, Sprinkler - Automatic, Sprinkler - Back Yard, Sprinklers In Front, Sprinkler - In-ground, Sprinkler - Rain Sensor, Sprinkler - Side Yard, Many Trees, Trees-Small (Under 20 Ft)
Details
- Additional structures: None
- Parcel number: 8720726
- Special conditions: Standard
Construction
Type & style
- Home type: SingleFamily
- Property subtype: Single Family Residence
Materials
- Foundation: Slab
- Roof: Shingle
Condition
- Resale
- New construction: No
- Year built: 2022
Utilities & green energy
- Sewer: Municipal Utility District (MUD)
- Water: Municipal Utility District (MUD)
- Utilities for property: Sewer Connected, Solar, Underground Utilities, Water Connected
Community & HOA
Community
- Features: Clubhouse, Cluster Mailbox, Curbs, Dog Park, Fishing, Fitness Center, Park, Planned Social Activities, Playground, Pool, Sidewalks, Street Lights, Underground Utilities
- Subdivision: Colony
HOA
- Has HOA: Yes
- Services included: Common Area Maintenance
- HOA fee: $88 monthly
- HOA name: The Colony
Location
- Region: Bastrop
Financial & listing details
- Price per square foot: $206/sqft
- Tax assessed value: $470,999
- Annual tax amount: $11,281
- Date on market: 9/14/2026
- Listing terms: Assumable,Cash,Conventional,FHA,Texas Vet,VA Loan
Estimated market value
$401,900
$382,000 - $422,000
$2,612/mo
Price history
| Date | Event | Price |
|---|---|---|
| 10/8/2026 | Price change | $408,000-1.7%$206/sqft |
Source:  Unlock MLS #8188758 Report a problem | ||
| 9/14/2026 | Listed for sale | $415,000-5.5%$209/sqft |
Source: Unlock MLS #8188758 Report a problem | ||
| 1/1/2026 | Listing removed | $439,000$221/sqft |
Source: Unlock MLS #1752436 Report a problem | ||
| 10/17/2025 | Listed for sale | $439,000-9.7%$221/sqft |
Source: Unlock MLS #1752436 Report a problem | ||
| 5/23/2022 | Sold | -- |
Source: Agent Provided Report a problem | ||
| 1/7/2022 | Pending sale | $485,900$245/sqft |
Source: Unlock MLS #1886340 Report a problem | ||
| 1/5/2022 | Price change | $485,900+0.2%$245/sqft |
Source: Unlock MLS #1886340 Report a problem | ||
| 1/4/2022 | Price change | $484,900+1.3%$244/sqft |
Source: Unlock MLS #1886340 Report a problem | ||
| 12/13/2021 | Price change | $478,900+1.3%$241/sqft |
Source: Unlock MLS #1886340 Report a problem | ||
| 11/23/2021 | Listed for sale | $472,900$238/sqft |
Source: Unlock MLS #1886340 Report a problem | ||
Public tax history
| Year | Property taxes | Tax assessment |
|---|---|---|
| 2025 | -- | $470,999 -8.9% |
| 2024 | -- | $516,841 -2.3% |
| 2023 | -- | $529,104 +103.4% |
| 2022 | -- | $260,091 +700% |
| 2021 | -- | $32,510 |
Find assessor info on the county website
Monthly payment
Est. payment
Payment breakdown
Explore the cost of this home by adjusting the details. Changes won't be saved.Climate risks
Neighborhood: 78602
Nearby schools
Schools provided by the listing agent
- Elementary: Colony Oaks
- Middle: Bastrop
- High: Bastrop
- District: Bastrop ISD
Source: Unlock MLS. This data may not be complete. We recommend contacting the local school district to confirm school assignments for this home.
Similar homes
- $407,0004 bd2 ba2k sqft131 Ironbark Bnd, Bastrop, TX 78602Active
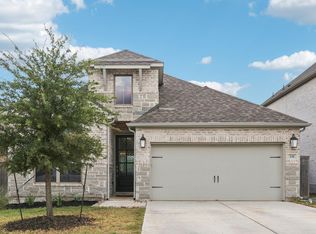
 MLS ID #6275783, Jacki Short, All City Real Estate Ltd. Co. Unlock MLS
- $391,4003 bd2 ba1.9k sqft112 Rosemary Ct, Bastrop, TX 78602Active
 MLS ID #9984521, Liana Walker, Epique Realty LLC. Unlock MLS
- $389,0003 bd3 ba2.1k sqft126 Periwinkle Ln, Bastrop, TX 78602Active
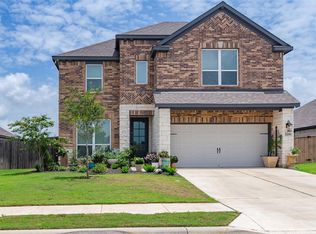 MLS ID #5235872, Katie Hart, Coldwell Banker Realty. Unlock MLS
- $399,9994 bd3 ba2.3k sqft162 Adelton Blvd, Bastrop, TX 78602Active
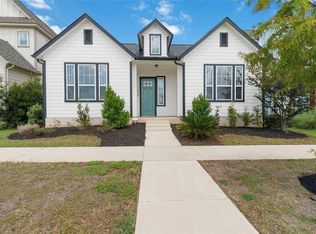 MLS ID #3966874, Lynn Tegtmeyer, All City Real Estate Ltd. Co. Unlock MLS
- $379,9003 bd3 ba1.9k sqft133 Koele Ct, Bastrop, TX 78602ActiveMLS ID #9837031, Alyse Black, Heart Of Austin Homes. Unlock MLS
- $399,9002 bd3 ba2k sqft119 Loysoya St, Bastrop, TX 78602ActiveMLS ID #4977600, Janis Penick, Kuper Sotheby's Int'l Realty. Unlock MLS
- $452,0003 bd3 ba2.1k sqft117 W Kamoi Ct, Bastrop, TX 78602ActiveMLS ID #8872346, Alice Rivera, All City Real Estate Ltd. Co. Unlock MLS
- $279,0004 bd3 ba1.9k sqft216 George Neggan Ln, Bastrop, TX 78602ActiveMLS ID #3931307, Sarah Jaehne, Epique Realty LLC. Unlock MLS
- $384,9994 bd2 ba1.8k sqft137 S Pohakea Dr, Bastrop, TX 78602ActiveMLS ID #5046303, Laurie Loewen, Joe R. Stewart, REALTORS. Unlock MLS
- $387,9993 bd3 ba1.9k sqft145 Haliimaile Ln, Bastrop, TX 78602ActiveMLS ID #7655899, Jonathan Ratcliff, Keller Williams Realty. Unlock MLS
- $385,0003 bd2 ba1.8k sqft106 Kaapahu Dr, Bastrop, TX 78602ActiveMLS ID #8923421, Laura Munos, Heart of the Pines Real Estate. Unlock MLS
- $384,9903 bd2 ba1.8k sqft129 Pinyon Pine Dr, Bastrop, TX 78602ActiveUnlock MLS
- $475,0004 bd3 ba2.5k sqft166 Salado Creek Trl, Bastrop, TX 78602ActiveMLS ID #7101405, Amber Vargas, Stanberry REALTORS. Unlock MLS
- $374,9004 bd2 ba1.5k sqft112 Twin Lakes Ln, Bastrop, TX 78602ActiveMLS ID #2903488, Danielle Fountain, The One Realty. Unlock MLS
- $345,0004 bd3 ba2k sqft170 Maravillas Bnd, Bastrop, TX 78602ActiveMLS ID #7849147, Maela Hughes, RE/MAX Bastrop Area. Unlock MLS
- $539,0003 bd4 ba2.3k sqft111 Loysoya St, Bastrop, TX 78602ActiveMLS ID #7739942, Roxanne Hayes, Kuper Sotheby's Int'l Realty. Unlock MLS
- $495,9004 bd3 ba2.3k sqft265 Keawakapu Dr, Bastrop, TX 78602ActiveMLS ID #6904157, Sheila Rainosek, RE/MAX Bastrop Area. Unlock MLS
- $350,0004 bd3 ba2.4k sqft309 Rimrock Ct, Smithville, TX 78602ActiveMLS ID #9155846, Ashley Garcia, LPT Realty LLC - Ascend Group. Unlock MLS
- $407,0004 bd3 ba2k sqft337 Nene Ln, Bastrop, TX 78602ActiveMLS ID #2427117, Debra Wolverton, RE/MAX Bastrop Area. Unlock MLS
