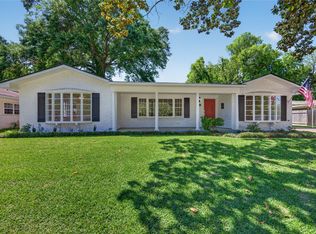
Tucked beneath a canopy of mature trees, this property offers a private setting with outdoor spaces that are hard to find in the heart of Broadmoor. The oversized backyard provides plenty of room to relax, entertain, garden, or play, while the screened porch creates the perfect spot to enjoy the view year-round. Inside, you'll find spacious rooms, abundant storage, built-ins that add character and functionality, and a kitchen with generous cabinet and counter space. A detached storage building offers additional flexibility for hobbies, projects, or equipment. The property also features an updated Tesla charging station installed in 2022. Conveniently located near shopping, dining, schools, and medical facilities, this home blends everyday convenience with the charm and established setting that make Broadmoor Terrace such a desirable neighborhood.
Pending
$250,000
136 Lynn Ave, Shreveport, LA 71105
4beds
2,184sqft
:
Get pre-qualified$1,754/mo
Single Family Residence
Built in 1958
0.34 Acres Lot
$246,900 Zestimate®
$114/sqft
$-- HOA
What's special
Canopy of mature treesOversized backyardDetached storage buildingScreened porchAbundant storageSpacious rooms
- 59 days |
- 687 |
- 57 |
Likely to sell faster than
Zillow last checked:
Listing updated:
Listed by:
Shelly Wagner 0995710423,
Shelly Wagner & Associates + JPAR Real Estate 318-200-0001
Source: NTREIS,MLS#: 21288085
Facts & features
Interior
Bedrooms & bathrooms
- Bedrooms: 4
- Bathrooms: 3
- Full bathrooms: 2
- 1/2 bathrooms: 1
Primary bedroom
- Features: Built-in Features, Closet Cabinetry, En Suite Bathroom, Separate Shower
- Level: First
- Dimensions: 10 x 10
Bedroom
- Features: Ceiling Fan(s)
- Level: First
- Dimensions: 10 x 10
Bedroom
- Features: Ceiling Fan(s), En Suite Bathroom
- Level: First
- Dimensions: 10 x 10
Bedroom
- Features: Ceiling Fan(s)
- Level: First
- Dimensions: 10 x 10
Primary bathroom
- Features: Bidet, Built-in Features, Closet Cabinetry, En Suite Bathroom, Solid Surface Counters
- Level: First
- Dimensions: 10 x 10
Den
- Features: Ceiling Fan(s)
- Level: First
- Dimensions: 10 x 10
Dining room
- Features: Built-in Features
- Level: First
- Dimensions: 10 x 10
Other
- Features: Built-in Features, Solid Surface Counters
- Level: First
- Dimensions: 10 x 10
Half bath
- Level: First
- Dimensions: 10 x 10
Kitchen
- Features: Built-in Features, Eat-in Kitchen, Solid Surface Counters
- Level: First
- Dimensions: 10 x 10
Living room
- Features: Built-in Features
- Level: First
- Dimensions: 10 x 10
Office
- Features: Other
- Level: First
- Dimensions: 10 x 10
Utility room
- Level: First
- Dimensions: 10 x 10
Heating
- Central, Natural Gas
Cooling
- Ceiling Fan(s), Electric
Appliances
- Included: Dishwasher, Disposal, Gas Range, Gas Water Heater, Refrigerator
- Laundry: Electric Dryer Hookup, Laundry in Utility Room
Features
- Eat-in Kitchen, High Speed Internet, Walk-In Closet(s), Wired for Sound
- Flooring: Ceramic Tile, Vinyl, Wood
- Has basement: No
- Has fireplace: No
Interior area
- Total interior livable area: 2,184 sqft
Video & virtual tour
Property
Parking
- Total spaces: 1
- Parking features: Attached Carport, Concrete, Covered, Driveway
- Carport spaces: 1
Features
- Levels: One
- Stories: 1
- Exterior features: Storage
- Pool features: None
- Fencing: Back Yard,Fenced,Full,Wood
Lot
- Size: 0.34 Acres
- Features: Interior Lot
Details
- Additional structures: Shed(s), Workshop
- Parcel number: 171320054000300
Construction
Type & style
- Home type: SingleFamily
- Architectural style: Ranch,Detached
- Property subtype: Single Family Residence
Materials
- Brick
- Foundation: Slab
- Roof: Composition
Condition
- Year built: 1958
Utilities & green energy
- Sewer: Public Sewer
- Water: Public
- Utilities for property: Sewer Available, Water Available
Community & HOA
Community
- Subdivision: Broadmoor Terrace
HOA
- Has HOA: No
Location
- Region: Shreveport
Financial & listing details
- Price per square foot: $114/sqft
- Tax assessed value: $161,610
- Annual tax amount: $2,529
- Date on market: 6/2/2026
- Cumulative days on market: 52 days
- Listing terms: Cash,Conventional,FHA,VA Loan
- Exclusions: TV in Living Room
Estimated market value
$246,900
$235,000 - $259,000
$2,097/mo
Price history
| Date | Event | Price |
|---|---|---|
| 7/30/2026 | Pending sale | $250,000$114/sqft |
Source: NTREIS #21288085 Report a problem | ||
| 7/22/2026 | Contingent | $250,000$114/sqft |
Source: NTREIS #21288085 Report a problem | ||
| 6/2/2026 | Listed for sale | $250,000+8.7%$114/sqft |
Source: NTREIS #21288085 Report a problem | ||
| 6/25/2019 | Listing removed | $229,900$105/sqft |
Source: Little Realty Inc #247065 Report a problem | ||
| 6/6/2019 | Listed for sale | $229,900+15.2%$105/sqft |
Source: Little Realty Inc #247065 Report a problem | ||
| 6/13/2011 | Sold | -- |
Source: Public Record Report a problem | ||
| 4/14/2011 | Listed for sale | $199,500$91/sqft |
Source: J. Wesley Dowling & Associates #N129033 Report a problem | ||
| 6/2/2009 | Sold | -- |
Source: Public Record Report a problem | ||
| 10/31/2007 | Sold | -- |
Source: Public Record Report a problem | ||
Public tax history
| Year | Property taxes | Tax assessment |
|---|---|---|
| 2025 | $1,568 +0.3% | $16,161 |
| 2024 | $1,563 +13.1% | $16,161 +9.2% |
| 2023 | $1,382 | $14,800 |
| 2022 | $1,382 +2.7% | $14,800 |
| 2021 | $1,345 0% | $14,800 |
| 2020 | $1,345 -7.4% | $14,800 -1% |
| 2019 | $1,453 -0.7% | $14,955 |
| 2018 | $1,463 +52.4% | $14,955 |
| 2017 | $960 +0.2% | $14,955 +3.9% |
| 2015 | $958 +6.4% | $14,390 |
| 2014 | $900 | $14,390 |
| 2013 | $900 | $14,390 |
| 2012 | -- | $14,390 +3.4% |
| 2011 | -- | $13,920 |
| 2010 | -- | $13,920 |
| 2009 | -- | $13,920 |
| 2008 | -- | $13,920 +33% |
| 2007 | -- | $10,470 |
| 2006 | -- | $10,470 |
| 2005 | -- | $10,470 |
| 2004 | -- | $10,470 +28.9% |
| 2003 | -- | $8,120 |
| 2002 | -- | $8,120 |
| 2000 | -- | $8,120 |
Find assessor info on the county website
Monthly payment
Est. payment
Payment breakdown
Explore the cost of this home by adjusting the details. Changes won't be saved.Climate risks
Neighborhood: Broadmoor, Anderson Island, Shreve Isle.
Nearby schools
GreatSchools rating
- 4/10Broadmoor STEM AcademyGrades: PK-8Distance: 1.3 mi
- 5/10Captain Shreve High SchoolGrades: 9-12Distance: 1 mi
- 6/10Youree Dr. Middle Advanced Placement Magnet SchoolGrades: 6-8Distance: 1.1 mi
Schools provided by the listing agent
- District: Caddo PSB
Source: NTREIS. This data may not be complete. We recommend contacting the local school district to confirm school assignments for this home.
- $189,0002 bd2 ba1.6k sqft130 Lynn Ave, Shreveport, LA 71105Off Market
- $--4 bd3 ba2.7k sqft142 Lynn Ave, Shreveport, LA 71105Sold

- $234,5004 bd2 ba1.8k sqft126 Lynn Ave, Shreveport, LA 71105Off Market

- $164,1003 bd2 ba1.4k sqft139 Richard Ave, Shreveport, LA 71105Off Market
- $--3 bd3 ba2k sqft154 Lynn Ave, Shreveport, LA 71105Sold
- $211,1004 bd2 ba1.7k sqft147 Richard Ave, Shreveport, LA 71105Off Market
- $246,5003 bd3 ba2.2k sqft135 Richard Ave, Shreveport, LA 71105Off Market
- $--3 bd2 ba1.5k sqft137 Lynn Ave, Fincastle, LA 71105Sold
A local agent can set up tours, give advice and negotiate with sellers.
A local lender can help you make sure your offer is ready when you are.
Similar homes
- $219,9003 bd3 ba1.9k sqft172 Swedes Ave, Shreveport, LA 71105For Sale
 MLS ID #21299861, Thomas DuBois. NTREIS
 - $249,9004 bd2 ba2k sqft428 Albany Ave, Shreveport, LA 71105For Sale
 MLS ID #21293753, Jeannette Sibley. NTREIS
 - $264,9004 bd2 ba2.4k sqft4116 Fern Ave, Shreveport, LA 71105For Sale
 MLS ID #21234641, Steven Pracht. NTREIS
 - $245,0003 bd2 ba2.3k sqft938 Captain Shreve Dr, Shreveport, LA 71105For Sale
 MLS ID #21217368, Leslie Davis. NTREIS
 - $248,0004 bd2 ba2.1k sqft6134 Lovers Ln, Shreveport, LA 71105For SaleMLS ID #21333038, Sue White. NTREIS
- $239,9003 bd2 ba2k sqft416 Albany Ave, Shreveport, LA 71105For SaleMLS ID #21327461, Jeff Free. NTREIS
- $259,9003 bd2 ba2.3k sqft263 Symphony Ln, Shreveport, LA 71105For SaleMLS ID #21262885, Michael Salter. NTREIS
- $225,0003 bd2 ba1.5k sqft3444 Beverly Pl, Shreveport, LA 71105For SaleMLS ID #21339614, Adam Lytle. NTREIS
- $200,0003 bd2 ba2.1k sqft190 Charles Ave, Shreveport, LA 71105For SaleMLS ID #21297976, Christine Dunn. NTREIS
- $283,5004 bd2 ba2.2k sqft1505 Lafitte Cv, Shreveport, LA 71105For SaleMLS ID #21287055, Jodi Hutto. NTREIS
- $299,9005 bd2 ba2.6k sqft229 Rossitter St, Shreveport, LA 71105For SaleMLS ID #21215813, Rebecca Stevens. NTREIS
- $256,0005 bd3 ba1.8k sqft2110 Belle Grove Dr, Bossier City, LA 71111For SaleMLS ID #21342633, Stormy Foster. NTREIS
- $296,0003 bd3 ba2.4k sqft838 McCormick St, Shreveport, LA 71104For SaleMLS ID #21347150, Emily Hays. NTREIS
- $245,0003 bd4 ba2.5k sqft361 Boulevard St, Shreveport, LA 71104For SaleMLS ID #21316874, Emily Hays. NTREIS
- $244,5003 bd3 ba2.2k sqft602 Ratcliff St, Shreveport, LA 71104For SaleMLS ID #21279317, Karen Baker. NTREIS
- $199,0003 bd2 ba1.6k sqft4449 Finley Dr, Shreveport, LA 71105For SaleMLS ID #21289663, Allyson Smith. NTREIS
- $199,9993 bd2 ba1.5k sqft4726 Akard Ave, Shreveport, LA 71105For SaleMLS ID #21337592, Jackie Gibson. NTREIS
- $225,0003 bd3 ba2.4k sqft4445 Gilbert Dr, Shreveport, LA 71106For SaleMLS ID #21222066, Charlie Nance. NTREIS
- $298,0004 bd2 ba2.2k sqft7605 Old Spanish Trl, Shreveport, LA 71105For SaleMLS ID #21298336, Emily Hays. NTREIS
- $250,0004 bd3 ba2.5k sqft857 Robinson Pl, Shreveport, LA 71104For SaleMLS ID #21246630, Jodi Hutto. NTREIS
