Contemporary Comfort Meets Maintenance-Free Living
Experience the perfect blend of modern style and total peace of mind in this stunning 3-bedroom contemporary home. Designed for those who value both work and play, this residence features a versatile loft space and a sprawling family room perfect for hosting game nights or relaxing in style.
Top-Tier Upgrades & Finishes Step inside to find premium vinyl laminate flooring that flows seamlessly Throughout the open-concept layout. The heart of the home is anchored by a cozy propane fireplace, offering warmth and ambiance at the touch of a button. Every detail has been attended to, including high-quality vinyl windows that flood the space with natural light while ensuring energy efficiency.
Truly Maintenance-Free Leave the ''to-do'' list behind. With a brand-new roof, fresh siding, and durable exterior finishes, this home is built for longevity and ease. Spend your weekends enjoying your home rather than repairing it.
Luxury Community Living Located in a prestigious 5-star gated community, you'll have access to amenities galore. Whether you're looking for active recreation or quiet relaxation, this neighborhood delivers a resort-style lifestyle with the security and privacy you deserve.
Pending
$320,000
136 Michigana Dr, Pocono Lake, PA 18347
3beds
1,500sqft
:
Get pre-qualified$2,296/mo
Single Family Residence
Built in 1991
9,147 Square Feet Lot
$316,800 Zestimate®
$213/sqft
$181/mo HOA
What's special
Versatile loft spaceBrand-new roofFresh sidingDurable exterior finishesOpen-concept layoutPremium vinyl laminate flooring
- 44 days |
- 93 |
- 3 |
Likely to sell faster than
Zillow last checked:
Listing updated:
Listed by:
Gerard Grlica 570-216-1346,
CENTURY 21 Select Group - Blakeslee 570-643-2100
Source: PMAR,MLS#: PM-142578
Facts & features
Interior
Bedrooms & bathrooms
- Bedrooms: 3
- Bathrooms: 2
- Full bathrooms: 2
Primary bedroom
- Description: Carpet CF
- Level: First
- Area: 11526
- Dimensions: 113 x 102
Bathroom 2
- Description: Laminate vinyl
- Level: First
- Area: 48545
- Dimensions: 95 x 511
Family room
- Description: Laminate CF
- Level: First
- Area: 21965
- Dimensions: 191 x 115
Kitchen
- Description: Laminate (eat -in kitchen)
- Level: First
- Area: 21392
- Dimensions: 112 x 191
Living room
- Description: Laminate CF
- Level: First
- Area: 17374
- Dimensions: 146 x 119
Heating
- Forced Air, Electric, Propane
Cooling
- Ceiling Fan(s)
Appliances
- Included: Electric Range, Refrigerator, Dishwasher, Washer, Dryer
- Laundry: Main Level, Laundry Closet
Features
- Vaulted Ceiling(s), Open Floorplan, Ceiling Fan(s)
- Flooring: Carpet, Laminate
- Windows: Vinyl Frames, Insulated Windows
- Basement: Crawl Space
- Number of fireplaces: 1
- Fireplace features: Living Room, Gas Log, Propane, Brick
Interior area
- Total structure area: 1,500
- Total interior livable area: 1,500 sqft
- Finished area above ground: 1,500
- Finished area below ground: 0
Property
Parking
- Total spaces: 5
- Parking features: Open
- Uncovered spaces: 5
Features
- Stories: 2
- Patio & porch: Deck
Lot
- Size: 9,147 Square Feet
- Features: Back Yard
Details
- Additional structures: Shed(s)
- Parcel number: 19.17D.2.106
- Zoning: R2
- Zoning description: Residential
- Special conditions: Standard
Construction
Type & style
- Home type: SingleFamily
- Architectural style: Salt Box
- Property subtype: Single Family Residence
Materials
- Vinyl Siding
- Foundation: Block
- Roof: Asphalt,Fiberglass
Condition
- Year built: 1991
Utilities & green energy
- Electric: 200+ Amp Service, Circuit Breakers
- Sewer: Mound Septic
- Water: Well
Community & HOA
Community
- Subdivision: Arrowhead Lakes
HOA
- Has HOA: Yes
- Amenities included: Security, Gated, Clubhouse, Meeting Room, Party Room, Picnic Area, Playground, Street Lights, Golf Carts Allowed, Recreation Facilities, Recreation Room, Billiard Room, Game Room, Outdoor Pool, Children's Pool, Fitness Center, Tennis Court(s), Pickleball, Basketball Court, Game Court Exterior, Shuffleboard Court
- Services included: Trash, Security, Maintenance Grounds, Maintenance Road
- HOA fee: $2,170 annually
Location
- Region: Pocono Lake
Financial & listing details
- Price per square foot: $213/sqft
- Tax assessed value: $110,160
- Annual tax amount: $3,439
- Date on market: 6/26/2026
- Listing terms: Cash,Conventional,FHA,USDA Loan,VA Loan
- Inclusions: Most furniture is included. only a few items will be removed.
- Road surface type: Dirt
Estimated market value
$316,800
$301,000 - $333,000
$2,283/mo
Price history
| Date | Event | Price |
|---|---|---|
| 7/7/2026 | Pending sale | $320,000$213/sqft |
Source: PMAR #PM-142578 Report a problem | ||
| 6/26/2026 | Listed for sale | $320,000+285.5%$213/sqft |
Source: PMAR #PM-142578 Report a problem | ||
| 4/29/1991 | Sold | $83,000$55/sqft |
Source: Agent Provided Report a problem | ||
Public tax history
| Year | Property taxes | Tax assessment |
|---|---|---|
| 2025 | $3,330 +8.3% | $110,160 |
| 2024 | $3,075 +9.4% | $110,160 |
| 2023 | $2,811 +1.8% | $110,160 |
| 2022 | $2,762 | $110,160 |
| 2021 | $2,762 | $110,160 |
| 2020 | $2,762 -12.5% | $110,160 +499% |
| 2019 | $3,158 | $18,390 |
| 2018 | $3,158 | $18,390 |
| 2017 | $3,158 +371.3% | $18,390 |
| 2016 | $670 | $18,390 |
| 2015 | -- | $18,390 |
| 2014 | -- | $18,390 |
| 2013 | -- | $18,390 |
| 2012 | -- | $18,390 |
| 2011 | -- | $18,390 |
| 2010 | -- | $18,390 |
| 2008 | -- | $18,390 |
| 2007 | -- | $18,390 |
| 2006 | -- | $18,390 |
| 2005 | -- | $18,390 |
| 2004 | -- | $18,390 |
| 2003 | -- | $18,390 |
Find assessor info on the county website
Monthly payment
Est. payment
Payment breakdown
Explore the cost of this home by adjusting the details. Changes won't be saved.Climate risks
Neighborhood: 18347
Nearby schools
GreatSchools rating
- 5/10Tobyhanna El CenterGrades: K-6Distance: 5.2 mi
- 4/10Pocono Mountain West Junior High SchoolGrades: 7-8Distance: 7.4 mi
- 7/10Pocono Mountain West High SchoolGrades: 9-12Distance: 7.6 mi
- $12,9000.38 acresLOT 21 Lake Shore Dr, Pocono Lake, PA 18347Sold
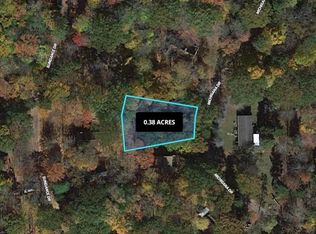
- $--7,840 sqft19-34-7 Michigana Dr, Pocono Lake, PA 18347Off Market

- $257,0002 bd1 ba960 sqft137 Sundance Dr, Pocono Lake, PA 18347Sold
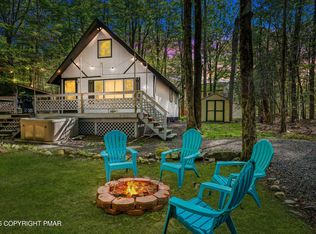
- $150,0002 bd1 ba560 sqft140 Michigana Dr, Pocono Lake, PA 18347Sold
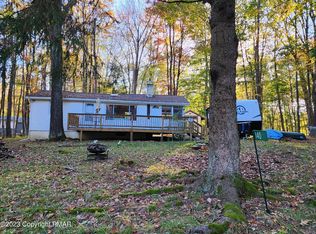
- $295,0003 bd3 ba1.8k sqft129 Sundance Dr, Pocono Lake, PA 18347Sold
- $212,2003 bd1 ba1k sqft123 Sundance Dr, Pocono Lake, PA 18347Off Market
- $180,0002 bd1 ba800 sqft142 Michigana Dr, Pocono Lake, PA 18347Sold
- $297,0003 bd2 ba1.6k sqft130 Michigana Dr, Pocono Lake, PA 18347Sold
A local agent can set up tours, give advice and negotiate with sellers.
Similar homes
- $340,0003 bd1 ba960 sqft121 Ski Trl, Pocono Lake, PA 18347For Sale
 MLS ID #PM-143578, Betty Grlica, CENTURY 21 Select Group - Blakeslee. PMAR
 - $315,0003 bd3 ba1.6k sqft630 Maxatawny Dr, Pocono Lake, PA 18347For Sale
 MLS ID #781980, Lucille M. Richmond, Century 21 Select Group. GLVR
 - $345,0003 bd3 ba1.5k sqft109 Marthas Ln, Pocono Lake, PA 18347For Sale
 MLS ID #PM-142864, Tamara D Almquist, Pocono Mountain Lakes Realty - Blakeslee. PMAR
 - $309,0003 bd2 ba1.2k sqft135 Sitka Dr, Pocono Lake, PA 18347For Sale
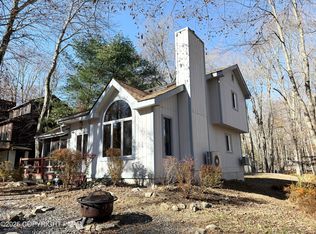 MLS ID #PM-136608, Amy A Moyer, CENTURY 21 Select Group - Lake Harmony. PMAR
 - $325,0003 bd2 ba1k sqft1113 Wiconisco Dr, Pocono Lake, PA 18347For SaleMLS ID #PM-140883, Michael P Kummer, CENTURY 21 Select Group - Blakeslee. PMAR
- $299,9993 bd2 ba1k sqft2060 Lehigh Dr, Pocono Lake, PA 18347For SaleMLS ID #PM-142929, Patricia Quinn, RE/MAX Property Specialists - Pocono Lake. PMAR
- $295,0004 bd2 ba1.7k sqft7193 Winnebago Dr, Pocono Lake, PA 18347For SaleMLS ID #PM-141813, Betty Grlica, CENTURY 21 Select Group - Blakeslee. PMAR
- $339,0003 bd2 ba1.3k sqft222 Croasdale Ct, Pocono Lake, PA 18347For SaleMLS ID #PM-140196, Patricia Quinn, RE/MAX Property Specialists - Pocono Lake. PMAR
- $349,0004 bd3 ba1.8k sqft126 Maxatawny Dr, Pocono Lake, PA 18347For SaleMLS ID #PM-143293, Artie Rosenberg, RE/MAX of the Poconos. PMAR
- $265,0003 bd1 ba960 sqft186 Wyomissing Dr, Pocono Lake, PA 18347For SaleMLS ID #PM-143490, Paul Jared Zwack, exp Realty, LLC - Philadelphia. PMAR
- $195,0003 bd1 ba1.1k sqft300 Owassa Dr, Pocono Lake, PA 18347For SaleMLS ID #PM-143383, Kyle Vincent, Pocono Mountains Real Estate, Inc - Brodheadsville. PMAR
- $334,9003 bd2 ba1.3k sqft87 Jeffers Way, Albrightsville, PA 18210For SaleMLS ID #PM-143651, Michael Mulderig, Bear Mountain Real Estate LLC. PMAR
- $427,0003 bd3 ba2k sqft290 King Arthur, Pocono Lake, PA 18347For SaleMLS ID #PM-140351, Robert McKnight, Perry Wellington Realty, LLC - Pocono Lake. PMAR
- $300,0003 bd2 ba1.3k sqft2215 Yellowstone Dr, Blakeslee, PA 18610For SaleMLS ID #PM-143412, Deborah Dowd Audett, At Your Service Realty. PMAR
- $329,0003 bd2 ba1.5k sqft200 Dogwood Ter, Albrightsville, PA 18210For SaleMLS ID #PM-143385, Deborah Dowd Audett, At Your Service Realty. PMAR
- $199,9003 bd1 ba960 sqft143 Orono Dr, Pocono Lake, PA 18347For SaleMLS ID #PM-141453, Rick Cordisco, Pocono Mountain Lakes Realty - Blakeslee. PMAR
- $319,0003 bd2 ba1.4k sqft21 Cherry Ct, Clifton Township, PA 18424For SaleMLS ID #PM-141022, Michael P Crawley, Jr., Big Bass Lake Realty, Inc.. PMAR
- $324,9003 bd2 ba1.3k sqft32 Shawnee Trl, Albrightsville, PA 18210For SaleMLS ID #PM-142877, Marion R. Gaeta, The Real Estate Group, LLC. PMAR
- $339,9004 bd2 ba1.9k sqft8111 Coco Dr, Pocono Summit, PA 18346For Sale
 MLS ID #PAMR2006786, Michelle Cappabianca, Weichert Realtors Acclaim. Bright MLS
 - $334,9003 bd2 ba1.8k sqft3320 Buck Run, Tobyhanna, PA 18466For SaleMLS ID #PM-142379, Chloe Buffone, CENTURY 21 Select Group - Blakeslee. PMAR
