Welcome home to this move in condition twin that feels like a single home. Aside from being freshly painted from top to bottom this boro beauty offers so many desirable features not the least of which is the oversized fenced in back yard with raised flower beds, a covered patio, and a storage shed for all your home and garden needs. Nothing to be done inside except to unpack !! First floor : Living room, dining room, kitchen, family room, laundry room, powder room, and a bonus room. There is also a pull down attic storage area and half garage ( converted into bonus room). Upstairs are 3 bedrooms all offering wall to wall carpet, ceiling fans with lights, and 6 panel doors. An updated Full bath rounds out the second floor. The basement is mostly finished with a drop ceiling, recessed lighting and vinyl flooring. There is a separate area containing all the mechanicals including newer water heater, double sump pumps, and some room for storage. Other features include 2 year old windows throughout, concrete driveway, Generator hook up in garage, radon remediation system, completely fenced backyard, stainless steel appliances in kitchen, ceiling fans in every room, whole house fan. DO NOT miss this one, it will be gone before you know it !!
Under contract
$350,000
136 N Ambler St, Quakertown, PA 18951
3beds
1,580sqft
:
Get pre-qualifiedN/A
Single Family Residence
Built in 1964
10,458 Square Feet Lot
$359,200 Zestimate®
$222/sqft
$-- HOA
What's special
Storage shedFamily roomDining roomBonus roomRaised flower bedsLaundry roomCompletely fenced backyard
- 30 days |
- 1,062 |
- 68 |
Likely to sell faster than
Zillow last checked:
Listing updated:
Listed by:
Mark Lohr 215-220-4840,
Realty One Group Supreme 2152204840
Source: Bright MLS,MLS#: PABU2124514
Facts & features
Interior
Bedrooms & bathrooms
- Bedrooms: 3
- Bathrooms: 2
- Full bathrooms: 1
- 1/2 bathrooms: 1
- Main level bathrooms: 1
Rooms
- Room types: Living Room, Bedroom 2, Bedroom 3, Kitchen, Family Room, Basement, Bathroom 1, Bonus Room, Half Bath
Bedroom 2
- Features: Ceiling Fan(s), Flooring - Carpet
- Level: Upper
- Area: 110 Square Feet
- Dimensions: 10 X 11
Bedroom 3
- Features: Ceiling Fan(s), Flooring - Carpet
- Level: Upper
- Area: 90 Square Feet
- Dimensions: 9 X 10
Bathroom 1
- Features: Window Treatments, Flooring - Carpet, Ceiling Fan(s)
- Level: Upper
- Area: 150 Square Feet
- Dimensions: 10 X 15
Bathroom 1
- Features: Bathroom - Tub Shower, Flooring - Ceramic Tile
- Level: Upper
- Area: 30 Square Feet
- Dimensions: 5 X 6
Basement
- Features: Basement - Partially Finished, Flooring - Luxury Vinyl Plank, Recessed Lighting
- Level: Lower
- Area: 315 Square Feet
- Dimensions: 15 X 21
Bonus room
- Features: Ceiling Fan(s), Flooring - Carpet
- Level: Main
- Area: 100 Square Feet
- Dimensions: 10 X 10
Family room
- Features: Ceiling Fan(s), Flooring - Carpet, Window Treatments
- Level: Main
- Area: 176 Square Feet
- Dimensions: 11 X 16
Half bath
- Features: Flooring - Ceramic Tile
- Level: Main
- Area: 15 Square Feet
- Dimensions: 5 X 3
Kitchen
- Features: Countertop(s) - Quartz, Flooring - Ceramic Tile, Eat-in Kitchen, Kitchen - Electric Cooking, Recessed Lighting, Pantry
- Level: Main
- Area: 231 Square Feet
- Dimensions: 11 X 21
Living room
- Features: Ceiling Fan(s), Flooring - HardWood, Window Treatments
- Level: Main
- Area: 273 Square Feet
- Dimensions: 13 X 21
Heating
- Hot Water, Oil
Cooling
- Whole House Fan, Ductless
Appliances
- Included: Microwave, Built-In Range, Dishwasher, Disposal, Dryer, Refrigerator, Washer, Water Heater, Electric Water Heater
- Laundry: Main Level, Washer In Unit, Dryer In Unit
Features
- Dry Wall
- Flooring: Ceramic Tile, Carpet
- Doors: Six Panel
- Windows: Replacement
- Basement: Partially Finished
- Has fireplace: No
Interior area
- Total structure area: 1,580
- Total interior livable area: 1,580 sqft
- Finished area above ground: 1,580
- Finished area below ground: 0
Property
Parking
- Parking features: Concrete, Driveway
- Has uncovered spaces: Yes
Accessibility
- Accessibility features: None
Features
- Levels: Two
- Stories: 2
- Pool features: None
- Fencing: Privacy,Back Yard,Wood
Lot
- Size: 10,458 Square Feet
- Dimensions: 63.00 x 166.00
- Features: Level, Rear Yard
Details
- Additional structures: Above Grade, Below Grade
- Parcel number: 35009077005
- Zoning: R3
- Special conditions: Standard
Construction
Type & style
- Home type: SingleFamily
- Architectural style: Other
- Property subtype: Single Family Residence
- Attached to another structure: Yes
Materials
- Frame, Brick
- Foundation: Block
- Roof: Shingle
Condition
- Excellent
- New construction: No
- Year built: 1964
Utilities & green energy
- Sewer: Public Sewer
- Water: Public
Community & HOA
Community
- Subdivision: None Available
HOA
- Has HOA: No
Location
- Region: Quakertown
- Municipality: QUAKERTOWN BORO
Financial & listing details
- Price per square foot: $222/sqft
- Tax assessed value: $17,910
- Annual tax amount: $3,759
- Date on market: 6/23/2026
- Listing agreement: Exclusive Right To Sell
- Listing terms: Cash,Conventional,FHA,VA Loan
- Inclusions: Washer, Dryer, Kitchen Refrigerator ( All "as Is" With 0 Monetary Value)
- Ownership: Fee Simple
- Road surface type: Paved
Estimated market value
$359,200
$341,000 - $377,000
$2,140/mo
Price history
| Date | Event | Price |
|---|---|---|
| 6/28/2026 | Contingent | $350,000$222/sqft |
Source:  Bright MLS #PABU2124514 Report a problem Bright MLS #PABU2124514 Report a problem | ||
| 6/23/2026 | Listed for sale | $350,000+34.6%$222/sqft |
Source: Bright MLS #PABU2124514 Report a problem | ||
| 2/11/2022 | Sold | $260,000+0%$165/sqft |
Source:  GLVR #684794 Report a problem GLVR #684794 Report a problem | ||
| 12/28/2021 | Pending sale | $259,900$164/sqft |
Source: GLVR #684794 Report a problem | ||
| 12/26/2021 | Listed for sale | $259,900+52.9%$164/sqft |
Source: GLVR #684794 Report a problem | ||
| 1/20/2015 | Sold | $170,000+0.1%$108/sqft |
Source: Public Record Report a problem | ||
| 10/23/2014 | Price change | $169,900-3.2%$108/sqft |
Source: North Penn Regional Realty #6419213 Report a problem | ||
| 9/17/2014 | Listed for sale | $175,500$111/sqft |
Source: North Penn Regional Realty #6419213 Report a problem | ||
| 8/17/2014 | Listing removed | $175,500$111/sqft |
Source: North Penn Regional Realty #6419213 Report a problem | ||
| 8/3/2014 | Price change | $175,500-2.4%$111/sqft |
Source: North Penn Regional Realty #6419213 Report a problem | ||
| 7/7/2014 | Listed for sale | $179,900+5.8%$114/sqft |
Source: North Penn Regional Realty #6419213 Report a problem | ||
| 1/16/2014 | Sold | $170,000$108/sqft |
Source: Agent Provided Report a problem | ||
Public tax history
| Year | Property taxes | Tax assessment |
|---|---|---|
| 2025 | $3,605 | $17,910 |
| 2024 | $3,605 +1% | $17,910 |
| 2023 | $3,569 +1.7% | $17,910 |
| 2022 | $3,509 | $17,910 |
| 2021 | $3,509 | $17,910 |
| 2020 | $3,509 +6.6% | $17,910 |
| 2018 | $3,293 +3.2% | $17,910 |
| 2017 | $3,191 +617.6% | $17,910 |
| 2016 | $445 | $17,910 |
| 2015 | -- | $17,910 -27.7% |
| 2014 | -- | $24,760 |
| 2013 | -- | $24,760 |
| 2012 | -- | $24,760 |
| 2011 | -- | $24,760 |
| 2010 | -- | $24,760 |
| 2009 | -- | $24,760 |
| 2008 | -- | $24,760 |
| 2007 | -- | $24,760 |
| 2006 | -- | $24,760 |
| 2005 | -- | $24,760 +300% |
| 2004 | -- | $6,190 |
| 2003 | -- | $6,190 |
| 2002 | -- | $6,190 |
| 2000 | -- | $6,190 |
Find assessor info on the county website
Monthly payment
Est. payment
Payment breakdown
Explore the cost of this home by adjusting the details. Changes won't be saved.Climate risks
Neighborhood: 18951
Nearby schools
GreatSchools rating
- 5/10Neidig El SchoolGrades: K-5Distance: 0.2 mi
- 4/10Strayer Middle SchoolGrades: 7-8Distance: 1 mi
- 6/10Quakertown Community Senior High SchoolGrades: 9-12Distance: 0.8 mi
Schools provided by the listing agent
- High: Quakertown
- District: Quakertown Community
Source: Bright MLS. This data may not be complete. We recommend contacting the local school district to confirm school assignments for this home.
- $357,8003 bd2 ba1.4k sqft138 N Ambler St, Quakertown, PA 18951Off Market
- $295,0002 bd1 ba1.1k sqft223 Court Aly, Quakertown, PA 18951Off Market
- $284,5004 bd1 ba1.6k sqft227 Erie Ave, Quakertown, PA 18951Off Market
- $405,8004 bd2 ba2.1k sqft233 Erie Ave, Quakertown, PA 18951Off Market
- $285,0004 bd2 ba1.6k sqft225 E Erie Ave, Quakertown, PA 18951Sold
- $331,9003 bd2 ba1.2k sqft2539 Sanibel Ct, Quakertown, PA 18951For Sale
- $285,0003 bd1 ba1.6k sqft225 Erie Ave, Quakertown, PA 18951Sold
- $284,7004 bd1 ba1.6k sqft223 Erie Ave, Quakertown, PA 18951Off Market
A local agent can set up tours, give advice and negotiate with sellers.
A local lender can help you make sure your offer is ready when you are.
Similar homes
- $331,9003 bd2 ba1.2k sqft2539 Sanibel Ct, Quakertown, PA 18951For Sale
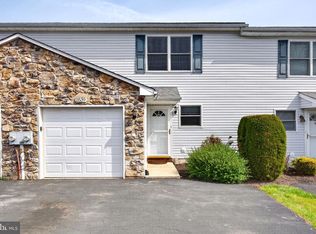
 MLS ID #PABU2121886, Musa Mmugambi, CENTURY 21 Home Advisors. Bright MLS
 - $330,0003 bd1 ba1.2k sqft717 W Broad St, Quakertown, PA 18951For Sale
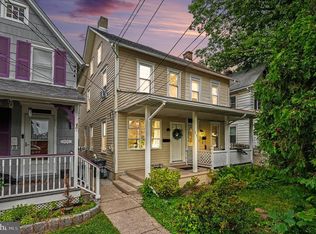 MLS ID #PABU2125422, Robert Acuff, RE/MAX Services. Bright MLS
 - $410,0004 bd2 ba1.8k sqft39 S 9th St, Quakertown, PA 18951For Sale
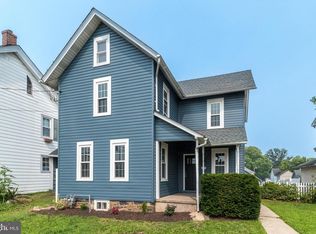 MLS ID #PABU2124192, Sue Deily, RE/MAX 440 - Quakertown. Bright MLS
 - $350,0003 bd2 ba1.2k sqft3076 Westminster Rd, Bethlehem, PA 18017For Sale
 MLS ID #PANH2010326, Pam Rue-Sheehan, Quinn & Wilson, Inc.. Bright MLS
 - $289,9003 bd2 ba1.4k sqft19 Congress Ct, Quakertown, PA 18951For SaleMLS ID #PABU2120288, Kediley Peralta Kublall, Coldwell Banker Realty. Bright MLS
- $425,0004 bd2 ba2k sqft111 E Broad St, Quakertown, PA 18951For SaleMLS ID #PABU2126028, Laurie Madaus, Addison Wolfe Real Estate. Bright MLS
- $249,9994 bd2 ba1.9k sqft7 Naylor Ct, Quakertown, PA 18951For SaleMLS ID #PABU2121534, Paveet Bali, Coldwell Banker Hearthside - Bethlehem. Bright MLS
- $409,9003 bd2 ba1.5k sqft2217 N Rockhill Rd, Sellersville, PA 18960For SaleMLS ID #PABU2122062, Jim Stevenson, Real of Pennsylvania. Bright MLS
- $399,0004 bd2 ba1.6k sqft571 Township Line Rd, Telford, PA 18969AuctionMLS ID #PABU2127084, Sherry Russell, Alderfer Auction & Realty. Bright MLS
- $349,9003 bd1 ba1.4k sqft2580 Liberty St, Easton, PA 18045For SaleMLS ID #781101, Denise Rich, RE/MAX Real Estate. GLVR
- $329,9003 bd2 ba1.1k sqft5111 Spruce Rd, Emmaus, PA 18049For SaleMLS ID #780326, Chip Schmoyer, Iron Valley Real Estate Legacy. GLVR
- $399,9002 bd1 ba1.4k sqft126 Lenape Rd, Barto, PA 19504For SaleMLS ID #PABK2075544, Anthony Noland, Iron Valley Real Estate Legacy. Bright MLS
- $409,9003 bd3 ba2k sqft272 Hampshire Dr, Sellersville, PA 18960For SaleMLS ID #PABU2126956, Jeff Chirico, EXP Realty, LLC. Bright MLS
- $354,0003 bd3 ba1.5k sqft1839 6th St, Bethlehem, PA 18020For SaleMLS ID #779166, Christopher C. George, Coldwell Banker Hearthside. GLVR
- $399,9993 bd2 ba1.2k sqft2888 Willow Ln, Macungie, PA 18062For SaleMLS ID #781146, Basel Ido, I-Do Real Estate. GLVR
- $270,0003 bd2 ba1.5k sqft8 Williams Way, Sellersville, PA 18960For SaleMLS ID #PABU2126598, Victoria Sweitzer, RE/MAX Centre Realtors. Bright MLS
- $385,0003 bd1 ba1.1k sqft3152 Hodle Ave, Easton, PA 18045For SaleMLS ID #781013, Autumn L. Bragg, BHGRE Valley Partners-Bethlehm. GLVR
- $399,9004 bd2 ba1.4k sqft705 E Walnut St, North Wales, PA 19454For SaleMLS ID #PAMC2187198, Katelyn Mathe, Keller Williams Real Estate-Montgomeryville. Bright MLS
- $360,0003 bd3 ba1.5k sqft914 N 29th St, Allentown, PA 18104For SaleMLS ID #779321, Gina Gor, RE/MAX Real Estate. GLVR
- $365,0004 bd3 ba2k sqft172 Harrison St, Emmaus, PA 18049For SaleMLS ID #777920, Joseph T Kochan, Joseph T Kochan Realtors. GLVR
