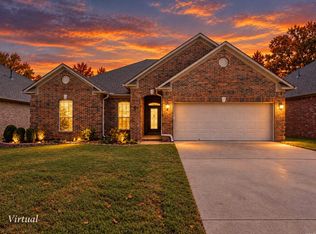
Welcome to this beautiful home nestled in a cup-de-sac featuring a desirable split floor plan with 3 bedrooms and 2 full baths. The fully fenced backyard backs up to the Hold #8 tee box of the Country Club of AR golf course, featuring privacy and scenic views. The updated kitchen showcases granite countertops, a stylish tile backsplash, and ample cabinet storage-perfect for both everyday living and entertaining. Thought the home, you'll find LVT flooring in bedrooms, along with new blinds, and updated fixtures that add a fresh modern look. The spacious family room features tall ceilings, elegant trim work, and a cozy gas fireplace that opens seamlessly to the living area and hearth room. A formal dining room provides the perfect space for hosting gatherings. The main bedroom offers private access to the patio, creating a relaxing retreat. The en-suite bath includes a jetted tub and shower combination, generous counter space, and dual closets. This home combines comfort, style and a fantastic golf course location-don't miss your opportunity to see it! Agents see remarks!!!
Closed
Est. $324,000
136 Nemours Ct, Maumelle, AR 72113
3beds
1,991sqft
Single Family Residence
Built in 2001
-- sqft lot
$324,000 Zestimate®
$163/sqft
$8/mo HOA
What's special
Relaxing retreatAmple cabinet storageDual closetsPrivacy and scenic viewsUpdated kitchenDesirable split floor planLvt flooring in bedrooms
- 373 days
- 6
- 0
Zillow last checked:
Listing updated:
Listed by:
Donna M Ibbotson 501-920-8821,
Crye-Leike REALTORS Maumelle,
Tyler J Dick 501-920-8809,
Crye-Leike REALTORS Maumelle
Source: CARMLS,MLS#: 26012688
Facts & features
Interior
Bedrooms & bathrooms
- Bedrooms: 3
- Bathrooms: 2
- Full bathrooms: 2
Rooms
- Room types: Den/Family Room
Dining room
- Features: Separate Dining Room, Eat-in Kitchen, Breakfast Bar
Heating
- Natural Gas
Cooling
- Electric
Appliances
- Included: Free-Standing Range, Microwave, Dishwasher, Disposal, Plumbed For Ice Maker, Gas Water Heater
- Laundry: Washer Hookup, Electric Dryer Hookup, Laundry Room
Features
- Ceiling Fan(s), Walk-in Shower, Breakfast Bar, Granite Counters, Pantry, Primary Bedroom/Main Lv, Primary Bedroom Apart, 3 Bedrooms Same Level
- Flooring: Tile, Luxury Vinyl
- Attic: Floored
- Has fireplace: Yes
- Fireplace features: Gas Starter
Interior area
- Total structure area: 1,991
- Total interior livable area: 1,991 sqft
Property
Parking
- Total spaces: 2
- Parking features: Garage, Two Car, Garage Door Opener
- Has garage: Yes
Features
- Levels: One
- Stories: 1
- Patio & porch: Patio
- Exterior features: Rain Gutters
- Has spa: Yes
- Spa features: Whirlpool/Hot Tub/Spa
- Fencing: Full,Wood,Wrought Iron
- Has view: Yes
- View description: Golf Course
Lot
- Features: Level, Cul-De-Sac, Common to Golf Course
Details
- Parcel number: 42M0260353500
Construction
Type & style
- Home type: SingleFamily
- Architectural style: Traditional
- Property subtype: Single Family Residence
Materials
- Brick, Metal/Vinyl Siding
- Foundation: Slab
- Roof: Composition
Condition
- New construction: No
- Year built: 2001
Utilities & green energy
- Electric: Elec-Municipal (+Entergy)
- Gas: Gas-Natural
- Sewer: Public Sewer
- Water: Public
- Utilities for property: Natural Gas Connected
Community & HOA
Community
- Features: Pool, Tennis Court(s), Playground, Picnic Area, Mandatory Fee, Golf, Fitness/Bike Trail
- Subdivision: COUNTRY CLUB OF ARK PH 19
HOA
- Has HOA: Yes
- HOA fee: $100 annually
Location
- Region: Maumelle
Financial & listing details
- Price per square foot: $163/sqft
- Tax assessed value: $264,860
- Annual tax amount: $2,349
- Date on market: 4/2/2026
- Listing terms: VA Loan,FHA,Conventional,Cash
- Road surface type: Paved
Foreclosure details
Estimated market value
$324,000
$292,000 - $360,000
$2,167/mo
Price history
| Date | Event | Price |
|---|---|---|
| 5/7/2026 | Sold | $320,000$161/sqft |
Source:  CARMLS #26012688 Report a problem CARMLS #26012688 Report a problem | ||
| 4/2/2026 | Listed for sale | $320,000+146.5%$161/sqft |
Source: CARMLS #26012688 Report a problem | ||
| 9/12/2025 | Sold | $129,793-56.6%$65/sqft |
Source: Public Record Report a problem | ||
| 8/15/2025 | Price change | $299,000-3.5%$150/sqft |
Source: CARMLS #25020730 Report a problem | ||
| 7/21/2025 | Listed for sale | $310,000+6.2%$156/sqft |
Source: CARMLS #25020730 Report a problem | ||
| 6/27/2025 | Listing removed | $292,000$147/sqft |
Source: CARMLS #25020730 Report a problem | ||
| 6/2/2025 | Price change | $292,000-5.8%$147/sqft |
Source: CARMLS #25020730 Report a problem | ||
| 5/28/2025 | Listed for sale | $310,000+44.9%$156/sqft |
Source: CARMLS #25020730 Report a problem | ||
| 10/3/2019 | Sold | $214,000-2.7%$107/sqft |
Source: CARMLS #19010586 Report a problem | ||
| 8/6/2019 | Pending sale | $219,900$110/sqft |
Source: Keller Williams Realty Little Rock #19010586 Report a problem | ||
| 5/3/2019 | Price change | $219,900-2.2%$110/sqft |
Source: Keller Williams Realty Little Rock #19010586 Report a problem | ||
| 4/2/2019 | Listed for sale | $224,900+2149%$113/sqft |
Source: Keller Williams Realty LR Branch #19010586 Report a problem | ||
| 7/20/2015 | Sold | $10,000-95.2%$5/sqft |
Source: Agent Provided Report a problem | ||
| 8/17/2012 | Sold | $210,000-4.3%$105/sqft |
Source: Public Record Report a problem | ||
| 5/10/2012 | Listing removed | $219,500$110/sqft |
Source: Crye-Leike #10307966 Report a problem | ||
| 3/25/2012 | Price change | $219,500-1.3%$110/sqft |
Source: Crye-Leike #10307966 Report a problem | ||
| 1/31/2012 | Listed for sale | $222,500+3.5%$112/sqft |
Source: Crye-Leike #10307966 Report a problem | ||
| 6/20/2006 | Sold | $215,000+2.4%$108/sqft |
Source: Public Record Report a problem | ||
| 3/11/2002 | Sold | $210,000$105/sqft |
Source: Public Record Report a problem | ||
Public tax history
| Year | Property taxes | Tax assessment |
|---|---|---|
| 2025 | $2,349 +1% | $52,380 +4.3% |
| 2024 | $2,326 +2.1% | $50,200 +4.5% |
| 2023 | $2,279 +3.3% | $48,020 +4.8% |
| 2022 | $2,206 -7% | $45,840 +5% |
| 2021 | $2,371 | $43,660 |
| 2020 | $2,371 | $43,660 |
| 2019 | $2,371 -1% | $43,660 |
| 2018 | $2,396 | $43,660 |
| 2017 | $2,396 | $43,660 +1.5% |
| 2016 | $2,396 +1.7% | $43,020 |
| 2015 | $2,356 -12.9% | $43,020 |
| 2014 | $2,706 | $43,020 |
| 2013 | -- | -- |
| 2012 | -- | $43,020 +8.9% |
| 2011 | -- | $39,501 |
| 2010 | -- | $39,501 |
| 2009 | -- | $39,501 -10% |
| 2008 | -- | $43,890 |
| 2007 | -- | $43,890 +9.9% |
| 2005 | -- | $39,930 |
| 2004 | -- | $39,930 +4.3% |
| 2003 | -- | $38,300 |
| 2002 | -- | $38,300 +609.3% |
| 2001 | -- | $5,400 |
Find assessor info on the county website
Monthly payment
Climate risks
Neighborhood: 72113

Similar homes
- $299,9003 bd2 ba1.6k sqft210 Chantilly Cir, Maumelle, AR 72113For Sale

 MLS ID #26037237, Dana Kellerman, CBRPM Maumelle. CARMLS
 - $339,9004 bd2 ba2k sqft133 Sancerre Dr, Maumelle, AR 72113For Sale
 MLS ID #26037937, Scott Deaton, Deaton Group Realty. CARMLS
 - $299,9004 bd2 ba1.7k sqft211 Chantilly Cir, Maumelle, AR 72113For Sale
 MLS ID #26037070, Dana Kellerman, CBRPM Maumelle. CARMLS
 - $320,0003 bd2 ba1.7k sqft130 Fontainbleau Dr, Maumelle, AR 72113For Sale
 MLS ID #26032916, Casey Moser, PorchLight Realty. CARMLS
 - $350,0004 bd3 ba2.4k sqft205 Country Club Pkwy, Maumelle, AR 72113For SaleMLS ID #26032380, Tom Stringfellow, RE/MAX Affiliates Realty. CARMLS
- $345,0003 bd2 ba2.4k sqft104 Cannes Ct, Maumelle, AR 72113For SaleMLS ID #26032473, Robert A Richardson, Crye-Leike REALTORS Kanis Branch. CARMLS
- $320,0003 bd3 ba2k sqft162 Lily Dr, Maumelle, AR 72113For SaleMLS ID #26035564, Jennifer Tilley Smith, Crye-Leike REALTORS Maumelle. CARMLS
- $299,0003 bd2 ba1.6k sqft(Undisclosed Address), Maumelle, AR 72113For SaleMLS ID #26032486, Dana Kellerman, CBRPM Maumelle. CARMLS
- $334,9003 bd2 ba2.1k sqft5 Cove Dr, Maumelle, AR 72113For SaleMLS ID #26035143, Drew Stringfellow, RE/MAX Affiliates Realty. CARMLS
- $325,0003 bd2 ba1.7k sqft102 Mariner Ln, Maumelle, AR 72113For SaleMLS ID #26036104, Amanda McGuire, Century 21 Sandstone Real Estate Group. CARMLS
- $299,9003 bd2 ba1.6k sqft16 Dauphine Pl, Maumelle, AR 72113For SaleMLS ID #26035549, Jamie Stratton, LPT Realty Conway. CARMLS
- $335,9003 bd2 ba1.8k sqft9 Idlewood Pl, Maumelle, AR 72113New ConstructionMLS ID #26038286, Staci Medlock, LPT Realty NLR. CARMLS
- $337,9004 bd2 ba2.3k sqft18 Blue Mountain Dr, Maumelle, AR 72113For SaleMLS ID #26029849, Shannon Foster, IRealty Arkansas - Sherwood. CARMLS
- $335,0004 bd3 ba2.3k sqft26 Ozark Dr, Maumelle, AR 72113For SaleMLS ID #26032489, Kathy Nickles, ERA TEAM Real Estate. CARMLS
- $350,0004 bd3 ba2.8k sqft4 Barber Cv, Maumelle, AR 72113For SaleMLS ID #26010320, Ray Ellen, Real Broker. CARMLS
- $314,9003 bd2 ba1.8k sqft120 Lydia Dr, Maumelle, AR 72113For SaleMLS ID #26025291, Misty D Varvil, MVP Real Estate. CARMLS
- $369,9004 bd2 ba2.4k sqft210 Deauville Dr, Maumelle, AR 72113For SaleMLS ID #26028221, Zach M Dunivan, CBRPM Group. CARMLS
- $259,9003 bd2 ba1.5k sqft5 Suwannee Cv, Maumelle, AR 72113For SaleMLS ID #26036363, Pamela Cable, CBRPM Maumelle. CARMLS
- $274,0003 bd3 ba1.9k sqft3 Danube Dr, Maumelle, AR 72113For SaleMLS ID #26014798, Nola Ford, Crye-Leike REALTORS Maumelle. CARMLS
- $360,0003 bd2 ba1.8k sqft27 Joel Ln, Maumelle, AR 72113For SaleMLS ID #26035316, Nancy L Gregory, Keller Williams Realty. CARMLS
