Welcome to this inviting single level 3-bedroom, 2-bath home offering 1,624 sq. ft. of comfortable living space on a level fully fenced .21-acre lot located on a quiet dead-end street. Inside this well-kept home, you’ll find newer paint, laminate flooring throughout the main living areas, and new carpet in the bedrooms. Vinyl windows and abundant natural light create a bright, welcoming atmosphere. The kitchen features stainless steel appliances, a brand-new gas range and oven, tile backsplash, and a charming garden window. The dining room offers a slider leading to the back deck, making outdoor entertaining easy and enjoyable. A versatile bonus room provides plenty of possibilities and could be used as a hobby room, playroom, home office, sitting room, or whatever best suits your needs. Enjoy the covered front porch with lighting, as well as mature landscaping, beautiful rose gardens, an apple tree, fire pit, and RV parking. New gutters add to the home’s appeal and upkeep. Additional features include a 96% efficient gas furnace and county taxes. Conveniently located near the South Umpqua River, this property offers a wonderful combination of comfort, outdoor space, and convenience. Don’t miss this opportunity—call today for your private tour! Cash only.
Pending
$225,000
136 Sisters Ln, Roseburg, OR 97471
3beds
1,624sqft
Residential, Single Family Residence
Built in 1980
9,147 Square Feet Lot
$-- Zestimate®
$139/sqft
$-- HOA
What's special
Rv parkingNewer paintBeautiful rose gardensFire pitVinyl windowsApple treeCharming garden window
- 13 days
- 1,089
- 122
Likely to sell faster than
Zillow last checked:
Listing updated:
Listed by:
Jennifer Kramer 541-580-6767,
RE/MAX Integrity
Source: RMLS (OR),MLS#: 187180806
Facts & features
Interior
Bedrooms & bathrooms
- Bedrooms: 3
- Bathrooms: 2
- Full bathrooms: 2
- Main level bathrooms: 2
Rooms
- Room types: Bonus Room, Bedroom 2, Bedroom 3, Dining Room, Family Room, Kitchen, Living Room, Primary Bedroom
Primary bedroom
- Features: Wallto Wall Carpet
- Level: Main
Bedroom 2
- Features: Wallto Wall Carpet
- Level: Main
Bedroom 3
- Features: Wallto Wall Carpet
- Level: Main
Dining room
- Features: Sliding Doors
- Level: Main
Kitchen
- Features: Dishwasher, Garden Window, Gas Appliances, Free Standing Refrigerator, Laminate Flooring
- Level: Main
Living room
- Features: Laminate Flooring
- Level: Main
Heating
- Forced Air 95 Plus
Cooling
- Central Air
Appliances
- Included: Dishwasher, Free-Standing Gas Range, Free-Standing Refrigerator, Plumbed For Ice Maker, Range Hood, Stainless Steel Appliance(s), Washer/Dryer, Gas Appliances, Gas Water Heater
- Laundry: Laundry Room
Features
- Ceiling Fan(s), Tile
- Flooring: Laminate, Wall to Wall Carpet
- Doors: Sliding Doors
- Windows: Double Pane Windows, Vinyl Frames, Garden Window(s)
- Basement: Crawl Space
Interior area
- Total structure area: 1,624
- Total interior livable area: 1,624 sqft
Property
Parking
- Parking features: Driveway, RV Access/Parking
- Has uncovered spaces: Yes
Accessibility
- Accessibility features: One Level, Utility Room On Main, Walkin Shower, Accessibility
Features
- Levels: One
- Stories: 1
- Patio & porch: Covered Deck, Deck, Porch
- Exterior features: Fire Pit, Garden, Gas Hookup, Yard
- Has spa: Yes
- Spa features: Bath
- Fencing: Fenced
- Has view: Yes
- View description: Mountain(s)
Lot
- Size: 9,147 Square Feet
- Features: Level, Trees, SqFt 7000 to 9999
Details
- Additional structures: GasHookup, RVParking, ToolShed
- Additional parcels included: M89827
- Parcel number: R45168
- Zoning: R5
Construction
Type & style
- Home type: SingleFamily
- Property subtype: Residential, Single Family Residence
Materials
- Wood Siding
- Foundation: Block
- Roof: Metal
Condition
- Resale
- New construction: No
- Year built: 1980
Utilities & green energy
- Gas: Gas Hookup, Gas
- Sewer: Public Sewer
- Water: Public
Community & HOA
HOA
- Has HOA: No
Location
- Region: Roseburg
Financial & listing details
- Price per square foot: $139/sqft
- Tax assessed value: $207,275
- Annual tax amount: $1,213
- Date on market: 8/28/2026
- Cumulative days on market: 14 days
- Listing terms: Cash
- Road surface type: Gravel
Estimated market value
Not available
Estimated sales range
Not available
Not available
Price history
| Date | Event | Price |
|---|---|---|
| 9/3/2026 | Pending sale | $225,000$139/sqft |
Source:  RMLS (OR) #187180806 Report a problem RMLS (OR) #187180806 Report a problem | ||
| 8/28/2026 | Listed for sale | $225,000$139/sqft |
Source: RMLS (OR) #187180806 Report a problem | ||
Public tax history
| Year | Property taxes | Tax assessment |
|---|---|---|
| 2025 | $1,213 +3% | $129,673 +3% |
| 2024 | $1,178 +3% | $125,897 +3% |
| 2023 | $1,143 +3% | $122,231 +3% |
| 2022 | $1,110 +3% | $118,671 +3% |
| 2021 | $1,078 -1% | $115,215 +3% |
| 2020 | $1,088 +1.9% | $111,860 +3% |
| 2019 | $1,069 +2.4% | $108,602 +3% |
| 2018 | $1,043 | $105,439 |
Find assessor info on the county website
Monthly payment
Est. payment
Payment breakdown
Explore the cost of this home by adjusting the details. Changes won't be saved.Climate risks
Neighborhood: 97471
Nearby schools
Schools provided by the listing agent
- Elementary: Sunnyslope
- Middle: Fremont
- High: Roseburg
Source: RMLS (OR). This data may not be complete. We recommend contacting the local school district to confirm school assignments for this home.
Similar homes
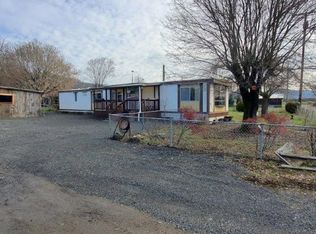
- $--3 bd1 ba1k sqft306 Columbia Loop Rd, Roseburg, OR 97471Auction
 ServiceLink Auction
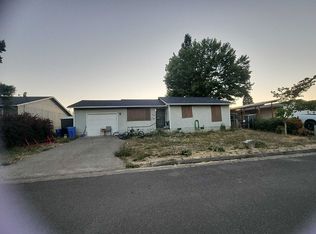
 - $220,0003 bd2 ba1.2k sqft1466 SE Pine St, Roseburg, OR 97470Active

 MLS ID #628253688, Courtney Alford, Stellar Realty Northwest. RMLS (OR)
 - $189,0003 bd2 ba2k sqft136 Jacob Hale Way, Roseburg, OR 97471Active
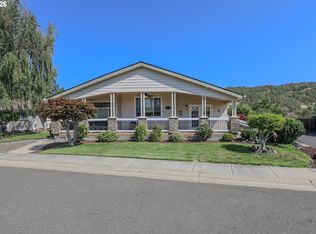 MLS ID #299578341, Jennifer Kramer, RE/MAX Integrity. RMLS (OR)
 - $219,5002 bd2 ba1k sqft5284 Grange Rd, Roseburg, OR 97471Active
 MLS ID #155929260, Brittney Freamon, River Valley Realty LLC. RMLS (OR)
 - $219,0002 bd1 ba936 sqft631 W Union St, Roseburg, OR 97471For Sale
 MLS ID #220225464, Theresa Montoya, Vantage Point Brokers, LLC. Oregon Datashare
 - $335,0003 bd2 ba1.4k sqft144 Bunting Ct, Roseburg, OR 97471ActiveMLS ID #505975426, Michael Brown, Oregon Life Homes. RMLS (OR)
- $330,0003 bd1 ba1.2k sqft112 Laguna Ct, Roseburg, OR 97471ActiveMLS ID #617335035, Kimberly Krebs, Stellar Realty Northwest. RMLS (OR)
- $299,0003 bd2 ba1.7k sqft135 Light Ct, Roseburg, OR 97471ActiveMLS ID #231653533, Elena Mackey, eXp Realty, LLC. RMLS (OR)
- $200,0003 bd1 ba1k sqft324 W Berdine St, Roseburg, OR 97471ActiveMLS ID #226771499, Mary Gilbert, Keller Williams Southern Oregon-Umpqua Valley. RMLS (OR)
- $214,0002 bd2 ba1.2k sqft17 NW Mountain View Dr, Roseburg, OR 97471ActiveMLS ID #330898694, D'Anna Caylor, RE/MAX Integrity. RMLS (OR)
- $319,9003 bd2 ba1.2k sqft2735 W Sherwood Ave, Roseburg, OR 97471ActiveMLS ID #442712903, Mary Gilbert, Keller Williams Southern Oregon-Umpqua Valley. RMLS (OR)
- $322,5003 bd1 ba1k sqft2205 Landers Ave, Roseburg, OR 97471ActiveMLS ID #101741902, Karina Hemmers, Lamonte Real Estate Professionals. RMLS (OR)
- $143,0003 bd2 ba1.5k sqft309 Deschutes Ln Space 136, Roseburg, OR 97471ActiveMLS ID #430578549, Shae Ellison, Platinum Realty. RMLS (OR)
- $232,0003 bd1 ba1k sqft1443 NW Fairmount St, Roseburg, OR 97470ActiveMLS ID #206911574, Rachele Widdifield, Central Coast Realty. RMLS (OR)
- $219,0002 bd2 ba1.2k sqft11 NW Mountain View Dr, Roseburg, OR 97471For SaleMLS ID #220224108, Theresa Montoya, Vantage Point Brokers, LLC. Oregon Datashare
- $149,9003 bd2 ba1.7k sqft230 Owyhee Ln, Roseburg, OR 97470ActiveMLS ID #367541402, Jennifer Kramer, RE/MAX Integrity. RMLS (OR)
- $269,0003 bd1 ba1.5k sqft1468 SE Thompson St, Roseburg, OR 97470ActiveMLS ID #175530707, Kayla Wehe, Lamonte Real Estate Professionals. RMLS (OR)
- $310,0003 bd1 ba1.5k sqft4341 Happy Valley Rd, Roseburg, OR 97471ActiveMLS ID #217449188, Valynn Currie, Currieco Real Estate. RMLS (OR)
- $148,0004 bd2 ba1.6k sqft180 Nestucca Ln, Roseburg, OR 97471ActiveMLS ID #153526196, Tracy Grubbs, eXp Realty, LLC. RMLS (OR)
- $280,0002 bd1 ba920 sqft738 W Union St, Roseburg, OR 97471ActiveMLS ID #430766907, Tyler Boorman, Martin & Co Realty. RMLS (OR)
