Timeless architecture meets modern comfort in this quintessential Upper Montclair home, offering five bedrooms, three full and two half baths. Rich in character and craftsmanship, the welcoming foyer opens to beautifully proportioned rooms framed by graceful arches, dentil moldings, oak floors and original eight-panel casement windows. The chef's kitchen features custom cabinetry, marble countertops, a Thermador cooktop and double ovens, with sliding doors opening to an expansive rear deck. An inviting layout connects the spacious formal dining room, living room with fireplace and cozy lounge, while a private first-floor office and sunroom overlooking the gardens offer space to work and unwind. Four generous bedrooms, including the primary suite, occupy the second floor. The third floor offers a fifth bedroom, yoga retreat and full bath. Central air and a built-in 21-kW Generac natural gas generator provide year-round comfort and peace of mind. Outside, lush, mature gardens create a serene backdrop for outdoor gatherings, complemented by a cedar pergola extending toward the driveway. Ideally situated near Midtown Direct trains, shops, caf s and parks, this distinctive home captures the charm and convenience of Upper Montclair living. Welcome home.
Active
Price cut: $150K (10/1)
$1,799,000
136 Summit Ave, Montclair Twp., NJ 07043
5beds
--sqft
Single Family Residence
Built in 1926
0.36 Acres Lot
$-- Zestimate®
$--/sqft
$-- HOA
What's special
Timeless architectureCentral airGraceful archesBeautifully proportioned roomsDentil moldingsModern comfortLush mature gardens
- 15 days
- 3,657
- 356
Likely to sell faster than
Zillow last checked:
Listing updated:
Listed by:
Vikram Vasisht 917-685-2606,
Prominent Properties Sir,
Elizabeth Morris
Source: GSMLS,MLS#: 4053899
Facts & features
Interior
Bedrooms & bathrooms
- Bedrooms: 5
- Bathrooms: 5
- Full bathrooms: 3
- 1/2 bathrooms: 2
Primary bedroom
- Description: Full Bath
Bedroom 1
- Level: Second
- Area: 300
- Dimensions: 25 x 12
Bedroom 2
- Level: Second
- Area: 208
- Dimensions: 16 x 13
Bedroom 3
- Level: Second
- Area: 192
- Dimensions: 16 x 12
Bedroom 4
- Level: Second
- Area: 169
- Dimensions: 13 x 13
Primary bathroom
- Features: Soaking Tub, Stall Shower
Dining room
- Features: Formal Dining Room
- Level: First
- Area: 225
- Dimensions: 15 x 15
Family room
- Level: First
- Area: 135
- Dimensions: 15 x 9
Kitchen
- Features: Kitchen Island, Eat-in Kitchen, Separate Dining Area
- Level: First
- Area: 352
- Dimensions: 22 x 16
Living room
- Level: First
- Area: 625
- Dimensions: 25 x 25
Basement
- Features: Laundry Room, Rec Room, Storage Room, Utility Room
Heating
- 1 Unit, Zoned, Radiators - Steam, Natural Gas
Cooling
- 2 Units, Central Air
Appliances
- Included: Carbon Monoxide Detector, Gas Cooktop, Dishwasher, Dryer, Generator-Built-In, Kitchen Exhaust Fan, Microwave, Refrigerator, Wall Oven(s) - Electric, Washer, Gas Water Heater
- Laundry: In Basement
Features
- Bedroom, Office
- Flooring: Stone, Tile, Wood
- Doors: Storm Door(s)
- Windows: Storm Window(s), Thermal Windows/Doors
- Basement: Yes,French Drain,Full,Unfinished,Sump Pump
- Number of fireplaces: 1
- Fireplace features: Living Room, Wood Burning
Video & virtual tour
Property
Parking
- Total spaces: 6
- Parking features: 1 Car Width, Asphalt, Driveway-Exclusive, Attached Carport, Detached Garage, Garage Door Opener
- Garage spaces: 2
- Has carport: Yes
- Uncovered spaces: 6
Features
- Patio & porch: Deck, Open Porch(es)
- Exterior features: Curbs, Sidewalk
Lot
- Size: 0.36 Acres
- Dimensions: 72 x 216
- Features: Level
Details
- Additional structures: Storage Shed
- Parcel number: 1613035050000000050000
- Other equipment: Generator-Built-In
Construction
Type & style
- Home type: SingleFamily
- Architectural style: Tudor
- Property subtype: Single Family Residence
Materials
- Stone, Stucco
- Roof: Slate
Condition
- Year built: 1926
Utilities & green energy
- Gas: Gas-Natural
- Sewer: Public Sewer
- Water: Public
- Utilities for property: Electricity Connected, Natural Gas Connected, Cable Available, Fiber Optic Available, Garbage Included
Community & HOA
Community
- Security: Carbon Monoxide Detector
- Subdivision: Upper Montclair
Location
- Region: Montclair
Financial & listing details
- Tax assessed value: $1,114,100
- Annual tax amount: $39,171
- Date on market: 9/24/2026
- Exclusions: none noted
- Ownership type: Fee Simple
- Electric utility on property: Yes
Estimated market value
Not available
Estimated sales range
Not available
$8,084/mo
Price history
| Date | Event | Price |
|---|---|---|
| 10/1/2026 | Price change | $1,799,000-7.7% |
Source:  GSMLS #4053899 Report a problem GSMLS #4053899 Report a problem | ||
| 9/19/2026 | Listed for sale | $1,949,000+85.6% |
Source:  NJMLS #26035738 Report a problem NJMLS #26035738 Report a problem | ||
| 9/4/2014 | Sold | $1,050,000-4.5% |
Source: GSMLS #3126571 Report a problem | ||
| 5/14/2014 | Listing removed | $1,100,000 |
Source: NJ Metro Group LLC #3126571 Report a problem | ||
| 3/22/2014 | Listed for sale | $1,100,000+144.5% |
Source: NJ Metro Group LLC #3126571 Report a problem | ||
| 10/14/1998 | Sold | $449,900 |
Source: Agent Provided Report a problem | ||
Public tax history
| Year | Property taxes | Tax assessment |
|---|---|---|
| 2025 | $39,172 +3.3% | $1,114,100 |
| 2024 | $37,913 +3.5% | $1,114,100 |
| 2023 | $36,632 +1.8% | $1,114,100 |
| 2022 | $35,997 +1.6% | $1,114,100 |
| 2021 | $35,417 +1% | $1,114,100 |
| 2020 | $35,050 +35.8% | $1,114,100 |
| 2019 | $25,814 | $1,114,100 -0.1% |
| 2018 | $25,814 -22.5% | $1,115,300 +21.6% |
| 2017 | $33,324 +3.1% | $917,000 |
| 2016 | $32,333 +3.5% | $917,000 |
| 2015 | $31,251 +3.2% | $917,000 |
| 2014 | $30,270 -1.5% | $917,000 |
| 2013 | $30,741 +17.7% | $917,000 -3% |
| 2012 | $26,122 +1.7% | $945,000 -7.4% |
| 2011 | $25,694 -3.7% | $1,020,000 |
| 2010 | $26,687 +3.7% | $1,020,000 -8.8% |
| 2009 | $25,725 +7% | $1,118,000 |
| 2008 | $24,037 +3.4% | $1,118,000 |
| 2007 | $23,246 | $1,118,000 +160.2% |
| 2006 | -- | $429,700 |
| 2005 | -- | $429,700 |
| 2004 | $21,098 | $429,700 +9.2% |
| 2003 | -- | $393,500 |
| 2002 | -- | $393,500 |
| 2001 | -- | $393,500 |
Find assessor info on the county website
Monthly payment
Est. payment
Payment breakdown
Explore the cost of this home by adjusting the details. Changes won't be saved.Climate risks
Neighborhood: Upper Montclair
Nearby schools
Schools provided by the listing agent
- Elementary: Magnet
- Middle: Magnet
- High: Montclair
Source: GSMLS. This data may not be complete. We recommend contacting the local school district to confirm school assignments for this home.
Similar homes
- $1,795,0006 bd4 ba3.3k sqft303 Upper Mountain Avenue, Montclair Twp., NJ 07043For Sale
 MLS ID #4051934, Christine R Lane, Compass New Jersey Llc. GSMLS
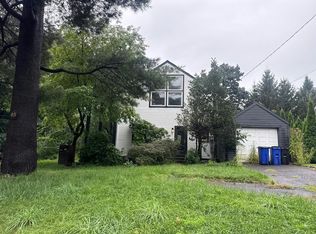
 - $--3 bd3 ba1.9k sqft48 Bellevue Ave, Montclair, NJ 07043Auction
 Auction.com 2
 - $1,721,0005 bd3 ba-- sqft11 Marquette Rd, Montclair Twp., NJ 07043For Sale
 MLS ID #4055808, Jonathan Medina, The Agency One Rock. GSMLS
 - $1,899,0006 bd4 ba-- sqft121 Christopher St, Montclair Twp., NJ 07042For Sale
 MLS ID #4055566, Deborah Drucker Dillingham, Keller Williams - Nj Metro Group. GSMLS
