136 Swan Sea Lane is a remarkable estate property set on 13.53 acres in gated New Castle, overlooking a roughly 135-acre trophy fishing lake. With 7,709 square feet, 6 bedrooms, 6 bathrooms, and 6 functioning indoor fireplaces, this home offers an incredible combination of size, character, and setting.
From the moment you walk in, the home makes a strong impression with its soaring foyer, sweeping iron staircase, arched openings, and elegant formal spaces that are well suited for both entertaining and everyday living. The architectural details, classic finishes, and generously sized rooms give the home a warm, timeless feel throughout.
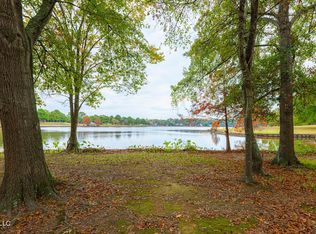
Outside, the stately brick exterior, circular drive, mature landscaping, and expansive grounds add to the private estate feel. With lake views, acreage, and a setting that is hard to find, this is a truly special property for anyone looking for space, privacy, and one of the most unique homes in Madison.
Pending
$1,595,000
136 Swan Sea Ln, Madison, MS 39110
6beds
7,709sqft
Residential, Single Family Residence
Built in 2003
13.53 Acres Lot
$1,440,300 Zestimate®
$207/sqft
$25/mo HOA
What's special
Circular driveLake viewsSoaring foyerStately brick exteriorClassic finishesWarm timeless feel throughoutArched openings
- 137 days |
- 400 |
- 14 |
Zillow last checked:
Listing updated:
Listed by:
Bailey Canada 601-622-6459,
Southern Homes Real Estate 601-438-4663
Source: MLS United,MLS#: 4145486
Facts & features
Interior
Bedrooms & bathrooms
- Bedrooms: 6
- Bathrooms: 6
- Full bathrooms: 6
Heating
- Central, Fireplace(s), Natural Gas
Cooling
- Ceiling Fan(s), Central Air, Electric, Gas
Appliances
- Included: Built-In Gas Range, Convection Oven, Cooktop, Dishwasher, Gas Cooktop, Microwave, Range Hood, Refrigerator, Self Cleaning Oven, Tankless Water Heater, Vented Exhaust Fan
- Laundry: Laundry Room, Main Level, Sink
Features
- Bar, Bookcases, Built-in Features, Ceiling Fan(s), Central Vacuum, Crown Molding, Eat-in Kitchen, Entrance Foyer, Granite Counters, High Ceilings, Kitchen Island, Open Floorplan, Primary Downstairs, Walk-In Closet(s), Wet Bar
- Flooring: Ceramic Tile
- Doors: French Doors, Insulated, Security
- Windows: Drapes, Insulated Windows, Tinted Windows, Window Treatments
- Has fireplace: Yes
- Fireplace features: Bedroom, Den, Fire Pit, Gas Log, Great Room, Living Room, Masonry, Master Bedroom, Wood Burning
Interior area
- Total structure area: 7,709
- Total interior livable area: 7,709 sqft
Video & virtual tour
Property
Parking
- Total spaces: 3
- Parking features: Circular Driveway, Deck, Driveway, Garage Door Opener, Garage Faces Side, Storage, Direct Access, Concrete
- Garage spaces: 3
- Has uncovered spaces: Yes
Features
- Levels: Two
- Stories: 2
- Patio & porch: Deck, Patio, Porch, Rear Porch
- Exterior features: Fire Pit, Lighting, Outdoor Grill, Rain Gutters
- Has view: Yes
- View description: Water
- Has water view: Yes
- Water view: Water
- Waterfront features: Lake Front, Waterfront
Lot
- Size: 13.53 Acres
- Features: Landscaped, Many Trees, Views
Details
- Additional structures: Boat House, Shed(s), Workshop
- Parcel number: 081h280030129
Construction
Type & style
- Home type: SingleFamily
- Architectural style: Traditional
- Property subtype: Residential, Single Family Residence
Materials
- Brick Veneer
- Foundation: Slab
- Roof: Architectural Shingles
Condition
- Move In Ready
- New construction: No
- Year built: 2003
Utilities & green energy
- Sewer: Septic Tank
- Water: Public
- Utilities for property: Cable Available, Electricity Connected, Natural Gas Connected, Sewer Connected, Water Connected
Community & HOA
Community
- Features: Boating, Fishing, Gated, Lake
- Security: Secured Garage/Parking, Security Gate, Smoke Detector(s)
- Subdivision: New Castle
HOA
- Has HOA: Yes
- Services included: Other
- HOA fee: $300 annually
Location
- Region: Madison
Financial & listing details
- Price per square foot: $207/sqft
- Tax assessed value: $692,330
- Annual tax amount: $5,236
- Date on market: 4/10/2026
- Electric utility on property: Yes
Estimated market value
$1,440,300
$1.37M - $1.51M
$6,220/mo
Price history
| Date | Event | Price |
|---|---|---|
| 8/12/2026 | Pending sale | $1,595,000$207/sqft |
Source: MLS United #4145486 Report a problem | ||
| 4/10/2026 | Listed for sale | $1,595,000+7%$207/sqft |
Source: MLS United #4145486 Report a problem | ||
| 12/3/2025 | Listing removed | $1,490,000$193/sqft |
Source: MLS United #4119110 Report a problem | ||
| 7/15/2025 | Listed for sale | $1,490,000+0.9%$193/sqft |
Source: MLS United #4119110 Report a problem | ||
| 5/2/2025 | Listing removed | $1,476,000$191/sqft |
Source: MLS United #4108857 Report a problem | ||
| 4/3/2025 | Listed for sale | $1,476,000-6.9%$191/sqft |
Source: MLS United #4108857 Report a problem | ||
| 12/18/2024 | Listing removed | $1,586,000$206/sqft |
Source: MLS United #4070932 Report a problem | ||
| 8/27/2024 | Listing removed | -- |
Source: MLS United #4070932 Report a problem | ||
| 6/12/2024 | Price change | $1,586,000-4.7%$206/sqft |
Source: MLS United #4070932 Report a problem | ||
| 2/16/2024 | Listed for sale | $1,664,000-5%$216/sqft |
Source: MLS United #4070932 Report a problem | ||
| 10/24/2023 | Listing removed | -- |
Source: MLS United #4045410 Report a problem | ||
| 4/21/2023 | Listed for sale | $1,752,000$227/sqft |
Source: MLS United #4045410 Report a problem | ||
Public tax history
| Year | Property taxes | Tax assessment |
|---|---|---|
| 2025 | $5,236 -5% | $69,233 -1.4% |
| 2024 | $5,509 -15.3% | $70,216 |
| 2023 | $6,508 | $70,216 |
| 2022 | $6,508 +3.9% | $70,216 +3.9% |
| 2021 | $6,264 +5.6% | $67,587 +5.6% |
| 2020 | $5,931 +13.3% | $63,996 |
| 2019 | $5,236 | $63,996 |
| 2018 | $5,236 | $63,996 +1.6% |
| 2017 | $5,236 +14.5% | $63,011 +10.9% |
| 2016 | $4,571 | $56,821 +0.1% |
| 2015 | $4,571 +0.3% | $56,751 +0.1% |
| 2014 | $4,559 | $56,686 |
| 2013 | -- | -- |
| 2012 | -- | -- |
| 2011 | -- | -- |
| 2010 | -- | -- |
| 2009 | -- | -- |
Find assessor info on the county website
Monthly payment
Est. payment
Payment breakdown
Explore the cost of this home by adjusting the details. Changes won't be saved.Climate risks
Neighborhood: 39110
Nearby schools
GreatSchools rating
- 10/10Madison Station Elementary SchoolGrades: K-5Distance: 3.5 mi
- 10/10Madison Middle SchoolGrades: 6-8Distance: 3.4 mi
- 10/10Madison Central High SchoolGrades: 10-12Distance: 4.4 mi
Schools provided by the listing agent
- Elementary: Madison Station
- Middle: Madison
- High: Madison Central
Source: MLS United. This data may not be complete. We recommend contacting the local school district to confirm school assignments for this home.
- $--10.5 acresSwan Sea Ln, Madison, MS 39110Sold

- $826,1803.5 acres146 Swan Sea Ln, Madison, MS 39110Off Market

- $420,4004 bd1 ba2.9k sqft204 Lake Mannsdale Dr, Madison, MS 39110Off Market
- $--4.43 acresSwan Sea Ln, Madison, MS 39110Sold
- $1,295,400-- bd-- ba5.1k sqft137 Swan Sea Ln, Madison, MS 39110Off Market
- $350,1004 bd1 ba2.9k sqft206 Lake Mannsdale Dr, Madison, MS 39110Off Market
- $500,3004 bd1 ba2.8k sqft176 Lake Mannsdale Dr, Madison, MS 39110Off Market
- $1,233,9004 bd7 ba7k sqft158 Swan Sea Ln, Madison, MS 39110Off Market
A local agent can set up tours, give advice and negotiate with sellers.
A local lender can help you make sure your offer is ready when you are.
Similar homes
- $1,495,0005 bd5 ba7.2k sqft121 Johnstone Dr, Madison, MS 39110For Sale
 MLS ID #4147280, Bethany E Foote, BHHS Gateway Real Estate. MLS United
 - $1,295,0006 bd8 ba7.3k sqft219 Sunset Cir, Madison, MS 39110For Sale
 MLS ID #4157800, Leslie Kemp, Advent Realty Company LLC. MLS United
 - $1,595,0005 bd6 ba5.4k sqft404 Cedarmont Dr, Madison, MS 39110For Sale
 MLS ID #4147765, Whitney Little, One Percent Lists Central Mississippi, LLC.. MLS United
 - $1,299,9005 bd4 ba4.4k sqft104 Chantry Ln, Madison, MS 39110For Sale
 MLS ID #4159018, Ellen Smith, Tom Smith Land & Homes. MLS United
 - $1,180,0005 bd6 ba4.2k sqft341 Johnstone Dr, Madison, MS 39110For SaleMLS ID #4157150, Cherie Walker, Marketplace Real Estate. MLS United
- $1,520,0005 bd7 ba5.4k sqft109 Dalton Pointe, Madison, MS 39110For SaleMLS ID #4155467, Lynn Fillingham, Marketplace Real Estate. MLS United
- $1,350,0004 bd6 ba5k sqft27 Provence Blvd, Madison, MS 39110For SaleMLS ID #4149058, Jane Anna Barksdale, Delong & Barksdale Realty LLC. MLS United
- $1,499,9996 bd6 ba5.3k sqft108 Cove Ln, Madison, MS 39110For SaleMLS ID #4133403, Jane D Lever, Keller Williams. MLS United
- $1,599,9006 bd8 ba8.6k sqft110 W Florida Blvd, Madison, MS 39110For SaleMLS ID #4158533, Andrew White, The Compass Group. MLS United
- $1,350,0004 bd4 ba4.6k sqft100 Fawn Ln, Madison, MS 39110For Sale By Owner
- $989,0006 bd5 ba5.4k sqft8 Twelve Oaks Pl, Madison, MS 39110For SaleMLS ID #4153416, Mark Metcalf, eXp Realty. MLS United
- $1,350,0005 bd6 ba4.9k sqft330 Lake Village Dr, Madison, MS 39110For SaleMLS ID #4157406, Tony Bahou, EXIT Realty Collective. MLS United
- $1,150,0005 bd5 ba4.6k sqft249 Normandy Cir, Madison, MS 39110For SaleMLS ID #4152371, Rhonda Norris, Keller Williams. MLS United
- $1,625,0004 bd6 ba6k sqft109 Overbrook Hl, Ridgeland, MS 39157For SaleMLS ID #4157267, Rebecca N Tann, Nix-Tann & Associates, Inc.. MLS United
- $1,290,0008 bd5 ba6.2k sqft589 N Old Canton Rd, Madison, MS 39110For SaleMLS ID #4154753, Talicia Green, W Real Estate LLC. MLS United
- $1,359,0005 bd6 ba4.8k sqft109 Glenwood Bnd, Madison, MS 39110For SaleMLS ID #4132525, Jessica Qiu, EXIT Realty Collective. MLS United
- $1,099,0006 bd5 ba4.6k sqft136 Chadwyck Pl, Madison, MS 39110For SaleMLS ID #4147223, Stacy Schneider, NextHome Realty Experience. MLS United
- $1,249,0004 bd5 ba4k sqft203 Reunion Dr, Madison, MS 39110For SaleMLS ID #4157765, John Polles, Polles Properties, LLC. MLS United
- $2,200,0006 bd10 ba10k sqft147 Chantilly Dr, Madison, MS 39110For SaleMLS ID #4151268, William Fincher, Lee Hawkins, Realty. MLS United
- $969,0006 bd6 ba6.1k sqft130 Pine Lake Cv, Flora, MS 39071For SaleMLS ID #4158096, Shane Saxton, Hopper Properties. MLS United
