Welcome to 1360 Sagebrook Way, an impressive home offering over 2,785 sq. ft. of professionally measured living space, where striking architectural details, flexible living spaces & thoughtful upgrades come together beautifully.
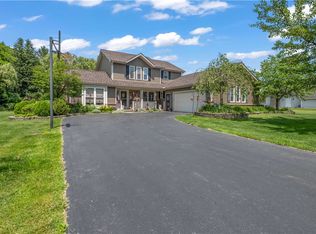
From the moment you arrive, the home makes a statement with exceptional curb appeal, regal brickwork, beautiful landscaping & a spacious 3-car garage. Step inside to a dramatic 2-story foyer & bright, airy interior. The main level opens to an impressive living room featuring soaring cathedral ceilings, a cozy gas fireplace & expansive windows that flood the space with natural light, creating a warm & inviting atmosphere.
The gourmet kitchen is the heart of the home, offering abundant cabinetry, generous workspace, a large center island & adjoining eat-in area. A formal dining room is ideal for holidays & entertaining, while a dedicated 1st-floor office, laundry room & powder room complete this thoughtfully designed level.
Upstairs, you'll find 3 spacious bedrooms, all with generous proportions & excellent closet space. The primary suite is a true retreat, highlighted by enhanced ceilings & a spa-like private ensuite bathroom, while a 2nd full bathroom in the hallway serves the remaining bedrooms.
The finished walkout lower level adds incredible versatility with its own full kitchen, full bathroom & generous recreation/living areas. Perfect for an in-law arrangement, teen suite, extended-stay guests, entertaining or additional everyday living space, with direct walkout access to the backyard.
Outside, a large entertaining deck provides plenty of room for summer dinners, gatherings with friends or quiet evenings overlooking the private setting. Mature landscaping surrounds the property, creating beautiful year-round privacy & a peaceful backdrop in every season.
With extensive upgrades, exceptional curb appeal, a 3-car garage & versatile walkout lower level offering additional square footage, 1360 Sagebrook Way seamlessly blends space, style & flexibility for everyday living.
Pending
Price cut: $15.1K (9/30)
$599,900
1360 Sagebrook Way, Webster, NY 14580
3beds
2,785sqft
Single Family Residence
Built in 2003
0.64 Acres Lot
$595,800 Zestimate®
$215/sqft
$-- HOA
What's special
Regal brickworkCozy gas fireplaceFlexible living spacesSpa-like private ensuite bathroomStriking architectural detailsPowder roomGenerous workspace
- 26 days
- 3,418
- 218
Zillow last checked:
Listing updated:
Listed by:
RE/MAX Realty Group 585-248-0250,
Amy L. Petrone 585-218-6850,
Julia A. Furano 585-389-1023,
RE/MAX Realty Group
Source: NYSAMLSs,MLS#: R1710367 Originating MLS: Rochester
Facts & features
Interior
Bedrooms & bathrooms
- Bedrooms: 3
- Bathrooms: 4
- Full bathrooms: 3
- 1/2 bathrooms: 1
- Main level bathrooms: 1
Heating
- Gas, Forced Air, Wall Furnace
Cooling
- Central Air
Appliances
- Included: Built-In Range, Built-In Oven, Dryer, Dishwasher, Electric Oven, Electric Range, Gas Cooktop, Disposal, Gas Water Heater, Microwave, Refrigerator, Washer
- Laundry: Main Level
Features
- Ceiling Fan(s), Cathedral Ceiling(s), Den, Separate/Formal Dining Room, Entrance Foyer, Eat-in Kitchen, Great Room, Jetted Tub, Kitchen Island, Kitchen/Family Room Combo, Pantry, See Remarks, Sliding Glass Door(s), Storage, Solid Surface Counters, Convertible Bedroom, In-Law Floorplan, Bath in Primary Bedroom, Programmable Thermostat
- Flooring: Carpet, Ceramic Tile, Hardwood, Laminate, Tile, Varies
- Doors: Sliding Doors
- Windows: Thermal Windows
- Basement: Full,Partially Finished,Walk-Out Access,Sump Pump
- Number of fireplaces: 1
Interior area
- Total structure area: 2,785
- Total interior livable area: 2,785 sqft
Video & virtual tour
Property
Parking
- Total spaces: 3
- Parking features: Attached, Garage, Garage Door Opener
- Attached garage spaces: 3
Features
- Levels: Two
- Stories: 2
- Patio & porch: Deck, Open, Patio, Porch
- Exterior features: Blacktop Driveway, Deck, Patio
- Pool features: Community
Lot
- Size: 0.64 Acres
- Dimensions: 113 x 216
- Features: Irregular Lot, Residential Lot
Details
- Parcel number: 2654890500300003004000
- Special conditions: Standard
Construction
Type & style
- Home type: SingleFamily
- Architectural style: Colonial,Two Story
- Property subtype: Single Family Residence
Materials
- Brick, Cedar, Vinyl Siding, Copper Plumbing
- Foundation: Block
- Roof: Asphalt
Condition
- Resale
- Year built: 2003
Utilities & green energy
- Electric: Circuit Breakers
- Sewer: Connected
- Water: Connected, Public
- Utilities for property: Cable Available, Electricity Connected, High Speed Internet Available, Sewer Connected, Water Connected
Community & HOA
Community
- Security: Security System Owned
- Subdivision: Sagebrook Sec 01
Location
- Region: Webster
Financial & listing details
- Price per square foot: $215/sqft
- Tax assessed value: $286,600
- Annual tax amount: $13,882
- Date on market: 9/22/2026
- Cumulative days on market: 26 days
- Listing terms: Cash,Conventional,FHA,VA Loan
Estimated market value
$595,800
$566,000 - $626,000
$3,684/mo
Price history
| Date | Event | Price |
|---|---|---|
| 10/13/2026 | Pending sale | $599,900$215/sqft |
Source:  NYSAMLSs #R1710367 Report a problem | ||
| 9/30/2026 | Price change | $599,900-2.5%$215/sqft |
Source: NYSAMLSs #R1710367 Report a problem | ||
| 9/22/2026 | Listed for sale | $615,000+64%$221/sqft |
Source: NYSAMLSs #R1710367 Report a problem | ||
| 6/1/2018 | Sold | $375,000+0%$135/sqft |
Source: NYSAMLSs #R1098490 Report a problem | ||
| 4/13/2018 | Pending sale | $374,900$135/sqft |
Source: RE/MAX Hometown Choice #R1098490 Report a problem | ||
| 3/9/2018 | Price change | $374,900-3.8%$135/sqft |
Source: RE/MAX Hometown Choice #R1098490 Report a problem | ||
| 2/14/2018 | Listed for sale | $389,900+1118.4%$140/sqft |
Source: RE/MAX Hometown Choice #R1098490 Report a problem | ||
| 10/9/2002 | Sold | $32,000$11/sqft |
Source: Public Record Report a problem | ||
Public tax history
| Year | Property taxes | Tax assessment |
|---|---|---|
| 2025 | -- | $286,600 |
| 2024 | -- | $286,600 |
| 2023 | -- | $286,600 |
| 2022 | -- | $286,600 |
| 2021 | -- | $286,600 |
| 2020 | -- | $286,600 +3.2% |
| 2018 | -- | $277,700 |
| 2017 | $6,308 | $277,700 |
| 2016 | -- | $277,700 |
| 2015 | -- | $277,700 |
| 2014 | -- | $277,700 |
| 2013 | -- | $277,700 +1% |
| 2012 | -- | $275,000 |
| 2011 | -- | $275,000 |
| 2010 | -- | $275,000 |
| 2009 | -- | $275,000 |
| 2007 | -- | $275,000 |
| 2006 | -- | $275,000 |
| 2005 | -- | $275,000 |
| 2004 | -- | $275,000 +96.4% |
| 2003 | -- | $140,000 +350.2% |
| 2002 | -- | $31,100 |
| 2001 | -- | $31,100 |
| 2000 | -- | $31,100 |
Find assessor info on the county website
Monthly payment
Climate risks
Neighborhood: 14580
Nearby schools
Schools provided by the listing agent
- District: Webster
Source: NYSAMLSs. This data may not be complete. We recommend contacting the local school district to confirm school assignments for this home.

Similar homes
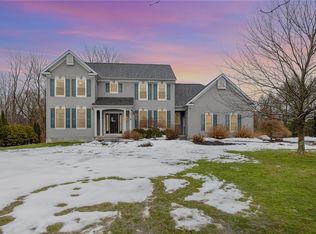
- $674,9004 bd4 ba3.5k sqft3 Claridge Cir, Webster, NY 14580For Sale

 MLS ID #R1721402, Mark S Lazarus, Listing by: WCI Realty. NYSAMLSs
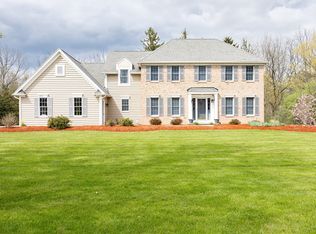
- $539,9004 bd3 ba2.3k sqft1250 Conifer Cove Ln, Webster, NY 14580For Sale
 MLS ID #R1719877, Jeffrey J. Pastorella, Listing by: Howard Hanna. NYSAMLSs
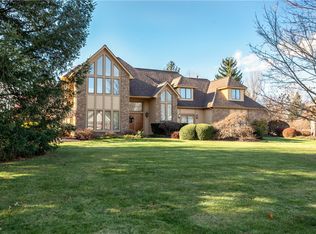
- $435,0004 bd3 ba2.2k sqft1491 Chigwell Ln N, Webster, NY 14580For Sale
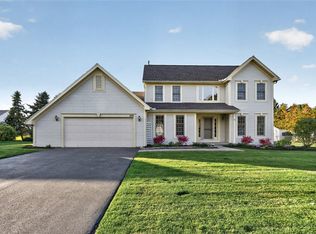 MLS ID #R1722806, Yoom N. Connolly, Listing by: SLF Realty LLC. NYSAMLSs
- $429,9005 bd4 ba2.8k sqft1296 Lakeville Ln, Webster, NY 14580For Sale
 MLS ID #R1717498, Anthony C. Butera, Listing by: Keller Williams Realty Greater Rochester. NYSAMLSs
- $449,9004 bd3 ba2.1k sqft1473 Chigwell Ln N, Webster, NY 14580For SaleMLS ID #R1722558, Tiffany A Williams, Listing by: Keller Williams Realty Greater Rochester. NYSAMLSs
- $619,9003 bd3 ba1.8k sqft626 Brookstone Bnd, Webster, NY 14580For SaleMLS ID #R1717381, Michael Nuccitelli, Listing by: Rich Realty. NYSAMLSs
- $670,0005 bd3 ba3.7k sqft10 Bainbridge Ln, Webster, NY 14580For SaleMLS ID #R1722311, Julie M. Chapman, Listing by: Howard Hanna. NYSAMLSs
- $479,9003 bd3 ba2.4k sqft38 Alden Glen Dr, Webster, NY 14580For SaleMLS ID #R1719605, Kelli Conner, Listing by: Howard Hanna. NYSAMLSs
- $424,9004 bd3 ba2.1k sqft1073 Wickerton Ln, Webster, NY 14580For SaleMLS ID #R1718617, Joe A Cassara, Listing by: Cassara Realty Group. NYSAMLSs
- $449,9005 bd4 ba2.5k sqft645 Webster Rd, Webster, NY 14580For SaleMLS ID #R1718734, Tracey A. Dedee, Listing by: RE/MAX Plus. NYSAMLSs
- $399,9004 bd3 ba2.4k sqft110 Judson St, Webster, NY 14580For SaleMLS ID #R1720569, Andrew Hannan, Listing by: Real Broker NY, LLC. NYSAMLSs
- $399,9003 bd2 ba1.6k sqft1232 Clear Pond Ln, Webster, NY 14580For SaleMLS ID #R1722482, Andrea M. Noto-Siderakis, Listing by: Keller Williams Realty Greater Rochester. NYSAMLSs
- $479,9004 bd3 ba2.4k sqft644 Yardley Ct, Webster, NY 14580For SaleMLS ID #R1680787, Dennis D. Price, Listing by: Hunt Real Estate ERA/Columbus. NYSAMLSs
- $500,0003 bd3 ba1.9k sqft12 Colten Ct, Webster, NY 14580For SaleMLS ID #R1720222, Stacey Spoto, Listing by: Howard Hanna. NYSAMLSs
- $895,0004 bd5 ba3.2k sqft317 Brooksboro Dr, Webster, NY 14580For SaleMLS ID #R1721510, Soo M. Kim, Listing by: RE/MAX Plus. NYSAMLSs
- $324,9003 bd2 ba1.8k sqft151 Salt Rd, Webster, NY 14580For SaleMLS ID #R1722134, Michal Kathryn Hinz, Listing by: Keller Williams Realty Greater Rochester. NYSAMLSs
- $549,0003 bd3 ba2.6k sqft140 Regatta Dr, Webster, NY 14580For SaleMLS ID #R1704542, Kyle R. Rath, Listing by: RE/MAX Titanium LLC. NYSAMLSs
- $349,8005 bd3 ba2.6k sqft542 Wahlmont Dr, Webster, NY 14580For SaleMLS ID #R1719886, Kim M Ferrari, Listing by: Empire Realty Group. NYSAMLSs
- $315,0003 bd2 ba1.5k sqft1035 Beaver Creek Dr, Webster, NY 14580For SaleMLS ID #R1721226, Maria Pawluk, Listing by: RE/MAX Plus. NYSAMLSs
- $424,9003 bd2 ba1.6k sqft70 Peaceful Harbor Ln, Webster, NY 14580For SaleMLS ID #R1719840, Amy L. Petrone, Listing by: RE/MAX Realty Group. NYSAMLSs
