Situated on almost an acre of beautifully landscaped and fenced grounds, this impressive residence offers approximately 3,600 square feet of living space, including a 2,100 SF main level and a 1,500 SF walkout lower level. With 5 bedrooms and 3 bathrooms, the home combines spacious living with exceptional flexibility for entertaining and multi-generational living. At the heart of the home is a beautifully appointed gourmet kitchen featuring rich cabinetry, granite countertops, stainless steel appliances, and hardwood flooring. A sunroom and screened porch overlook the backyard retreat, creating a seamless connection between the indoor living spaces and the peaceful outdoor setting. A spacious sauna with shower accommodating up to ten people creates a true spa-like experience, providing the perfect place to unwind after a long day. The walkout lower level offers exceptional flexibility with a second fully equipped kitchen, expansive living areas, and a warm, inviting family room centered around a cozy fireplace. Whether hosting guests, enjoying movie nights, or simply relaxing on a quiet evening, this space provides the perfect setting for everyday living and entertaining. Additional rooms offer numerous possibilities for related living, guest accommodations, a home office, fitness room, or recreation area. Outside, the property transforms into a private retreat.In-ground pool, expansive deck and patio areas, mature trees, fruit trees, and professionally landscaped grounds create an exceptional setting for relaxing or entertaining. Every view offers a sense of privacy and tranquility rarely found. Adding to the property's appeal are both an attached 2.5-car garage and a newer detached 3-car garage, providing abundant space for vehicles, hobbies, equipment, or workshop needs. Offering the perfect balance of luxury, functionality, and outdoor enjoyment, this remarkable property delivers a lifestyle that is increasingly difficult to find and truly must be experienced to be fully appreciated. Ideally located just minutes from I-355. Surrounded by several premier golf courses and nestled within a picturesque setting, the home provides a peaceful retreat while maintaining easy access to shopping, dining, and major transportation routes. Whether enjoying a round of golf, relaxing by the pool, or commuting throughout the Chicagoland area, this location delivers an outstanding lifestyle both inside and outside the home.
Contingent
$729,000
13600 S Longview Dr, Homer Glen, IL 60491
5beds
3,600sqft
Single Family Residence
Built in 1970
-- sqft lot
$715,600 Zestimate®
$203/sqft
$-- HOA
What's special
Professionally landscaped groundsBeautifully appointed gourmet kitchenRich cabinetryGranite countertopsHardwood flooringStainless steel appliances
- 64 days |
- 189 |
- 8 |
Zillow last checked:
Listing updated:
Listed by:
Vytautas Sruoga 773-983-4544,
Re/max Millennium
Source: MRED as distributed by MLS GRID,MLS#: 12677427
Facts & features
Interior
Bedrooms & bathrooms
- Bedrooms: 5
- Bathrooms: 3
- Full bathrooms: 3
Rooms
- Room types: Bedroom 5, Screened Porch, Sun Room, Kitchen
Primary bedroom
- Features: Flooring (Hardwood), Bathroom (Full)
- Level: Main
- Area: 168 Square Feet
- Dimensions: 14X12
Bedroom 2
- Features: Flooring (Hardwood)
- Level: Main
- Area: 140 Square Feet
- Dimensions: 14X10
Bedroom 3
- Features: Flooring (Hardwood)
- Level: Main
- Area: 110 Square Feet
- Dimensions: 11X10
Bedroom 4
- Features: Flooring (Hardwood)
- Level: Lower
- Area: 154 Square Feet
- Dimensions: 14X11
Bedroom 5
- Features: Flooring (Hardwood)
- Level: Lower
- Area: 110 Square Feet
- Dimensions: 11X10
Dining room
- Features: Flooring (Hardwood)
- Level: Main
- Area: 120 Square Feet
- Dimensions: 12X10
Family room
- Level: Lower
- Area: 336 Square Feet
- Dimensions: 21X16
Kitchen
- Features: Flooring (Hardwood)
- Level: Main
- Area: 165 Square Feet
- Dimensions: 15X11
Kitchen 2nd
- Features: Flooring (Hardwood)
- Level: Lower
- Area: 176 Square Feet
- Dimensions: 16X11
Living room
- Features: Flooring (Hardwood)
- Level: Main
- Area: 300 Square Feet
- Dimensions: 20X15
Screened porch
- Features: Flooring (Hardwood)
- Level: Lower
- Area: 330 Square Feet
- Dimensions: 22X15
Sun room
- Features: Flooring (Ceramic Tile)
- Level: Lower
- Area: 390 Square Feet
- Dimensions: 26X15
Heating
- Natural Gas, Forced Air
Cooling
- Central Air
Features
- Basement: None
Interior area
- Total structure area: 0
- Total interior livable area: 3,600 sqft
Property
Parking
- Total spaces: 5.5
- Parking features: Yes, Attached, Detached, Garage
- Attached garage spaces: 5.5
Accessibility
- Accessibility features: No Disability Access
Lot
- Dimensions: 120X160X223X186
Details
- Parcel number: 1605052010080000
- Special conditions: None
- Other equipment: Water-Softener Owned
Construction
Type & style
- Home type: SingleFamily
- Property subtype: Single Family Residence
Materials
- Brick, Cedar
Condition
- New construction: No
- Year built: 1970
- Major remodel year: 2024
Utilities & green energy
- Sewer: Septic Tank
- Water: Well
Community & HOA
HOA
- Services included: None
Location
- Region: Homer Glen
Financial & listing details
- Price per square foot: $203/sqft
- Tax assessed value: $439,818
- Annual tax amount: $9,185
- Date on market: 6/13/2026
- Ownership: Fee Simple
Estimated market value
$715,600
$680,000 - $751,000
$4,177/mo
Price history
| Date | Event | Price |
|---|---|---|
| 7/18/2026 | Contingent | $729,000$203/sqft |
Source:  MRED as distributed by MLS GRID #12677427 Report a problem MRED as distributed by MLS GRID #12677427 Report a problem | ||
| 6/26/2026 | Listed for sale | $729,000$203/sqft |
Source: MRED as distributed by MLS GRID #12677427 Report a problem | ||
| 6/22/2026 | Contingent | $729,000$203/sqft |
Source: MRED as distributed by MLS GRID #12677427 Report a problem | ||
| 6/13/2026 | Listed for sale | $729,000+66.4%$203/sqft |
Source: MRED as distributed by MLS GRID #12677427 Report a problem | ||
| 4/17/2006 | Sold | $438,000+20%$122/sqft |
Source: Public Record Report a problem | ||
| 10/30/2003 | Sold | $365,000+15.9%$101/sqft |
Source: Public Record Report a problem | ||
| 5/23/2002 | Sold | $315,000+37%$88/sqft |
Source: Public Record Report a problem | ||
| 3/10/1999 | Sold | $230,000+53.3%$64/sqft |
Source: Public Record Report a problem | ||
| 4/18/1994 | Sold | $150,000$42/sqft |
Source: Public Record Report a problem | ||
Public tax history
| Year | Property taxes | Tax assessment |
|---|---|---|
| 2024 | $9,185 +5.5% | $146,606 +10.3% |
| 2023 | $8,708 +5.7% | $132,892 +7.1% |
| 2022 | $8,235 +5.4% | $124,082 +5.6% |
| 2021 | $7,814 -0.2% | $117,557 +3.8% |
| 2020 | $7,831 +5.5% | $113,232 +3.9% |
| 2019 | $7,421 +1.6% | $108,930 +3.2% |
| 2018 | $7,301 +2% | $105,538 +2.9% |
| 2017 | $7,157 +2.4% | $102,584 +3.4% |
| 2016 | $6,988 +6% | $99,163 +3.9% |
| 2015 | $6,591 | $95,441 +2.1% |
| 2014 | $6,591 +3.6% | $93,469 |
| 2013 | $6,361 +0.1% | $93,469 -4.6% |
| 2012 | $6,358 +1.2% | $97,981 -6.5% |
| 2011 | $6,284 +2.8% | $104,739 +1% |
| 2010 | $6,116 -1.6% | $103,690 -2.6% |
| 2009 | $6,214 +3.2% | $106,457 |
| 2008 | $6,022 | $106,457 +4.2% |
| 2007 | -- | $102,196 +7% |
| 2006 | $5,597 +3.8% | $95,510 +7.4% |
| 2005 | $5,390 +4.9% | $88,929 +12% |
| 2004 | $5,139 +3.7% | $79,372 +7.9% |
| 2003 | $4,954 | $73,547 |
Find assessor info on the county website
Monthly payment
Est. payment
Payment breakdown
Explore the cost of this home by adjusting the details. Changes won't be saved.Climate risks
Neighborhood: 60491
Nearby schools
GreatSchools rating
- 8/10Reed Elementary SchoolGrades: 2-3Distance: 1 mi
- 9/10Oak Prairie Jr High SchoolGrades: 6-8Distance: 2.2 mi
- 10/10Lockport Township High School EastGrades: 9-12Distance: 4.1 mi
Schools provided by the listing agent
- High: Lockport Township High School
- District: 92
Source: MRED as distributed by MLS GRID. This data may not be complete. We recommend contacting the local school district to confirm school assignments for this home.
- $648,8004 bd3 ba3k sqft13610 S Longview Dr, Homer Glen, IL 60491Off Market
- $626,1004 bd3 ba3k sqft13610 Longview Dr, Homer Glen, IL 60491Off Market
- $485,000-- bd-- ba2.2k sqft13540 S Longview Dr, Homer Glen, IL 60491Sold
- $1,130,600-- bd-- ba5.1k sqft13616 S Hampton Ct, Homer Glen, IL 60491Off Market
- $703,5005 bd5 ba3.5k sqft13627 S Hampton Ct, Homer Glen, IL 60491Sold
- $595,4003 bd3 ba3.1k sqft13630 S Longview Dr, Homer Glen, IL 60491Off Market
- $508,400-- bd-- ba2.2k sqft13601 S Longview Dr, Homer Glen, IL 60491Off Market
- $666,300-- bd-- ba3.4k sqft13549 S Longview Dr, Homer Glen, IL 60491Off Market
A local agent can set up tours, give advice and negotiate with sellers.
A local lender can help you make sure your offer is ready when you are.
Similar homes
- $780,0004 bd5 ba3.4k sqft16261 S Ridgewood Dr, Homer Glen, IL 60491Active
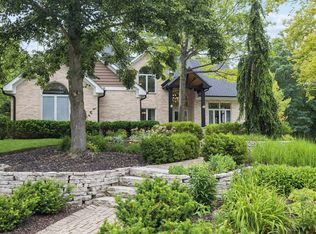 MLS ID #12715181, Jeffrey Sklar, Beycome Brokerage Realty LLC. MRED as distributed by MLS GRID
 - $740,0004 bd4 ba3k sqft8430 Carriage Green Dr, Darien, IL 60561Active
 MLS ID #12730360, Adam Zagata, Real Broker LLC. MRED as distributed by MLS GRID
 - $519,9004 bd5 ba3.2k sqft14521 S Pheasant Ln, Homer Glen, IL 60491Active
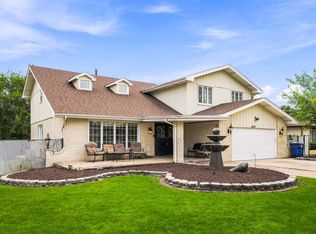 MLS ID #12719810, Gina Ziobro, Listing Leaders Northwest, Inc. MRED as distributed by MLS GRID
 - $795,0004 bd4 ba4.8k sqft11131 Dineff Rd, Lemont, IL 60439New
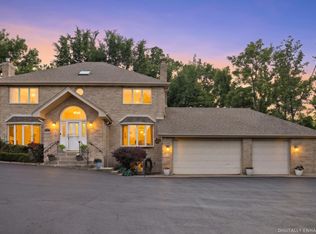 MLS ID #12729704, Michael Giliano, Compass. MRED as distributed by MLS GRID
 - $879,9004 bd4 ba5k sqft16762 S Deer Path Dr, Homer Glen, IL 60491ActiveMLS ID #12715177, Varine Hampton, Coldwell Banker Realty. MRED as distributed by MLS GRID
- $729,0004 bd3 ba2.3k sqft612 Burning Tree Ln, Naperville, IL 60563NewMLS ID #12714850, Carrie Foley, CSC, john greene, Realtor. MRED as distributed by MLS GRID
- $750,0005 bd3 ba2.6k sqft600 Sherman St, Downers Grove, IL 60515ActiveMLS ID #12703405, Nicholas Garcia, Coldwell Banker Realty. MRED as distributed by MLS GRID
- $699,5004 bd4 ba3.6k sqft3414 Westridge Rd, Joliet, IL 60431ActiveMLS ID #12679727, Mark Meers, Spring Realty. MRED as distributed by MLS GRID
- $649,9005 bd3 ba3.2k sqft8415 Country Club Ln, Orland Park, IL 60462ActiveMLS ID #12667985, Kim Wirtz, ABR,CRS,e-PRO, Wirtz Real Estate Group Inc.. MRED as distributed by MLS GRID
- $824,9995 bd3 ba3.8k sqft10650 Wildwood Dr, Palos Park, IL 60464ActiveMLS ID #12725464, Maria Miller, Better Homes & Gardens Real Estate. MRED as distributed by MLS GRID
- $715,0004 bd4 ba2.7k sqft1065 Barneswood Dr, Downers Grove, IL 60515ActiveMLS ID #12689279, Sharon Phillips, Keller Williams Experience. MRED as distributed by MLS GRID
- $695,0004 bd5 ba2.9k sqft2518 Adamsway Dr, Aurora, IL 60502NewMLS ID #12733898, Sairavi Suribhotla, Keller Williams Infinity. MRED as distributed by MLS GRID
- $550,0005 bd3 ba2.7k sqft17W320 Scheel Dr, Willowbrook, IL 60527ActiveMLS ID #12718357, Mary Tremonte, Baird & Warner. MRED as distributed by MLS GRID
- $700,0004 bd3 ba2.8k sqft6557 Raintree Ct, Lisle, IL 60532ActiveMLS ID #12727380, Cynthia Windeler, Keller Williams Premiere Properties. MRED as distributed by MLS GRID
- $619,9995 bd3 ba2.8k sqft3149 Venard Rd, Downers Grove, IL 60515NewMLS ID #12729628, Maggie Duran, Worth Clark Realty. MRED as distributed by MLS GRID
- $675,0004 bd3 ba2.3k sqft6S165 Lakewood Dr, Naperville, IL 60540NewMLS ID #12729050, Brandon Blankenship, Keller Williams Premiere Properties. MRED as distributed by MLS GRID
- $725,0004 bd3 ba2.9k sqft6076 Angel Ln, Lisle, IL 60532ActiveMLS ID #12686590, Kevin Dahm, Baird & Warner. MRED as distributed by MLS GRID
- $730,0003 bd2 ba2.4k sqft220 E Hillside Rd, Naperville, IL 60540ActiveMLS ID #12724560, Vicki Morice, CSC, Keller Williams Infinity. MRED as distributed by MLS GRID
- $699,0004 bd4 ba2.7k sqft7304 W Kiowa Ln, Palos Heights, IL 60463ActiveMLS ID #12635055, Maureen McNamara, CSC, Coldwell Banker Realty. MRED as distributed by MLS GRID
- $729,0004 bd3 ba2.3k sqft2315 Ridgewood Rd, Lisle, IL 60532ActiveMLS ID #12711504, Nathan Stillwell, john greene, Realtor. MRED as distributed by MLS GRID
