Welcome to this spacious 4-bedroom, 3.5-bathroom, two-story home in Olathe, full of potential and ready for its next chapter! Step inside to discover a generously sized recreation room off the main entrance, leading into a semi-open floor plan connecting the kitchen, dining area, and living room. Upstairs, the oversized owner's suite features a spacious walk-in closet and plenty of room to unwind. The finished basement offers two additional non-conforming bedrooms, flexible living space, and an abundance of unfinished storage. Outside, enjoy a fenced backyard featuring an inground pool and a large deck, perfect for entertaining! Additional highlights include a spacious two-car garage and plenty of room throughout the home. While this property needs TLC, its generous layout and endless possibilities make it a great opportunity for buyers looking to bring their vision to life. Conveniently located near Olathe's shopping, dining, and everyday amenities, this home is ready to be brought back to life!
Active
$290,000
13608 S Locust St, Olathe, KS 66062
4beds
2,878sqft
Single Family Residence
Built in 1980
0.37 Acres Lot
$-- Zestimate®
$101/sqft
$50/mo HOA
What's special
Inground poolSpacious two-car garageSpacious walk-in closetFenced backyard
- 1 day
- 1,474
- 246
Zillow last checked:
Listing updated:
Listed by:
Korbyn Shirey 913-558-8929,
ReeceNichols- Leawood Town Center,
Rob Ellerman Team 816-304-4434,
ReeceNichols - Lees Summit
Source: Heartland MLS as distributed by MLS GRID,MLS#: 2649885
Facts & features
Interior
Bedrooms & bathrooms
- Bedrooms: 4
- Bathrooms: 4
- Full bathrooms: 3
- 1/2 bathrooms: 1
Primary bedroom
- Features: Laminate Counters
- Level: Second
- Area: 180 Square Feet
- Dimensions: 12 x 15
Bedroom 2
- Features: Laminate Counters
- Level: Second
- Area: 120 Square Feet
- Dimensions: 10 x 12
Bedroom 3
- Features: Ceiling Fan(s), Laminate Counters, Walk-In Closet(s)
- Level: Second
- Area: 182 Square Feet
- Dimensions: 13 x 14
Bedroom 4
- Features: Vinyl
- Level: Basement
- Area: 192 Square Feet
- Dimensions: 12 x 16
Primary bathroom
- Features: Ceramic Tiles, Separate Shower And Tub
- Level: Second
- Area: 143 Square Feet
- Dimensions: 13 x 11
Bathroom 1
- Features: Shower Only
- Level: Basement
- Area: 40 Square Feet
- Dimensions: 5 x 8
Bathroom 2
- Features: Shower Over Tub
- Level: Second
Dining room
- Features: Wet Bar
- Level: First
- Area: 154 Square Feet
- Dimensions: 11 x 14
Family room
- Features: Fireplace
- Level: First
- Area: 266 Square Feet
- Dimensions: 14 x 19
Half bath
- Level: First
Kitchen
- Features: Kitchen Island, Pantry
- Level: First
- Area: 182 Square Feet
- Dimensions: 13 x 14
Laundry
- Level: Second
- Area: 36 Square Feet
- Dimensions: 6 x 6
Living room
- Features: Ceramic Tiles
- Level: First
- Area: 234 Square Feet
- Dimensions: 13 x 18
Office
- Features: All Carpet
- Level: Second
- Area: 36 Square Feet
- Dimensions: 6 x 6
Sitting room
- Features: Ceramic Tiles
- Level: Second
- Area: 210 Square Feet
- Dimensions: 13 x 15
Heating
- Forced Air
Cooling
- Attic Fan, Electric
Appliances
- Included: Dishwasher, Disposal, Exhaust Fan, Microwave, Refrigerator
- Laundry: Bedroom Level, Laundry Room
Features
- Kitchen Island, Pantry, Walk-In Closet(s), Wet Bar
- Flooring: Carpet, Wood
- Windows: Window Coverings, Storm Window(s) - Partial
- Basement: Concrete,Egress Window(s),Full
- Number of fireplaces: 1
- Fireplace features: Family Room, Masonry
Interior area
- Total structure area: 2,878
- Total interior livable area: 2,878 sqft
- Finished area above ground: 2,528
- Finished area below ground: 350
Property
Parking
- Total spaces: 2
- Parking features: Attached, Garage Door Opener, Garage Faces Side
- Attached garage spaces: 2
Features
- Patio & porch: Deck, Patio
- Has private pool: Yes
- Pool features: In Ground
- Spa features: Bath
- Fencing: Privacy,Wood
Lot
- Size: 0.37 Acres
- Features: City Lot, Corner Lot, Cul-De-Sac, Many Trees
Details
- Parcel number: DP04700000 0006
Construction
Type & style
- Home type: SingleFamily
- Architectural style: Colonial,Traditional
- Property subtype: Single Family Residence
Materials
- Brick Trim, Frame
- Roof: Composition
Condition
- Year built: 1980
Utilities & green energy
- Sewer: Public Sewer
- Water: Public
Green energy
- Energy efficient items: Insulation
Community & HOA
Community
- Subdivision: Briarwood
HOA
- Has HOA: Yes
- Amenities included: Trail(s)
- HOA fee: $50 monthly
- HOA name: Briarwood
Location
- Region: Olathe
Financial & listing details
- Price per square foot: $101/sqft
- Tax assessed value: $429,200
- Annual tax amount: $5,502
- Date on market: 11/2/2026
- Listing terms: Cash,Private Financing Available
- Ownership: Private
Estimated market value
Not available
Estimated sales range
Not available
Not available
Price history
| Date | Event | Price |
|---|---|---|
| 11/2/2026 | Listed for sale | $290,000+9.4%$101/sqft |
Source:  Heartland MLS as distributed by MLS GRID #2649885 Report a problem | ||
| 11/8/2018 | Listing removed | $265,000$92/sqft |
Source: Platinum Realty LLC #2121523 Report a problem | ||
| 10/31/2018 | Pending sale | $265,000$92/sqft |
Source: Platinum Realty LLC #2121523 Report a problem | ||
| 10/23/2018 | Price change | $265,000-4.8%$92/sqft |
Source: Platinum Realty LLC #2121523 Report a problem | ||
| 9/18/2018 | Price change | $278,500-3.5%$97/sqft |
Source: Platinum Realty LLC #2121523 Report a problem | ||
| 9/12/2018 | Price change | $288,500-1.7%$100/sqft |
Source: Platinum Realty LLC #2121523 Report a problem | ||
| 9/1/2018 | Price change | $293,500-6.1%$102/sqft |
Source: Platinum Realty LLC #2121523 Report a problem | ||
| 8/3/2018 | Price change | $312,500-3.8%$109/sqft |
Source: Platinum Realty LLC #2121523 Report a problem | ||
| 8/1/2018 | Listed for sale | $324,900+47.7%$113/sqft |
Source: Platinum Realty LLC #2121523 Report a problem | ||
| 5/24/2012 | Sold | -- |
Source: Heartland MLS as distributed by MLS GRID #1759026 Report a problem | ||
| 3/28/2012 | Price change | $219,950-4.3%$76/sqft |
Source: Char Maccallum Real Estate #1759026 Report a problem | ||
| 3/15/2012 | Price change | $229,950-1.7%$80/sqft |
Source: Char Maccallum Real Estate #1759026 Report a problem | ||
| 1/1/2012 | Listed for sale | $234,000$81/sqft |
Source: Char Maccallum Real Estate #1759026 Report a problem | ||
Public tax history
| Year | Property taxes | Tax assessment |
|---|---|---|
| 2025 | $5,502 +3.3% | $49,358 +4.5% |
| 2024 | $5,329 +0.9% | $47,242 +2.8% |
| 2023 | $5,283 +24.8% | $45,977 +27.9% |
| 2022 | $4,233 | $35,949 +5% |
| 2021 | -- | $34,247 +7.2% |
| 2020 | $3,986 | $31,959 +1% |
| 2019 | -- | $31,637 -0.6% |
| 2018 | -- | $31,832 +4.3% |
| 2017 | $3,899 +8.1% | $30,509 +5.4% |
| 2016 | $3,605 +5.3% | $28,945 +5.2% |
| 2015 | $3,423 +10.5% | $27,508 +9.5% |
| 2013 | $3,096 +18.7% | $25,127 +5.1% |
| 2012 | $2,608 -6% | $23,897 +8.5% |
| 2010 | $2,776 +0.8% | $22,022 -4% |
| 2009 | $2,755 -3.9% | $22,942 -3.8% |
| 2008 | $2,867 -5% | $23,839 -6.7% |
| 2007 | $3,018 +5.1% | $25,553 +5.7% |
| 2006 | $2,871 | $24,184 +7.8% |
| 2005 | -- | $22,437 |
Find assessor info on the county website
Monthly payment
Est. payment
Payment breakdown
Explore the cost of this home by adjusting the details. Changes won't be saved.Climate risks
Neighborhood: Briarwood
Nearby schools
Schools provided by the listing agent
- Elementary: Tomahawk
- Middle: Frontier Trail
- High: Olathe East
Source: Heartland MLS as distributed by MLS GRID. This data may not be complete. We recommend contacting the local school district to confirm school assignments for this home.

Similar homes
- $320,0003 bd1 ba2k sqft13036 S Raintree Dr, Olathe, KS 66062For Sale
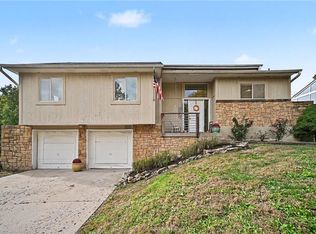 MLS ID #2648724, Susan Wiley, KW Diamond Partners. Heartland MLS as distributed by MLS GRID
- $274,0004 bd1 ba1.8k sqft714 S Chestnut St, Olathe, KS 66061For Sale By Owner

- $275,0004 bd3 ba1.9k sqft559 E Prairie St, Olathe, KS 66061For Sale
 MLS ID #2649246, Blythe Roberts, Advance Realty Group LLC. Heartland MLS as distributed by MLS GRID
- $320,0003 bd3 ba1.5k sqft1428 S Apache Ln, Olathe, KS 66062For Sale
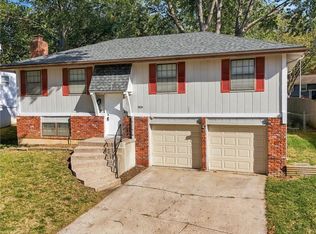 MLS ID #2649366, Madison Roberts, Platinum Realty LLC. Heartland MLS as distributed by MLS GRID
