***LOVELY MOVE-IN Ready Home*** 4 Bedrooms, Expandable to 5, making it suitable for families of various sizes! An added benefit is having ample energy with SOLAR PANELS that are owned and paid off to dramatically REDUCE ELECTRICITY COSTS!!! TWO additional UNITS both with air conditioning and one with bathroom on this property. This IMMACULATE spacious REMODELED SINGLE-STORY residence features luxurious amenities, including recessed lighting throughout the home, an open living and dining room with solid luxury vinyl plank wood flooring in most areas, a fully remodeled interior with ALL three BATHROOMS completely remodeled, and custom cabinets and upgraded countertops, with new hardware and lighting fixtures. The tub and shower areas are adorned with decorative tiles and beautiful backsplash and niches to put amenities. This modern UPGRADED REMODELED KITCHEN is equipped with new Corian countertops, elegant backsplash, stainless steel appliances, custom cabinets, upgraded hardware, a new sink, and fixtures, along with an advanced RO water filtration system. Also, the home has an RO Water Softener system for added convenience, Tankless Water Heater and HVAC Air-Conditioner was put in recent years. You have your own Outdoor Oasis with an attractive pool and spa, it's a great place to relax and enjoy the outdoors. Two of the bedrooms are sizable master suites. The office can be converted back into a bedroom. The family room features high ceilings and ample space. Throughout the house are dual-paned, energy-efficient windows that allow lots of sunshine to filter in. This home has bay windows, French doors, and sliding glass doors. The property is approximately a .26-acre lot, and also offers an ADU-style detached guest house, with a loft, and 3/4 bathroom, an air-conditioner, an outdoor shower to rinse off after swimming in the pool and relaxing in the spa. There is another detached guest room with an air-conditioner, covered patios, and a large deck area for home is perfect for those seeking space and modern comforts." The versatility of this property makes it even more accommodating and desirable. The property includes an attached 2-car garage, an expansive driveway for multiple cars, and unique RV parking for RVs up to 34 feet in length, along with an RV clean-out for waste disposal. Conveniently close to schools, shopping centers, supermarkets, and many varieties of restaurants, and more.
For sale
Listed by: Lenders Rate Approval.com Corp • AJ Yue • Contact: ajyue@lendersrate.us
$1,450,000
13611 Cypress St, Garden Grove, CA 92843
4beds
2,171sqft
:
Get pre-qualified$8,983/mo
Single Family Residence
Built in 1957
0.26 Acres Lot
$1,314,200 Zestimate®
$668/sqft
$-- HOA
What's special
- 479 days |
- 54 |
- 3 |
Zillow last checked:
Listing updated:
Listed by:
AJ Yue DRE #00851118 ajyue@lendersrate.us,
Lenders Rate Approval.com Corp
Source: CRMLS,MLS#: PW24135990 Originating MLS: California Regional MLS
Originating MLS: California Regional MLSFacts & features
Interior
Bedrooms & bathrooms
- Bedrooms: 4
- Bathrooms: 3
- Full bathrooms: 3
- Main level bathrooms: 3
- Main level bedrooms: 4
Rooms
- Room types: Bathroom, Bedroom, Entry/Foyer, Family Room, Great Room, Kitchen, Primary Bedroom, Office, Other, Dining Room
Primary bedroom
- Features: Main Level Primary
Bedroom
- Features: All Bedrooms Down
Bedroom
- Features: Bedroom on Main Level
Bathroom
- Features: Jack and Jill Bath
Bathroom
- Features: Bathtub, Dual Sinks, Full Bath on Main Level, Hollywood Bath, Multiple Shower Heads, Remodeled, Separate Shower, Tub Shower, Upgraded, Walk-In Shower
Kitchen
- Features: Kitchen/Family Room Combo, Remodeled, Solid Surface Counters, Updated Kitchen
Heating
- Central, Forced Air, Solar
Cooling
- Central Air, ENERGY STAR Qualified Equipment
Appliances
- Included: Dishwasher, Gas Oven, Gas Range, High Efficiency Water Heater, Microwave, Water Softener, Tankless Water Heater, Water To Refrigerator, Water Purifier
- Laundry: Electric Dryer Hookup, Gas Dryer Hookup, In Garage
Features
- Ceiling Fan(s), Cathedral Ceiling(s), Separate/Formal Dining Room, High Ceilings, Open Floorplan, Recessed Lighting, Solid Surface Counters, All Bedrooms Down, Bedroom on Main Level, Jack and Jill Bath, Main Level Primary
- Flooring: Carpet, See Remarks, Vinyl
- Doors: Double Door Entry, French Doors, Mirrored Closet Door(s), Sliding Doors
- Windows: Blinds, Bay Window(s), Double Pane Windows
- Has fireplace: Yes
- Fireplace features: Family Room, Gas Starter, Wood Burning
- Common walls with other units/homes: No Common Walls
Interior area
- Total interior livable area: 2,171 sqft
Property
Parking
- Total spaces: 4
- Parking features: Concrete, Door-Multi, Direct Access, Driveway, Garage, Oversized, Paved, RV Hook-Ups, RV Access/Parking, See Remarks
- Attached garage spaces: 2
- Uncovered spaces: 2
Accessibility
- Accessibility features: Customized Wheelchair Accessible, Parking
Features
- Levels: One
- Stories: 1
- Entry location: Main Level
- Patio & porch: Concrete, Covered, Deck, Front Porch, Patio, Wood
- Exterior features: Lighting
- Has private pool: Yes
- Pool features: Gas Heat, Heated, In Ground, Private
- Has spa: Yes
- Spa features: Heated, Private
- Fencing: Block,Brick
- Has view: Yes
- View description: None
Lot
- Size: 0.26 Acres
- Features: Back Yard, Front Yard, Yard
Details
- Additional structures: Guest House Detached, Shed(s), Storage, Cabana
- Parcel number: 09937107
- Special conditions: Standard
Construction
Type & style
- Home type: SingleFamily
- Property subtype: Single Family Residence
Materials
- Roof: Shingle
Condition
- Updated/Remodeled
- New construction: No
- Year built: 1957
Utilities & green energy
- Sewer: Public Sewer
- Water: Public
- Utilities for property: Electricity Connected, Natural Gas Connected, See Remarks, Water Connected
Green energy
- Energy efficient items: Doors, HVAC, Windows
- Energy generation: Solar
Community & HOA
Community
- Features: Curbs, Gutter(s), Street Lights, Sidewalks
- Subdivision: Other
Location
- Region: Garden Grove
Financial & listing details
- Price per square foot: $668/sqft
- Tax assessed value: $554,138
- Annual tax amount: $6,878
- Date on market: 7/2/2024
- Cumulative days on market: 479 days
- Listing terms: Cash,Cash to New Loan,Conventional,Fannie Mae,Freddie Mac
- Exclusions: All Freestanding Appliances & Personal Property not included: Televisions, Free standing BBQ and outdoor appliances
- Road surface type: Paved
Estimated market value
$1,314,200
$1.24M - $1.41M
$6,620/mo
Price history
| Date | Event | Price |
|---|---|---|
| 8/2/2026 | Listed for sale | $1,450,000$668/sqft |
Source:  CRMLS #PW24135990 Report a problem CRMLS #PW24135990 Report a problem | ||
| 6/5/2026 | Listing removed | $1,450,000$668/sqft |
Source: CRMLS #PW24135990 Report a problem | ||
| 5/22/2026 | Listed for sale | $1,450,000$668/sqft |
Source: CRMLS #PW24135990 Report a problem | ||
| 4/23/2026 | Listing removed | $1,450,000$668/sqft |
Source: CRMLS #PW24135990 Report a problem | ||
| 2/14/2026 | Listed for sale | $1,450,000$668/sqft |
Source: CRMLS #PW24135990 Report a problem | ||
| 12/16/2025 | Listing removed | $1,450,000$668/sqft |
Source: CRMLS #PW24135990 Report a problem | ||
| 11/22/2025 | Listed for sale | $1,450,000$668/sqft |
Source: CRMLS #PW24135990 Report a problem | ||
| 9/1/2025 | Listing removed | $1,450,000$668/sqft |
Source: CRMLS #PW24135990 Report a problem | ||
| 8/30/2025 | Listed for sale | $1,450,000$668/sqft |
Source: CRMLS #PW24135990 Report a problem | ||
| 5/12/2025 | Listing removed | $1,450,000$668/sqft |
Source: CRMLS #PW24135990 Report a problem | ||
| 4/21/2025 | Listed for sale | $1,450,000$668/sqft |
Source: CRMLS #PW24135990 Report a problem | ||
| 1/6/2025 | Listing removed | $1,450,000$668/sqft |
Source: CRMLS #PW24135990 Report a problem | ||
| 12/11/2024 | Listed for sale | $1,450,000$668/sqft |
Source: CRMLS #PW24135990 Report a problem | ||
| 11/15/2024 | Listing removed | $1,450,000$668/sqft |
Source: CRMLS #PW24135990 Report a problem | ||
| 11/11/2024 | Listed for sale | $1,450,000$668/sqft |
Source: CRMLS #PW24135990 Report a problem | ||
| 8/25/2024 | Listing removed | $1,450,000$668/sqft |
Source: CRMLS #PW24135990 Report a problem | ||
| 7/3/2024 | Listed for sale | $1,450,000+222.2%$668/sqft |
Source: CRMLS #PW24135990 Report a problem | ||
| 12/14/2012 | Sold | $450,000-10%$207/sqft |
Source: Public Record Report a problem | ||
| 8/10/2012 | Listed for sale | $499,900+11.1%$230/sqft |
Source: RE/MAX Tiffany Real Estate #P831326 Report a problem | ||
| 2/14/2012 | Listing removed | $449,900$207/sqft |
Source: RE/MAX Tiffany Real Estate #P806113 Report a problem | ||
| 12/16/2011 | Listed for sale | $449,900+149.9%$207/sqft |
Source: RE/MAX Tiffany Real Estate #P806113 Report a problem | ||
| 2/23/1998 | Sold | $180,000$83/sqft |
Source: Public Record Report a problem | ||
Public tax history
| Year | Property taxes | Tax assessment |
|---|---|---|
| 2025 | $6,878 +2% | $554,138 +2% |
| 2024 | $6,744 +1.9% | $543,273 +2% |
| 2023 | $6,619 +0.9% | $532,621 -37.3% |
| 2022 | $6,560 +2.4% | $850,000 +66% |
| 2021 | $6,408 +1.4% | $511,940 +1% |
| 2020 | $6,322 | $506,691 +2% |
| 2019 | $6,322 +2% | $496,756 +2% |
| 2018 | $6,198 +3.5% | $487,016 +2% |
| 2017 | $5,988 | $477,467 +2% |
| 2016 | $5,988 +5.3% | $468,105 +1.5% |
| 2015 | $5,689 +4% | $461,074 +2% |
| 2014 | $5,472 | $452,043 +0.5% |
| 2013 | -- | $450,000 +48.4% |
| 2012 | -- | $303,294 +2% |
| 2011 | -- | $297,348 +0.8% |
| 2010 | -- | $295,126 -0.2% |
| 2009 | -- | $295,829 +2% |
| 2008 | -- | $290,029 +2% |
| 2007 | -- | $284,343 +2% |
| 2006 | -- | $278,768 +14.6% |
| 2005 | -- | $243,280 +19% |
| 2004 | -- | $204,392 +1.9% |
| 2003 | -- | $200,646 +3.1% |
| 2002 | -- | $194,555 +2% |
| 2001 | $2,104 +1.9% | $190,741 +2% |
| 2000 | $2,066 | $187,001 |
Find assessor info on the county website
Monthly payment
Est. payment
Payment breakdown
Explore the cost of this home by adjusting the details. Changes won't be saved.Climate risks
Neighborhood: 92843
Nearby schools
GreatSchools rating
- 9/10Excelsior Elementary SchoolGrades: K-6Distance: 0.2 mi
- 8/10Donald S. Jordan Intermediate SchoolGrades: 7-8Distance: 0.5 mi
- 9/10Bolsa Grande High SchoolGrades: 9-12Distance: 0.9 mi
- $1,282,3006 bd4 ba2.4k sqft10291 Mallard Dr, Garden Grove, CA 92843Off Market
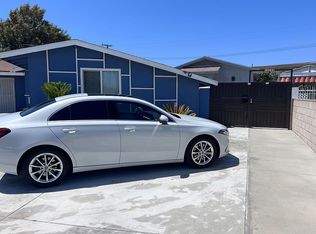
- $977,5003 bd2 ba1.1k sqft13615 Cypress St, Garden Grove, CA 92843Off Market
- $50,0004 bd2 ba1.1k sqft13602 Bowen St, Garden Grove, CA 92843Sold
- $1,149,9004 bd2 ba1.9k sqft13612 Bowen St, Garden Grove, CA 92843Off Market
- $967,8004 bd2 ba1.1k sqft13592 Bowen St, Garden Grove, CA 92843Off Market
- $1,175,2003 bd2 ba1.3k sqft13621 Cypress St, Garden Grove, CA 92843Off Market
- $1,129,4004 bd3 ba1.8k sqft13616 Bowen St, Garden Grove, CA 92843Off Market
- $976,8003 bd2 ba1.1k sqft10301 Mallard Dr, Garden Grove, CA 92843Off Market
A local agent can set up tours, give advice and negotiate with sellers.
Similar homes
- $1,479,0004 bd3 ba2.2k sqft15232 Xavier Cir, Westminster, CA 92683For Sale
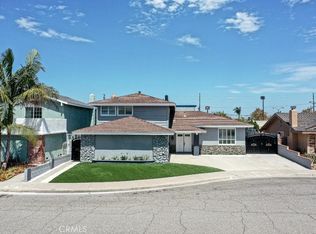 MLS ID #OC26155523, Liliane Tran, Vietnam USA Holding Corp. CRMLS
 - $1,450,0005 bd3 ba2.8k sqft2117 Deodar St, Santa Ana, CA 92705For Sale
 MLS ID #PW26161814, David Duncan, SoCal Realty Group. CRMLS
 - $1,199,0004 bd3 ba1.7k sqft12246 Nadine Cir, Garden Grove, CA 92840For Sale
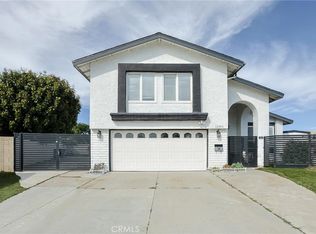 MLS ID #PW26123802, Truc Truong, Superior Real Estate Group. CRMLS
 - $1,425,0004 bd3 ba2.6k sqft1903 E Bolingridge Dr, Orange, CA 92865For Sale
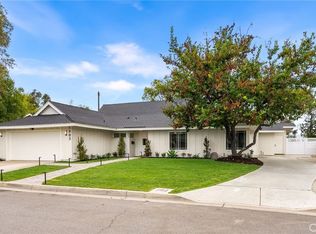 MLS ID #PW26159813, Dean O'Dell, Seven Gables Real Estate. CRMLS
 - $1,460,0004 bd3 ba2k sqft774 Stephens Ave, Fullerton, CA 92833For SaleMLS ID #PW26117024, Kelly Kang, Sunny Hills Real Estate, Inc.. CRMLS
- $1,360,0004 bd3 ba2.1k sqft1914 Mabury St, Santa Ana, CA 92705For SaleMLS ID #PW26150682, Mary Diab, First Team Real Estate. CRMLS
- $1,599,9004 bd3 ba1.7k sqft16842-16846 Lucia Ln, Huntington Beach, CA 92647For SaleMLS ID #OC26107677, Burcu Kayiran, Beverly & Company, Inc.. CRMLS
- $1,425,0005 bd3 ba2.9k sqft542 Dartmouth Dr, Placentia, CA 92870For SaleMLS ID #PW26142244, Thomas Santoro, Crane Real Estate. CRMLS
- $1,099,0004 bd2 ba2.1k sqft8402 Crescent Ave, Buena Park, CA 90620For SaleMLS ID #OC26164778, Daniel Poon, eXp Realty of California Inc. CRMLS
- $1,399,0003 bd2 ba1.5k sqft852 Kallin Ave, Long Beach, CA 90815For SaleMLS ID #PW26159862, Sheri Schuster, Coldwell Banker Realty. CRMLS
- $1,390,0004 bd3 ba2.2k sqft25072 Castlewood, Lake Forest, CA 92630For SaleMLS ID #OC26165255, James Farbaniec, DOMU Real Estate. CRMLS
- $1,048,0004 bd2 ba1.3k sqft6812 Anthony Ave, Garden Grove, CA 92845For SaleMLS ID #PW26136096, Jennifer Tackney, GMT Real Estate. CRMLS
- $1,375,0003 bd2 ba1.7k sqft904 S Ridgecrest Cir, Anaheim, CA 92807For SaleMLS ID #PW26159752, Fay Dehbachi, Real Estate Legends USA. CRMLS
- $1,335,0003 bd2 ba1.8k sqft1517 E 19th St, Santa Ana, CA 92705For SaleMLS ID #CV26110553, Livia Faytol, Century 21 Masters. CRMLS
- $1,675,0004 bd3 ba2.2k sqft5471 Meadowlark Dr, Huntington Beach, CA 92649For SaleMLS ID #PV26124778, Lee Williams, Real Brokerage Technologies, I. CRMLS
- $995,0005 bd3 ba1.9k sqft1218 W Gage Ave, Fullerton, CA 92833For SaleMLS ID #DW26163283, Yunji Baik, Circa Properties Inc.. CRMLS
- $830,0004 bd3 ba1.7k sqft10065 Hidden Village Rd, Garden Grove, CA 92840For SaleMLS ID #PW26151647, Gregory Hughes, Cobalt Real Estate, Inc.. CRMLS
- $1,295,0003 bd2 ba1.6k sqft14442 Pinebrook Dr, Tustin, CA 92780For SaleMLS ID #OC26159211, Dave Castle, Realty OC Inc. CRMLS
- $1,250,0004 bd2 ba1.6k sqft2807 E Alden Pl, Anaheim, CA 92806For SaleMLS ID #PW26146103, Erika Arellano, eXp Realty of Southern Ca, Inc. CRMLS
- $1,225,0004 bd3 ba1.7k sqft590 Traverse Dr, Costa Mesa, CA 92626For SaleMLS ID #OC26139737, Lily Campbell, First Team Real Estate. CRMLS
Local buyer's agents are ready to help
