WELCOME HOME! Spacious 2 Bedroom 2 Bathroom Condo with Laundry room in the Unit. Huge master suite with bathroom. Open concept layout, with private balcony. Two parking spaces, Amenities A Pool, Clubhouse. Appliances included, Don't miss your chance to make this beautiful condo your home.
Contingent
$159,900
13622 Royal Ct APT 824, Crestwood, IL 60418
2beds
1,100sqft
:
Get pre-qualified$1,505/mo
Condominium, Single Family Residence
Built in ----
-- sqft lot
$-- Zestimate®
$145/sqft
$236/mo HOA
What's special
Amenities a poolPrivate balconyAppliances includedOpen concept layout
- 52 days |
- 25 |
- 1 |
Likely to sell faster than
Zillow last checked:
Listing updated:
Listed by:
Geraldine Banks 773-221-1023,
Banks Realty
Source: MRED as distributed by MLS GRID,MLS#: 12684863
Facts & features
Interior
Bedrooms & bathrooms
- Bedrooms: 2
- Bathrooms: 2
- Full bathrooms: 2
Rooms
- Room types: No additional rooms
Primary bedroom
- Features: Flooring (Carpet), Bathroom (Full)
- Level: Main
- Area: 192 Square Feet
- Dimensions: 16X12
Bedroom 2
- Level: Main
- Area: 140 Square Feet
- Dimensions: 14X10
Dining room
- Features: Flooring (Wood Laminate)
- Level: Main
- Area: 90 Square Feet
- Dimensions: 10X9
Kitchen
- Features: Flooring (Ceramic Tile)
- Level: Main
- Area: 117 Square Feet
- Dimensions: 13X9
Laundry
- Level: Main
- Area: 40 Square Feet
- Dimensions: 8X5
Living room
- Features: Flooring (Wood Laminate)
- Level: Main
- Area: 204 Square Feet
- Dimensions: 17X12
Heating
- Natural Gas, Forced Air
Cooling
- Central Air
Appliances
- Laundry: Gas Dryer Hookup, In Unit, Laundry Closet
Features
- Basement: None
Interior area
- Total structure area: 0
- Total interior livable area: 1,100 sqft
Property
Parking
- Total spaces: 2
- Parking features: Asphalt, Unassigned, Yes, Other
Accessibility
- Accessibility features: No Disability Access
Features
- Exterior features: Balcony
Lot
- Features: Common Grounds
Details
- Parcel number: 28042010481024
- Special conditions: None
Construction
Type & style
- Home type: Condo
- Property subtype: Condominium, Single Family Residence
Materials
- Brick
- Foundation: Concrete Perimeter
- Roof: Asphalt
Condition
- New construction: No
- Major remodel year: 2019
Utilities & green energy
- Sewer: Public Sewer
- Water: Lake Michigan
Community & HOA
HOA
- Has HOA: Yes
- Amenities included: Party Room, Pool
- Services included: Water, Parking, Insurance, Clubhouse, Pool, Exterior Maintenance, Lawn Care, Scavenger, Snow Removal
- HOA fee: $236 monthly
Location
- Region: Crestwood
Financial & listing details
- Price per square foot: $145/sqft
- Annual tax amount: $3,613
- Date on market: 6/22/2026
- Ownership: Condo
Estimated market value
Not available
Estimated sales range
Not available
Not available
Price history
| Date | Event | Price |
|---|---|---|
| 7/7/2026 | Contingent | $159,900$145/sqft |
Source: MRED as distributed by MLS GRID #12684863 Report a problem | ||
| 6/22/2026 | Listed for sale | $159,900-4.8%$145/sqft |
Source: MRED as distributed by MLS GRID #12684863 Report a problem | ||
| 1/13/2026 | Listing removed | $1,700$2/sqft |
Source: Zillow Rentals Report a problem | ||
| 12/31/2025 | Price change | $1,700-5.6%$2/sqft |
Source: Zillow Rentals Report a problem | ||
| 12/19/2025 | Price change | $1,800+9.1%$2/sqft |
Source: Zillow Rentals Report a problem | ||
| 12/18/2025 | Listed for rent | $1,650$2/sqft |
Source: Zillow Rentals Report a problem | ||
| 4/9/2025 | Listing removed | $167,900$153/sqft |
Source:  MRED as distributed by MLS GRID #12277328 Report a problem MRED as distributed by MLS GRID #12277328 Report a problem | ||
| 1/28/2025 | Listed for sale | $167,900+70.5%$153/sqft |
Source: MRED as distributed by MLS GRID #12277328 Report a problem | ||
| 1/22/2020 | Sold | $98,500$90/sqft |
Source: MRED as distributed by MLS GRID #10555443 Report a problem | ||
Public tax history
Tax history is unavailable.
Monthly payment
Est. payment
Payment breakdown
Explore the cost of this home by adjusting the details. Changes won't be saved.Climate risks
Neighborhood: 60418
Nearby schools
GreatSchools rating
- 3/10Nathan Hale Primary SchoolGrades: PK-3Distance: 0.6 mi
- 4/10Nathan Hale Middle SchoolGrades: 6-8Distance: 0.5 mi
- 3/10A B Shepard High School (Campus)Grades: 9-12Distance: 1.9 mi
Schools provided by the listing agent
- District: 130
Source: MRED as distributed by MLS GRID. This data may not be complete. We recommend contacting the local school district to confirm school assignments for this home.
- $174,0002 bd2 ba1k sqft13628 Royal Ct APT 802, Crestwood, IL 60445Sold
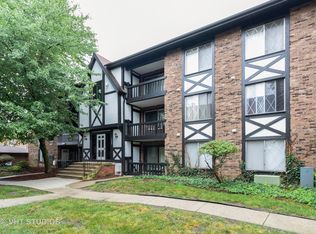
- $151,0002 bd2 ba207k sqft13628 Royal Ct APT 803, Crestwood, IL 60445Off Market
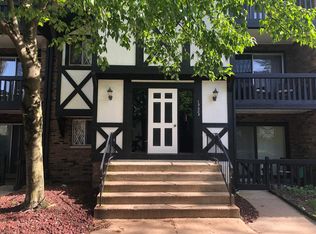
- $162,7002 bd2 ba1k sqft13622 Royal Ct APT 820, Crestwood, IL 60445Off Market
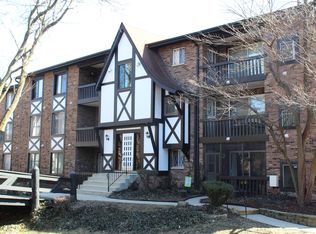
- $169,8002 bd2 ba207k sqft13616 S Lamon Ave #825, Crestwood, IL 60445Off Market
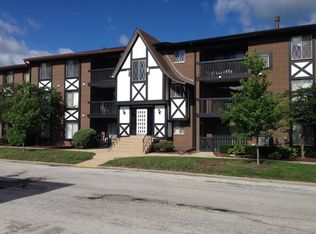
- $174,3002 bd2 ba1.1k sqft13619 Lavergne Ave APT 122, Crestwood, IL 60418Off Market
- $153,1002 bd2 ba207k sqft13616 Royal Ct APT 204, Crestwood, IL 60445Off Market
- $160,7002 bd2 ba207k sqft13613 Royal Ct, Crestwood, IL 60418Off Market
- $134,200-- bd-- ba207k sqft13615 Royal Ct #225, Crestwood, IL 60445Off Market
- $145,3002 bd2 ba1k sqft13616 Royal Ct #228, Crestwood, IL 60445Off Market
A local agent can set up tours, give advice and negotiate with sellers.
Similar homes
- $194,9002 bd2 ba1.1k sqft13950 Lavergne Ave APT 908, Crestwood, IL 60418Active
 MLS ID #12678920, Lenny Feil, Century 21 Harthside Realtors. MRED as distributed by MLS GRID
 - $199,0002 bd2 ba1.1k sqft5025 139th Pl APT 512, Crestwood, IL 60418Active
 MLS ID #12629190, Daniel Oganovich, Century 21 Harthside Realtors. MRED as distributed by MLS GRID
 - $180,0002 bd2 ba1.1k sqft3505 Lakeview Dr APT 104, Hazel Crest, IL 60429Active
 MLS ID #12722269, Jerrell Dantzler, Real People Realty. MRED as distributed by MLS GRID
 - $175,0002 bd2 ba1k sqft14655 Lamon Ave APT 3S, Midlothian, IL 60445Active
 MLS ID #12626542, Valerie Crazybear, HomeSmart Realty Group. MRED as distributed by MLS GRID
 - $149,5002 bd1 ba950 sqft4821 W 109th St APT 201, Oak Lawn, IL 60453ActiveMLS ID #12682845, Matthew Murphy, RE/MAX 10 in the Park. MRED as distributed by MLS GRID
- $179,9002 bd2 ba1k sqft5721 W 103rd St APT 304, Oak Lawn, IL 60453ActiveMLS ID #12713135, Kathy Szram, ABR,CNC,CSC,MRP,PMN,PSA,SRES, KABS Realty INC. MRED as distributed by MLS GRID
- $174,5002 bd2 ba1.1k sqft3900 W 95th St APT 305, Evergreen Park, IL 60805ActiveMLS ID #12675057, Miguel Aranda, OnPath Realty Inc.. MRED as distributed by MLS GRID
- $164,9001 bd1 ba850 sqft6023 W 64th Pl APT 9, Chicago, IL 60638NewMLS ID #12729578, Alejandro Alvarado, ARNI Realty Incorporated. MRED as distributed by MLS GRID
- $189,0002 bd2 ba1.1k sqft10424 S Central Ave #3NE, Oak Lawn, IL 60453ActiveMLS ID #12663805, Hisham Bedeir, ABR,PSA,RSPS,SRS, Compass. MRED as distributed by MLS GRID
- $149,0004 bd2 ba1.5k sqft14625 Winchester Ave, Harvey, IL 60426ActiveMLS ID #12689042, Edna Thompson, Coldwell Banker Realty. MRED as distributed by MLS GRID
- $149,9002 bd1 ba800 sqft4550 W 57th St APT 3E1, Chicago, IL 60629ActiveMLS ID #12725704, Gaspar Flores, Su Familia Real Estate Inc. MRED as distributed by MLS GRID
- $169,9001 bd1 ba950 sqft15837 Orlan Brook Dr Unit 19, Orland Park, IL 60462ActiveMLS ID #12725747, Leonard Lanni, National City Realty. MRED as distributed by MLS GRID
- $175,0002 bd2 ba960 sqft10002 S Pulaski Rd APT 207, Oak Lawn, IL 60453ActiveMLS ID #12556895, Amanda Follett, Wilk Real Estate. MRED as distributed by MLS GRID
- $157,0004 bd2 ba1.2k sqft16919 Western Ave, Orland Park, IL 60429ActiveMLS ID #12674729, Michael Scanlon, eXp Realty. MRED as distributed by MLS GRID
- $199,9993 bd2 ba1.2k sqft5840 W 104th St APT 314, Oak Lawn, IL 60453ActiveMLS ID #12686926, Ron Thomas, RE/MAX of Naperville. MRED as distributed by MLS GRID
- $123,0003 bd3 ba1.5k sqft12235 Fairway Cir Unit A, Blue Island, IL 60406Re-activatedMLS ID #12643202, Derrick Jackson II, eXp Realty. MRED as distributed by MLS GRID
- $190,0004 bd3 ba1k sqft611 Andover St, Chicago Heights, IL 60411NewMLS ID #12732184, Pamela Brown, Baird & Warner. MRED as distributed by MLS GRID
- $139,9003 bd2 ba1k sqft17511 Winston Dr, Country Club Hills, IL 60478ActiveMLS ID #12703465, David Hernandez, St Joseph's Real Estate LLC. MRED as distributed by MLS GRID
- $135,0001 bd1 ba800 sqft10405 S Keating Ave APT 1B, Oak Lawn, IL 60453ActiveMLS ID #12721476, Deneen Ruffolo, CNC,CSC, Realty Executives Midwest. MRED as distributed by MLS GRID
- $199,9992 bd1 ba880 sqft9723 S Keeler Ave APT 308, Oak Lawn, IL 60453ActiveMLS ID #12725822, Jose Andres Torres, Realty of America, LLC. MRED as distributed by MLS GRID
