Welcome to 1363 Commons Drive, located in the desirable Campus Commons Community. This Single Story 2 Bedroom/2 Bath home offers a spacious floor plan with floor to ceiling windows and functional layout. Close to shopping, Dining, Parks and Major Freeways making for an easy commute to Downtown Sacramento. Features a sliding door to a beautifully landscaped patio area perfect for enjoying your morning coffee or reading a good book. Primary suite offers a walk-in closet with a dual sink vanity along with a walk-in shower. The attached 2 Car garage with access to home has laundry hookups and storage shelving.
Active
$524,000
1363 Commons Dr, Sacramento, CA 95825
2beds
1,469sqft
Condominium
Built in 1976
-- sqft lot
$482,700 Zestimate®
$357/sqft
$700/mo HOA
What's special
Floor to ceiling windowsPrimary suiteBeautifully landscaped patio areaWalk-in showerSpacious floor planWalk-in closetDual sink vanity
- 12 hours
- 78
- 9
Zillow last checked:
Listing updated:
Listed by:
Carol Baker DRE #01951528 916-806-4055,
Keller Williams Realty
Source: MetroList Services of CA,MLS#: 226089967Originating MLS: MetroList Services, Inc.
Facts & features
Interior
Bedrooms & bathrooms
- Bedrooms: 2
- Bathrooms: 2
- Full bathrooms: 2
Dining room
- Features: Other
Kitchen
- Features: Breakfast Area, Pantry Cabinet, Tile Counters
Heating
- Central
Cooling
- Central Air
Appliances
- Laundry: Other
Features
- Flooring: Carpet, Luxury Vinyl Plank
- Number of fireplaces: 1
- Fireplace features: Brick, Living Room, Wood Burning
- Common walls with other units/homes: End Unit
Interior area
- Total interior livable area: 1,469 sqft
Property
Parking
- Total spaces: 2
- Parking features: Garage Faces Rear
- Garage spaces: 2
Features
- Fencing: Wood
Lot
- Size: 2,613 Square Feet
- Features: Auto Sprinkler F&R, Curb(s), Landscape Back, Landscape Front
Details
- Parcel number: 29501500060000
- Zoning: R-1A-R
- Special conditions: Offer As Is
Construction
Type & style
- Home type: Condo
- Property subtype: Condominium
- Attached to another structure: Yes
Materials
- Stucco, Wood
- Foundation: Concrete, Slab
- Roof: Shingle
Condition
- Year built: 1976
Utilities & green energy
- Electric: 220 Volts in Laundry
- Sewer: Public Sewer
- Water: Public
- Utilities for property: Cable Available, Public, Sewer In & Connected, Internet Available
Community & HOA
Community
- Subdivision: Campus Commons 08a
HOA
- Has HOA: Yes
- Amenities included: Pool, Clubhouse, Tennis Court(s), Greenbelt, Lake
- Services included: Common Areas, Pool, Roof, Insurance on Structure, Maintenance Structure, Maintenance Grounds, Management
- HOA fee: $700 monthly
Location
- Region: Sacramento
Financial & listing details
- Price per square foot: $357/sqft
- Tax assessed value: $404,900
- Price range: $524K - $524K
- Date on market: 10/16/2026
Estimated market value
$482,700
$439,000 - $531,000
$2,445/mo
Price history
| Date | Event | Price |
|---|---|---|
| 10/16/2026 | Listed for sale | $524,000$357/sqft |
Source: MetroList Services of CA #226089967 Report a problem | ||
Public tax history
| Year | Property taxes | Tax assessment |
|---|---|---|
| 2026 | -- | $404,900 +2% |
| 2025 | $4,853 +0.2% | $396,962 +2% |
| 2024 | $4,843 +2.6% | $389,179 +2% |
| 2023 | $4,720 +0.6% | $381,549 +2% |
| 2022 | $4,691 +1.7% | $374,069 +2% |
| 2021 | $4,611 +1.9% | $366,735 +1% |
| 2020 | $4,524 +2% | $362,976 +2% |
| 2019 | $4,433 +1.8% | $355,859 +2% |
| 2018 | $4,356 +0.5% | $348,882 +2% |
| 2017 | $4,333 +7.3% | $342,042 +2% |
| 2016 | $4,038 +3.8% | $335,337 +1.5% |
| 2015 | $3,889 | $330,301 +2% |
| 2014 | $3,889 | $323,832 +0.5% |
| 2013 | -- | $322,369 +13.1% |
| 2012 | -- | $285,064 -8% |
| 2011 | -- | $309,853 +0.8% |
| 2010 | -- | $307,538 +1.8% |
| 2008 | -- | $302,227 +2% |
| 2007 | -- | $296,302 +2% |
| 2006 | -- | $290,493 +2% |
| 2005 | -- | $284,798 +2% |
| 2004 | -- | $279,215 +1.9% |
| 2003 | -- | $274,099 +18.2% |
| 2002 | -- | $231,800 +22% |
| 2001 | -- | $190,000 +5.3% |
| 2000 | -- | $180,373 |
Find assessor info on the county website
Monthly payment
Est. payment
Payment breakdown
Explore the cost of this home by adjusting the details. Changes won't be saved.Climate risks
Neighborhood: Campus Commons

Similar homes
- $515,0003 bd3 ba1.8k sqft358 Rio Del Oro Ln, Sacramento, CA 95825For Sale
 MLS ID #226128488, Katie Simpson. MetroList Services of CA
 - $525,0003 bd3 ba1.8k sqft413 Rio Del Oro Ln, Sacramento, CA 95825For Sale
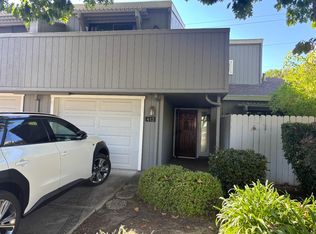 MLS ID #226112531, Julia(Julie) Reardon. MetroList Services of CA
 - $530,0004 bd2 ba1.7k sqft2104-2106 Crane Ct, Sacramento, CA 95825For Sale
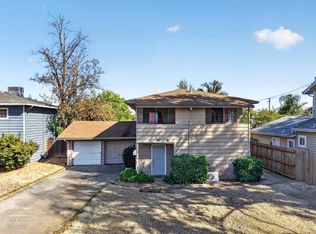 MLS ID #226127725, Juan Carlos Paredes Rodriguez. MetroList Services of CA
 - $--2 bd3 ba1.8k sqft1329 Vanderbilt Way, Sacramento, CA 95825Auction
 Xome
Xome
