1st time EVER on the Market! Looking for a Secluded County Property w/LOADS of Space? -This ONE OWNER HOME has it in SPADES! Centered on 4 Beautiful acres (w/the possibility of more acreage available) this Beautiful Log Home has County Getaway written all over it! A Gated Entrance & Concrete Circular Drive lead up to this Wonderful Home nestled in the trees. A Full-Width, 8' Deep 336' Front Porch & Double French Door Entry welcomes Guests into this Lovely Family Home. The owner was updating the home before passing, & you are greeted w/Updated Hand-Scraped Hardwood Flooring an Open-Plan Living, Kitchen & Dining upon Entry. The Family Room Features the Finished Wood Log Walls that are not only BEAUTIFUL to look at, but provide a Thermal Mass, not achievable with stud-built homes, resulting in much lower energy bills. The FamRm also features Wood-Plank Beamed Ceilings & a Stone Fireplace w/Wood & Kindling Storage. The Open Kitchen Features recently installed Custom Raised-Panel Cabinetry w/42" Uppers, Full-Extension Pull-Out Drawers, A Massive Island w/Bkfast Bar, 3cm Stone Counters, Under-Mount Sink w/Goose-Neck Faucet, Corner Pantry & Stainless Steel Appliances. A Short Hallway leads to the Downstairs Master Suite w/Walk-In Closet, updated Carpets & Totally Updated Master Bath w/New Vanity Faucets, Fixtures, Toilet & HUGE Walk-In Tile & Stone Shower w/Bench Seating & Blt-In Shampoo Niche. Also off the Hall is an Ovrszd LaundRm w/LOADS of Storage. Upstairs are 2 Gst Bedrms (One w/an En-Suite Shower Rm), & a GIGANTIC Upstairs Master Suite (Could be 2nd Liv Area) w/2 Walk-Ins, a Study wing w/Blt-Ins, & 2nd MstrBth w/Dbl Vanities & Tub/Shower Combo. A Closed-In Breezeway accesses a 1261 sqft Guest Apartment Upstairs w/Liv, Kit, Din, Bdrm and 3 Other Large Rms which could be additional bedrooms, offices, +++. Downstairs, the Breezeway accesses an 800+ sqft Gar w/Wkshop Space, Utility Sink & 2nd Laundry Hookups. Out Back is a 648 sqft Covered Storage Bldg. BETTER HURRY!!
For sale
$650,000
13632 County Road 1180, Flint, TX 75762
5beds
4,169sqft
Single Family Residence
Built in 1976
4 Acres Lot
$637,000 Zestimate®
$156/sqft
$-- HOA
What's special
Updated carpetsClosed-in breezewayStainless steel appliancesUpdated hand-scraped hardwood flooringTotally updated master bathGated entranceWood-plank beamed ceilings
- 7 days
- 252
- 13
Zillow last checked:
Listing updated:
Listed by:
Clayton Simpson 903-521-6057,
Simpson Realty Group
Source: GTARMLS,MLS#: 26013015
Facts & features
Interior
Bedrooms & bathrooms
- Bedrooms: 5
- Bathrooms: 4
- Full bathrooms: 3
- 1/2 bathrooms: 1
Bathroom
- Features: Shower Only, Shower/Tub, Dressing Area, Separate Lavatories, Ceramic Tile, Bar, Marble, Linen Closet, Double Shower
Heating
- Central/Electric, Space Heat, Fireplace, Fireplace Insert, Wood
Cooling
- Central Electric, Zoned-3 Or More, Window Unit(s), Ceiling Fan(s), Ductless
Appliances
- Included: Electric Range, Disposal, Other, Double Oven, Gas Cooktop
Features
- Breakfast Bar, Paneling, Ceiling Fan, Pantry, Kitchen Island
- Flooring: Carpet, Wood, Tile
- Fireplace features: Wood Burning, Insert, Blower Fan, Stone
Interior area
- Total structure area: 4,169
- Total interior livable area: 4,169 sqft
Property
Parking
- Total spaces: 4
- Parking features: Garage Door Opener, Workshop in Garage, See Remarks, Garage, Concrete, Paved
- Garage spaces: 2
- Carport spaces: 2
- Covered spaces: 4
Accessibility
- Accessibility features: Hand Rails, Accessible Approach with Ramp, Accessible Doors
Features
- Levels: Two,Other/See Remarks
- Stories: 2
- Patio & porch: Covered, Porch
- Exterior features: Other
- Pool features: None
- Fencing: Barbwire Fence,Partial
Lot
- Size: 4 Acres
- Dimensions: @445' x 400'
- Features: Wooded, Rectangular Lot, Pasture, See Remarks, Equestrian
Details
- Additional structures: Guest House, Outbuilding, Stable(s), Tack Room, Barn(s), Second Residence
- Parcel number: 100000001834006012
Construction
Type & style
- Home type: SingleFamily
- Architectural style: Log,Early American,Cottage,Traditional,Colonial
- Property subtype: Single Family Residence
Materials
- Log
- Foundation: Slab
- Roof: Aluminum/Metal
Condition
- Pre-owned
- Year built: 1976
Utilities & green energy
- Sewer: Conventional Septic
- Water: Community
- Utilities for property: Overhead Utilities, 2 Or More Units, Standard Electric, Satellite Internet
Community & HOA
Community
- Security: Security Gate, Audio and Video Surveillance
- Subdivision: A0018 T Quevado
HOA
- Has HOA: No
Location
- Region: Flint
Financial & listing details
- Price per square foot: $156/sqft
- Tax assessed value: $406,187
- Annual tax amount: $1,719
- Date on market: 9/20/2026
- Listing terms: Conventional,Must Qualify,Cash
- Road surface type: Paved, All Weather Surface
Estimated market value
$637,000
$605,000 - $669,000
$2,195/mo
Price history
| Date | Event | Price |
|---|---|---|
| 9/20/2026 | Listed for sale | $650,000$156/sqft |
Source:  GTARMLS #26013015 Report a problem GTARMLS #26013015 Report a problem | ||
Public tax history
| Year | Property taxes | Tax assessment |
|---|---|---|
| 2024 | $2,058 +664.6% | $406,187 +17.7% |
| 2023 | $269 -69.2% | $345,089 +39.7% |
| 2022 | $874 -0.3% | $247,088 +16.8% |
| 2021 | $876 +0.6% | $211,549 +4.7% |
| 2020 | $871 -0.8% | $201,989 +9.9% |
| 2019 | $877 +0.8% | $183,765 +132.1% |
| 2018 | $871 -27.3% | $79,191 -6.9% |
| 2017 | $1,197 +6% | $85,082 +3.4% |
| 2016 | $1,129 +19.2% | $82,290 +4.1% |
| 2015 | $947 | $79,032 |
| 2014 | $947 +3.2% | -- |
| 2013 | $918 +1.4% | -- |
| 2012 | $906 +0.4% | -- |
| 2011 | $902 | -- |
| 2010 | -- | $79,423 -12.1% |
| 2009 | -- | $90,400 -3% |
| 2004 | -- | $93,200 -1.6% |
| 2003 | -- | $94,700 -0.5% |
| 2002 | -- | $95,200 |
| 2001 | -- | $95,200 |
Find assessor info on the county website
Monthly payment
Est. payment
Payment breakdown
Explore the cost of this home by adjusting the details. Changes won't be saved.Climate risks
Neighborhood: 75762
Nearby schools
Schools provided by the listing agent
- Elementary: Owens
- Middle: Three Lakes
- High: Tyler Legacy
Source: GTARMLS. This data may not be complete. We recommend contacting the local school district to confirm school assignments for this home.
Similar homes
- $795,0005 bd4 ba3.5k sqft16045 County Road 1130, Flint, TX 75762For Sale
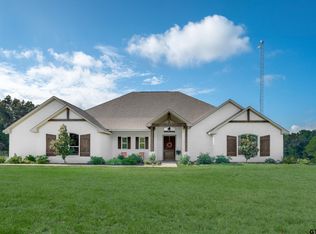 MLS ID #26012890, Dana Staples, Staples Sotheby's Internationa. GTARMLS
 - $649,0005 bd4 ba2.9k sqft12350 Southhaven Rd, Flint, TX 75762For Sale
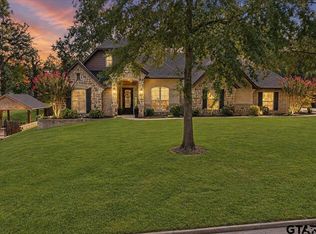 MLS ID #26013224, Mary Anderson, NextHome Neighbors. GTARMLS
 - $699,9003 bd2 ba2.4k sqft17555 County Road 1108, Flint, TX 75762For Sale
 MLS ID #26009476, Judy Kunzman, Keller Williams Realty-Tyler. GTARMLS
 - $595,0003 bd3 ba2.4k sqft14121 Pine Overlook Dr, Flint, TX 75762For Sale
 MLS ID #26008641, Karen Efurd, Coldwell Banker Apex, REALTORS. GTARMLS
