Welcome to low-maintenance 55+ living at its finest in the quiet, highly sought-after Abbey Glen Condos! This 1,208 sq. ft., modern 2-bedroom, 2-bath home feels brand new and offers total peace of mind. The HOA covers the roof, exterior maintenance, landscaping, snow removal, trash, and water, while a brand-new HVAC system and furnace (Dec. 2024) keep you comfortable year-round. Step inside to an open-concept layout with vaulted ceilings, a soaring dormer window, and waterproof luxury vinyl plank flooring, with plush carpet in the bedrooms. The modern kitchen features stainless steel appliances, crisp white subway tile, updated lighting, and a convenient breakfast bar. Designed for privacy, the smart split-bedroom floor plan places the bedrooms on opposite sides of the home. The spacious primary suite offers a large walk-in closet and a private ensuite bath with a walk-in shower. The second bedroom also features its own walk-in closet and is conveniently located next to a full bath. Additional highlights include a first-floor laundry room with a utility sink and an attached 2-car garage. Located directly across the street from Reservoir Park, you'll have easy access to scenic walking trails and picnic areas. This home is quiet, modern, and completely move-in ready – schedule your private tour today!
Active
$239,900
1365 Laurenbrook Ln NE, Massillon, OH 44646
2beds
--sqft
:
Get pre-qualified$1,929/mo
Condominium
Built in 2001
-- sqft lot
$-- Zestimate®
$--/sqft
$260/mo HOA
What's special
Crisp white subway tileOpen-concept layoutSpacious primary suiteVaulted ceilingsSmart split-bedroom floor planStainless steel appliancesUpdated lighting
- 11 days |
- 685 |
- 30 |
Likely to sell faster than
Zillow last checked:
Listing updated:
Listed by:
Jessica Nader 330-209-2008 jess.nader21@gmail.com,
RE/MAX Crossroads Properties
Source: MLS Now,MLS#: 5231249 Originating MLS: Akron Cleveland Association of REALTORS
Originating MLS: Akron Cleveland Association of REALTORSFacts & features
Interior
Bedrooms & bathrooms
- Bedrooms: 2
- Bathrooms: 2
- Full bathrooms: 2
- Main level bathrooms: 2
- Main level bedrooms: 2
Heating
- Forced Air, Gas
Cooling
- Central Air
Appliances
- Included: Dishwasher, Microwave, Range, Refrigerator
- Laundry: Laundry Closet, Main Level
Features
- Breakfast Bar, Ceiling Fan(s), Eat-in Kitchen, Granite Counters, Primary Downstairs, Open Floorplan, Pantry, Recessed Lighting, Vaulted Ceiling(s), Walk-In Closet(s)
- Windows: Double Pane Windows, Screens
- Has basement: No
- Has fireplace: No
- Fireplace features: None
Video & virtual tour
Property
Parking
- Total spaces: 2
- Parking features: Attached, Concrete, Direct Access, Driveway, Electricity, Garage, Garage Door Opener, Guest, Shared Driveway, Garage Faces Side, Side By Side
- Attached garage spaces: 2
Features
- Levels: One
- Stories: 1
- Patio & porch: Patio
- Pool features: None
Lot
- Size: 15.86 Acres
- Features: Cul-De-Sac, Dead End, Flat, Landscaped, Level, Few Trees
Details
- Additional structures: None
- Parcel number: 00618245
Construction
Type & style
- Home type: Condo
- Architectural style: Ranch
- Property subtype: Condominium
Materials
- Block, Frame, Glass, Concrete, Vinyl Siding
- Foundation: Block, Slab
- Roof: Asphalt,Fiberglass
Condition
- Updated/Remodeled
- Year built: 2001
Utilities & green energy
- Sewer: Public Sewer
- Water: Public
Community & HOA
Community
- Senior community: Yes
- Subdivision: Abbey Glen Condos
HOA
- Has HOA: Yes
- Services included: Insurance, Maintenance Grounds, Roof, Snow Removal, Trash, Water
- HOA fee: $260 monthly
- HOA name: Abbey Glen
Location
- Region: Massillon
Financial & listing details
- Tax assessed value: $184,800
- Annual tax amount: $3,098
- Date on market: 7/29/2026
- Cumulative days on market: 12 days
- Listing terms: Cash,Conventional
Estimated market value
Not available
Estimated sales range
Not available
Not available
Price history
| Date | Event | Price |
|---|---|---|
| 7/29/2026 | Listed for sale | $239,900+20% |
Source:  MLS Now #5231249 Report a problem MLS Now #5231249 Report a problem | ||
| 8/13/2021 | Sold | $200,000+8.1% |
Source: MLS Now #4297483 Report a problem | ||
| 7/19/2021 | Pending sale | $185,000 |
Source: MLS Now #4297483 Report a problem | ||
| 7/16/2021 | Listed for sale | $185,000+27.6% |
Source: MLS Now #4297483 Report a problem | ||
| 3/27/2021 | Sold | $145,000-7.3% |
Source: MLS Now #4260366 Report a problem | ||
| 3/8/2021 | Pending sale | $156,500 |
Source: MLS Now #4260366 Report a problem | ||
| 3/6/2021 | Listed for sale | $156,500 |
Source: MLS Now #4260366 Report a problem | ||
Public tax history
| Year | Property taxes | Tax assessment |
|---|---|---|
| 2024 | $2,950 +9.5% | $64,680 +22.8% |
| 2023 | $2,694 -0.1% | $52,680 |
| 2022 | $2,696 +31.3% | $52,680 +9.3% |
| 2021 | $2,053 +15.1% | $48,200 +15.7% |
| 2020 | $1,784 | $41,660 |
| 2019 | $1,784 | $41,660 |
| 2018 | $1,784 +8.1% | $41,660 +12% |
| 2017 | $1,650 -1.7% | $37,180 |
| 2016 | $1,678 +1.3% | $37,180 |
| 2015 | $1,657 | $37,180 +5.1% |
| 2014 | $1,657 +105.4% | $35,360 |
| 2013 | $807 | $35,360 |
| 2012 | -- | $35,360 -12.3% |
| 2011 | -- | $40,330 -0.2% |
| 2010 | -- | $40,400 |
| 2009 | $1,519 +2.8% | -- |
| 2008 | $1,478 +1.4% | -- |
| 2007 | $1,458 -18.4% | -- |
| 2005 | $1,786 -3.7% | -- |
| 2004 | $1,855 -1.2% | -- |
| 2003 | $1,878 +26% | -- |
| 2002 | $1,491 +9840% | -- |
| 2001 | $15 | -- |
Find assessor info on the county website
Monthly payment
Est. payment
Payment breakdown
Explore the cost of this home by adjusting the details. Changes won't be saved.Climate risks
Neighborhood: 44646
Getting around
34 / 100
Car-DependentNearby schools
GreatSchools rating
- 5/10Massillon Intermediate SchoolGrades: 4-6Distance: 3.3 mi
- 4/10Massillon Junior High SchoolGrades: 7-8Distance: 3.3 mi
- 4/10Washington High SchoolGrades: 9-12Distance: 1.2 mi
Schools provided by the listing agent
- District: Massillon CSD - 7609
Source: MLS Now. This data may not be complete. We recommend contacting the local school district to confirm school assignments for this home.
- $213,6002 bd2 ba1.2k sqft1375 Laurenbrook Ln NE, Massillon, OH 44646Off Market
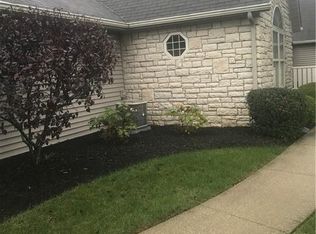
- $247,3002 bd2 ba1.5k sqft1385 Laurenbrook Ln NE, Massillon, OH 44646Off Market
- $---- bd-- ba-- sqftLaurenbrook Ln NE, Massillon, OH 44646Off Market
- $251,3002 bd2 ba1.5k sqft1395 Laurenbrook Ln NE, Massillon, OH 44646Off Market

- $249,4002 bd2 ba1.5k sqft1360 Laurenbrook Ln NE, Massillon, OH 44646Off Market
- $218,0002 bd2 ba1.2k sqft1380 Laurenbrook Ln NE, Massillon, OH 44646Off Market
- $225,0002 bd2 ba1.2k sqft1345 Laurenbrook Ln NE, Massillon, OH 44646Sold
- $216,1002 bd2 ba1.2k sqft1355 Laurenbrook Ln NE, Massillon, OH 44646Off Market
A local agent can set up tours, give advice and negotiate with sellers.
A local lender can help you make sure your offer is ready when you are.
Similar homes
- $264,9003 bd2 ba1.9k sqft514 Rachel Cir NW, Massillon, OH 44646For Sale
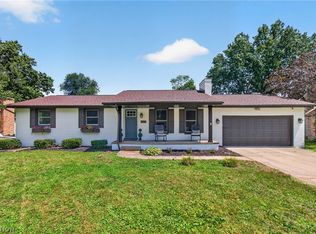 MLS ID #5234933, Dayna Edwards, EXP Realty, LLC.. MLS Now
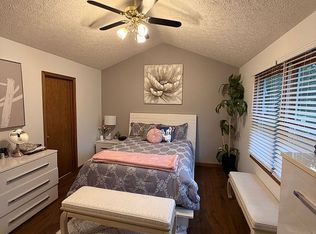
 - $244,9002 bd2 ba1.6k sqft4630 Preserve Dr NW, Canton, OH 44708For Sale By Owner
- $324,9003 bd3 ba2.6k sqft867 Starr Ridge St SE, Massillon, OH 44646For Sale
 MLS ID #5234254, Rana Irfan, Keller Williams Legacy Group Realty. MLS Now
 - $234,9002 bd2 ba2.4k sqft4985 Searls Dr NW, North Canton, OH 44720For Sale
 MLS ID #5232664, Jose Medina, Keller Williams Legacy Group Realty. MLS Now
 - $199,9002 bd3 ba1.6k sqft2889 Charing Cross Rd NW, Canton, OH 44708For SaleMLS ID #5193188, Terry Young, Keller Williams Greater Metropolitan. MLS Now
- $299,0003 bd3 ba1.8k sqft7185 Gauntlet St SW, Massillon, OH 44646For SaleMLS ID #5232388, Jose Medina, Keller Williams Legacy Group Realty. MLS Now
- $--4 bd2 ba2.1k sqft1225 12th St NE, Canton, OH 44705AuctionAuction.com 2
- $240,0003 bd2 ba1.6k sqft7601 Brookview St, Louisville, OH 44641For SaleMLS ID #5234807, Ethan Rebuck, Cutler Real Estate. MLS Now
- $179,9003 bd2 ba1.7k sqft1319 Walnut Rd SE, Massillon, OH 44646For SaleMLS ID #5214575, Maria Comas, Keller Williams Legacy Group Realty. MLS Now
- $289,9003 bd2 ba1.8k sqft5570 Foxford St SW, Canton, OH 44706For SaleMLS ID #5233934, Melissa Maltese, DeHOFF REALTORS. MLS Now
- $154,9002 bd2 ba1.3k sqft4557 Saint James Cir NW, Canton, OH 44708For SaleMLS ID #5185716, Tiffany A Schiele, EXP Realty, LLC.. MLS Now
- $249,9003 bd2 ba1k sqft577 Catalina Dr, Akron, OH 44319For SaleMLS ID #5233705, Lenny N Herbert, RE/MAX Edge Realty. MLS Now
- $224,9004 bd3 ba1.7k sqft549 Mohican St NE, Brewster, OH 44613For SaleMLS ID #5233793, Austin J Heisler, XRE. MLS Now
- $219,9002 bd2 ba1.1k sqft13 Cliftwood St NE, Navarre, OH 44662For SaleMLS ID #5225021, Kelli B Tillapaw, Ryder Realty. MLS Now
- $279,9003 bd2 ba1.6k sqft1846 Edwards Dr, Akron, OH 44306For SaleMLS ID #5233128, Ahren L Booher, Keller Williams Elevate. MLS Now
- $309,5003 bd3 ba1.6k sqft10770 Orrville St NW, Massillon, OH 44647For SaleMLS ID #5205493, Julie M Smith-Geiser, Keller Williams Legacy Group Realty. MLS Now
- $275,0003 bd1 ba1.2k sqft3184 Conlin Dr, Akron, OH 44319For SaleMLS ID #5233189, Debra J Heavner, Cutler Real Estate. MLS Now
- $324,9004 bd3 ba2.1k sqft1884 Spring Valley Ave NW, Canton, OH 44708For SaleMLS ID #5233184, Andy Alayamini, Keller Williams Legacy Group Realty. MLS Now
- $210,0003 bd1 ba1k sqft3261 Dewalt Dr, Akron, OH 44312For SaleMLS ID #5234517, Debbie L Ferrante, RE/MAX Edge Realty. MLS Now
- $271,0003 bd2 ba1.7k sqft8694 Lansdale Ave NW, North Canton, OH 44720For SaleMLS ID #5221040, Storm Ross, Keller Williams Legacy Group Realty. MLS Now
