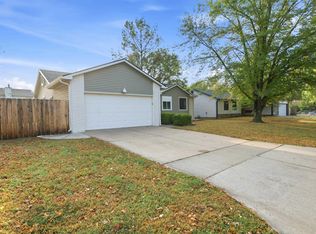
This Mid-Century Westlink Village Ranch exudes Character, Charm & Curb Appeal! From the unique brick entrance and private courtyard to the tasteful interior updates, there is so much to love about this home. The ideal layout of this home provides perfect flow and functionality. The spacious main level offers a master bedroom and updated master bath, two additional generously sized bedrooms and a second updated bath. There are TWO living/family room areas, and the second one works perfectly for an office, library or just a peaceful sitting room. And with the large Pella window, this room will easily become a favorite space. The formal dining room can accommodate a large table for hosting family and holiday gatherings. The kitchen provides ample cabinet space, a breakfast/eating bar, upgraded sink and appliances. Adjacent to the kitchen, you will find the living room. The limestone wall and fireplace hearth serve as the main focal point enhancing the overall ambience and coziness of the space. The basement provides a large rec/family room and a very spacious fourth bedroom with an egress window. The interior of the home has been newly and professionally painted with a neutral color scheme. The main floor laundry room is a plus and adjacent to this is the pantry. As you venture outside you will find a generous covered patio and the recently expanded driveway, adding extra vehicle space. There is also an irrigation system. This adorable home has so much to offer and has been well maintained. It’s definitely a must-see!
Pending
$298,500
1366 N Caddy Ln, Wichita, KS 67212
4beds
2,228sqft
Single Family Onsite Built
Built in 1969
10,454 Square Feet Lot
$299,700 Zestimate®
$134/sqft
$-- HOA
What's special
- 29 days
- 1,574
- 129
Likely to sell faster than
Zillow last checked:
Listing updated:
Listed by:
Lisa Wise 316-655-3175,
Berkshire Hathaway PenFed Realty,
Denise Kemnitz 316-253-7204,
Berkshire Hathaway PenFed Realty
Source: SCKMLS as distributed by MLS GRID,MLS#: 679175
Facts & features
Interior
Bedrooms & bathrooms
- Bedrooms: 4
- Bathrooms: 2
- Full bathrooms: 2
Primary bedroom
- Description: Luxury Vinyl
- Level: Main
- Area: 177.76
- Dimensions: 14'11 x 11'11
Bedroom
- Level: Basement
- Area: 198.85
- Dimensions: 17'2 x 11'7
Bedroom
- Description: Luxury Vinyl
- Level: Main
- Area: 128.1
- Dimensions: 11'11 x 10'9
Bedroom
- Description: Luxury Vinyl
- Level: Main
- Area: 118.17
- Dimensions: 11'11 x 9'11
Dining room
- Description: Luxury Vinyl
- Level: Main
- Area: 126.45
- Dimensions: 11'7 x 10'11
Family room
- Description: Luxury Vinyl
- Level: Main
- Area: 260.53
- Dimensions: 18'10 x 13'10
Kitchen
- Description: Luxury Vinyl
- Level: Main
- Area: 94.24
- Dimensions: 9'10 x 9'7
Living room
- Description: Luxury Vinyl
- Level: Main
- Area: 260.53
- Dimensions: 18'10 x 13'10
Living room
- Description: Luxury Vinyl
- Level: Main
- Area: 196.63
- Dimensions: 16'6 x 11'11
Recreation room
- Description: Carpet
- Level: Basement
- Area: 354.58
- Dimensions: 23'0 x 15'5
Heating
- Forced Air, Natural Gas
Cooling
- Central Air, Electric
Appliances
- Included: Dishwasher, Disposal, Microwave, Refrigerator, Range, Dryer
- Laundry: Main Level, Laundry Room, 220 equipment
Features
- Ceiling Fan(s), Walk-In Closet(s)
- Doors: Storm Door(s)
- Windows: Window Coverings-Part, Storm Window(s)
- Basement: Finished
- Number of fireplaces: 1
- Fireplace features: One, Family Room, Wood Burning, Decorative, Glass Doors
Interior area
- Total interior livable area: 2,228 sqft
- Finished area above ground: 1,688
- Finished area below ground: 540
Video & virtual tour
Property
Parking
- Total spaces: 2
- Parking features: Attached, Garage Door Opener
- Garage spaces: 2
Features
- Levels: One
- Stories: 1
- Patio & porch: Patio, Covered
- Exterior features: Guttering - ALL, Sprinkler System
- Has spa: Yes
- Spa features: Indoor Hot Tub
- Fencing: Wood
Lot
- Size: 10,454 Square Feet
- Features: Standard
Details
- Parcel number: 0871341702103004.00
Construction
Type & style
- Home type: SingleFamily
- Architectural style: Ranch
- Property subtype: Single Family Onsite Built
Materials
- Frame, Frame w/Less than 50% Mas, Brick
- Foundation: Partial, Day Light, Crawl Space
- Roof: Composition
Condition
- Year built: 1969
Utilities & green energy
- Gas: Natural Gas Available
- Utilities for property: Sewer Available, Natural Gas Available, Public
Community & HOA
Community
- Features: Sidewalks
- Security: Security Lights, Security System
- Subdivision: WESTLINK
HOA
- Has HOA: No
Location
- Region: Wichita
Financial & listing details
- Price per square foot: $134/sqft
- Tax assessed value: $239,100
- Annual tax amount: $2,929
- Date on market: 9/16/2026
- Cumulative days on market: 30 days
- Ownership: Individual
- Road surface type: Paved
Estimated market value
$299,700
$285,000 - $315,000
$1,882/mo
Price history
Price history is unavailable.
Public tax history
| Year | Property taxes | Tax assessment |
|---|---|---|
| 2025 | $2,933 +6.8% | $27,497 +8% |
| 2024 | $2,745 -3.5% | $25,462 |
| 2023 | $2,845 +16.8% | $25,462 |
| 2022 | $2,436 +3.2% | -- |
| 2021 | $2,359 +4.8% | -- |
| 2020 | $2,252 +14.5% | $19,642 +14.4% |
| 2019 | $1,967 +5.9% | $17,170 +6% |
| 2018 | $1,858 -0.1% | $16,192 |
| 2017 | $1,859 +108.4% | -- |
| 2016 | $892 -45.6% | -- |
| 2015 | $1,640 +2.1% | -- |
| 2014 | $1,607 | -- |
| 2013 | -- | -- |
| 2012 | -- | -- |
| 2011 | -- | $14,421 |
| 2008 | -- | $14,421 +3% |
| 2007 | -- | $13,996 +3% |
| 2006 | -- | $13,593 +6% |
| 2005 | -- | $12,823 |
| 2004 | -- | $12,823 +3% |
| 2003 | -- | $12,455 +3% |
| 2002 | -- | $12,087 +6.2% |
| 2000 | -- | $11,385 |
Find assessor info on the county website
Monthly payment
Est. payment
Payment breakdown
Explore the cost of this home by adjusting the details. Changes won't be saved.Climate risks
Neighborhood: Westlink
Nearby schools
Schools provided by the listing agent
- Elementary: McCollom
- Middle: Wilbur
- High: Northwest
Source: SCKMLS as distributed by MLS GRID. This data may not be complete. We recommend contacting the local school district to confirm school assignments for this home.


Similar homes
- $289,0004 bd2 ba2.1k sqft852 N Caddy Ln, Wichita, KS 67212For Sale
 MLS ID #673923, Heather Hogan, Berkshire Hathaway PenFed Realty. SCKMLS as distributed by MLS GRID
 - $290,0004 bd3 ba2.2k sqft1817 N Shefford Cir, Wichita, KS 67212For Sale
 MLS ID #677552, Heather Stevenson, Lange Real Estate. SCKMLS as distributed by MLS GRID
 - $314,9004 bd4 ba2.5k sqft7814 W Barrington Cir, Wichita, KS 67212For Sale
 MLS ID #678994, Deanna Russell, Keller Williams Hometown Partners. SCKMLS as distributed by MLS GRID
 - $279,9004 bd3 ba2.2k sqft706 N Covington St, Wichita, KS 67212For Sale
 MLS ID #679248, Grant Ketzner, New Door Real Estate. SCKMLS as distributed by MLS GRID
