Discover an exceptional investment opportunity on a corner lot exceeding a quarter acre. This distinctive tri-plex features a nearly new two-story single-family home built in 2021, offering three bedrooms, three full bathrooms, high-end finishes, a separate meter, mini split, its own laundry, and a single-car carport. Complementing the main residence is a two-story duplex, with each unit enjoying its own attached single-car garage. The generous lot presents abundant room to expand, create a custom outdoor retreat, or simply enjoy the additional space. Live in one unit while renting the others - an ideal way to launch or grow your investment portfolio. Please review the private remarks for showing instructions and additional information.
For sale
Listed by: Vantage Point Brokers, Llc • KEVIN RILEY • Cell: 503-580-1500
$899,900
1366 Northern Heights Loop NE, Salem, OR 97303
7beds
7baths
3,720sqft
Triplex
Built in 1996
-- sqft lot
$-- Zestimate®
$242/sqft
$-- HOA
What's special
Two-story duplexHigh-end finishesMini splitOwn laundryThree bedroomsSingle-car carport
- 6 days
- 180
- 14
Zillow last checked:
Listing updated:
Listed by:
KEVIN RILEY Cell:503-580-1500,
Vantage Point Brokers, Llc
Source: WVMLS,MLS#: 846915
Facts & features
Interior
Bedrooms & bathrooms
- Bedrooms: 7
- Bathrooms: 7
Dining room
- Features: Area (Combination)
Heating
- Electric, Zoned, Ductless/Mini-Split
Appliances
- Included: Dishwasher, Disposal, Electric Range, Range Included, Electric Water Heater, Refrigerator
- Laundry: W/D Hookup
Features
- Flooring: Carpet
- Has fireplace: No
Interior area
- Total structure area: 3,720
- Total interior livable area: 3,720 sqft
Property
Parking
- Parking features: Carport, 1 Car Garage
Features
- Patio & porch: Deck, Patio
- Fencing: Fenced
Lot
- Size: 0.27 Acres
- Features: Irregular Lot, Irrigation System
Construction
Type & style
- Home type: MultiFamily
- Property subtype: Triplex
Materials
- Fiber Cement, Lap Siding
- Foundation: Continuous
- Roof: Composition
Condition
- New construction: No
- Year built: 1996
Utilities & green energy
- Sewer: Public Sewer
- Water: Public
Community & HOA
Community
- Subdivision: Country Glen Estates
Location
- Region: Salem
Financial & listing details
- Price per square foot: $242/sqft
- Annual tax amount: $7,592
- Price range: $899.9K - $899.9K
- Date on market: 10/27/2026
- Listing agreement: Exclusive Right To Sell
- Listing terms: FHA,VA Loan,Cash,Conventional
- Total actual rent: 5035
Estimated market value
Not available
Estimated sales range
Not available
Not available
Price history
| Date | Event | Price |
|---|---|---|
| 10/27/2026 | Listed for sale | $899,900$242/sqft |
Source:  WVMLS #846915 Report a problem | ||
Public tax history
Tax history is unavailable.
Monthly payment
Est. payment
Payment breakdown
Explore the cost of this home by adjusting the details. Changes won't be saved.Climate risks
Neighborhood: Greater Gubser
Nearby schools
Schools provided by the listing agent
- Elementary: Gubser
- Middle: Whiteaker
- High: McNary
Source: WVMLS. This data may not be complete. We recommend contacting the local school district to confirm school assignments for this home.
- $316,6002 bd2 ba1.1k sqft1368 Northern Heights Loop NE, Keizer, OR 97303Off Market

- $--2 bd2 ba1k sqft1376 Northern Heights Loop NE, Salem, OR 97303Off Market

- $--2 bd2 ba1k sqft1376-1378 Northern Heights Loop NE, Salem, OR 97303Off Market

- $--2 bd2 ba1k sqft1376-1378 Northern Heights Loop NE #1376, Salem, OR 97303Off Market

Similar homes
- $895,0006 bd4 ba2.8k sqft1125 Jays Dr NE, Salem, OR 97303For Sale
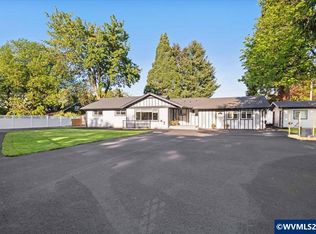
 MLS ID #840856, MAYRA ROCHA, Rocha Realty Llc. WVMLS
- $968,0005 bd4 ba4k sqft360 Snead Dr N, Keizer, OR 97303For Sale By Owner
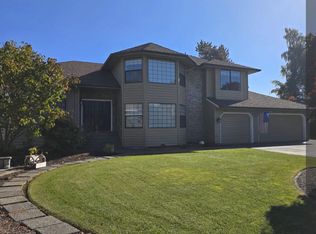
- $895,0006 bd4 ba2.8k sqft1123 Jays Dr NE, Salem, OR 97303Active

 MLS ID #507188853, Mayra Flor Rocha, Rocha Realty LLC. RMLS (OR)
- $650,0006 bd4 ba2.5k sqft1393 1395 Country Glen Ave NE, Keizer, OR 97303For Sale By Owner

- $825,0007 bd5 ba5.2k sqft211 Sunset Ave N, Keizer, OR 97303For SaleMLS ID #845079, MICHAEL MERCADO-SMITH, Willcuts Company Real Estate. WVMLS
- $975,0005 bd4 ba3.1k sqft4815 & 4817 Elvira Pl N, Keizer, OR 97303New ConstructionMLS ID #846860, LILLIAN KAY, Fcre Home. WVMLS
- $789,5004 bd3 ba3.1k sqft365 Snead Dr N, Keizer, OR 97303For SaleMLS ID #841732, JERUSHA MALAER, John L. Scott-Salem. WVMLS
- $799,0004 bd2 ba2k sqft644 Casper Loop N, Keizer, OR 97303For SaleMLS ID #845578, STEPHEN G. TANDY P.C., Homesmart Realty Group. WVMLS
- $945,0004 bd2 ba2.2k sqft3094 Perkins St NE, Salem, OR 97303For SaleMLS ID #841459, JOHN AND SANDY VAN DYK, Paramount Real Estate Services. WVMLS
- $499,9004 bd3 ba2k sqft1250 Horizon Ridge Ct NE, Keizer, OR 97303For SaleMLS ID #846614, SUE BELL, Knipe Realty Era Powered. WVMLS
- $999,0004 bd3 ba4.2k sqft4135 Rivercrest Dr N, Keizer, OR 97303For SaleMLS ID #845136, BARB NORRIS, Redfin. WVMLS
- $670,0007 bd4 ba2.7k sqft196 Manbrin Dr N, Salem, OR 97303ActiveMLS ID #381289539, Guadalupe Duran, Wholehearted Homes. RMLS (OR)
- $799,9004 bd2 ba2.8k sqft2860 Quinaby Rd NE, Salem, OR 97303For SaleMLS ID #843693, CHRIS FORRETTE, Homesmart Realty Group. WVMLS
- $575,0004 bd3 ba2.4k sqft103 Cedar Bluff Cir N, Keizer, OR 97303For SaleMLS ID #846608, KADEN ANDERSON, Keller Williams Realty Portland Premiere. WVMLS
- $460,0005 bd4 ba2.5k sqft7455 Wheatland Rd N, Salem, OR 97303For SaleMLS ID #846617, GINA OTT, Homestar Brokers. WVMLS
- $975,0006 bd6 ba3.7k sqft4825 Elvira & 4827 Pl N, Salem, OR 97303New ConstructionMLS ID #832341, LILLIAN KAY, Fcre Home. WVMLS
- $1,174,0005 bd4 ba2.9k sqft7443 2nd Ave N, Keizer, OR 97303For SaleMLS ID #844759, BRIAN MCVAY, Homesmart Realty Group - Keizer. WVMLS
- $595,0004 bd3 ba2.8k sqft1069 Chardonnay Loop NE, Keizer, OR 97303For SaleMLS ID #846489, BRIAN MCVAY, Homesmart Realty Group - Keizer. WVMLS
- $579,9004 bd3 ba2.2k sqft229 Hazelbrook Dr N, Keizer, OR 97303For SaleMLS ID #845034, JAKE LUCEY, Tradition Real Estate Partners. WVMLS
