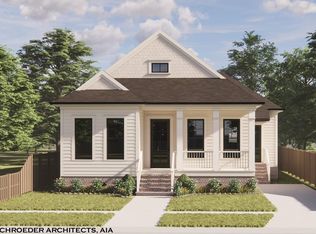
TO BE BUILT! NEW CONSTRUCTION BY BURK CONSTRUCTION! Adorable Cottage-Style New Construction in great Oak Park location, walking distance to Bayou St John, Greek Fest and City Park!
Featuring 3 Bedrooms and 2 1/2 Baths, this versatile and functional floor plan offers a Primary Suite on main level along with open Living Spaces! Dining, Living and Kitchen spaces all flow together for easy entertaining and every day life! The spacious Kitchen features a large Center Island, S/S Appliances and a Walk-In Pantry! The upstairs space includes 2 Bedrooms, 1 Full Bath, the Laundry and a Bonus Den area! Don't wait to make this new construction yours! **FINAL LIVING AREA AND TOTAL AREA CALCULATIONS TO BE DETERMINED NEAR COMPLETION OF HOME** OWNER/AGENT
Active
$584,800
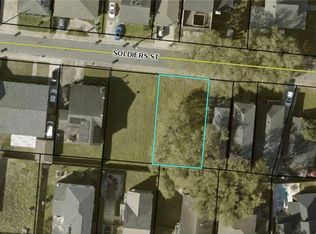
1366 Soldiers St, New Orleans, LA 70122
3beds
2,230sqft
Single Family Residence
Built in 2026
5,000 Square Feet Lot
$574,000 Zestimate®
$262/sqft
$-- HOA
What's special
Open living spacesSpacious kitchenLarge center islandWalk-in pantry
- 139 days
- 180
- 9
Zillow last checked:
Listing updated:
Listed by:
Debbie Lewis 504-284-0195,
Burk Brokerage, LLC 504-488-8600,
GiGi Burk 504-416-2244,
Burk Brokerage, LLC
Source: GSREIN,MLS#: 2554138
Facts & features
Interior
Bedrooms & bathrooms
- Bedrooms: 3
- Bathrooms: 3
- Full bathrooms: 2
- 1/2 bathrooms: 1
Primary bedroom
- Level: First
- Dimensions: 14.5 x 14.5
Bedroom
- Level: Second
- Dimensions: 11.0 x 11.5
Bedroom
- Level: Second
- Dimensions: 11.0 x 16.0
Dining room
- Level: First
- Dimensions: 9.5 x 13.0
Foyer
- Level: First
- Dimensions: 6.0 x 6.0
Kitchen
- Level: First
- Dimensions: 14.0 x 18.0
Living room
- Level: First
- Dimensions: 16.5 x 18.0
Loft
- Level: Second
- Dimensions: 11.0 x 14.0
Heating
- Central
Cooling
- Central Air
Appliances
- Included: Dishwasher, Microwave, Oven, Range, Refrigerator
- Laundry: Washer Hookup, Dryer Hookup
Features
- Ceiling Fan(s), Pantry, Stone Counters, Stainless Steel Appliances
- Has fireplace: No
- Fireplace features: None
Interior area
- Total structure area: 2,550
- Total interior livable area: 2,230 sqft
Property
Parking
- Parking features: Driveway
- Has uncovered spaces: Yes
Features
- Levels: Two
- Stories: 2
- Patio & porch: Covered, Wood, Porch
- Exterior features: Porch
- Pool features: None
Lot
- Size: 5,000 Square Feet
- Dimensions: 50 x 100
- Features: City Lot, Rectangular Lot
Details
- Parcel number: 37W513118
- Special conditions: None
Construction
Type & style
- Home type: SingleFamily
- Architectural style: Traditional
- Property subtype: Single Family Residence
Materials
- Foundation: Raised
- Roof: Shingle
Condition
- New Construction
- New construction: Yes
- Year built: 2026
Details
- Warranty included: Yes
Utilities & green energy
- Sewer: Public Sewer
- Water: Public
Green energy
- Energy efficient items: Windows
Community & HOA
HOA
- Has HOA: No
Location
- Region: New Orleans
Financial & listing details
- Price per square foot: $262/sqft
- Tax assessed value: $75,000
- Annual tax amount: $990
- Date on market: 4/21/2026
Estimated market value
$574,000
$545,000 - $603,000
$2,790/mo
Price history
| Date | Event | Price |
|---|---|---|
| 6/1/2026 | Price change | $584,800+0.9%$262/sqft |
Source:  GSREIN #2554138 Report a problem GSREIN #2554138 Report a problem | ||
| 4/21/2026 | Price change | $579,800+289.1%$260/sqft |
Source: GSREIN #2554138 Report a problem | ||
| 3/6/2026 | Listed for sale | $149,000$67/sqft |
Source: GSREIN #2546192 Report a problem | ||
| 9/17/2025 | Sold | -- |
Source: GSREIN #2522484 Report a problem | ||
Public tax history
| Year | Property taxes | Tax assessment |
|---|---|---|
| 2026 | $990 | $7,500 |
| 2025 | $990 -1.5% | $7,500 |
| 2024 | $1,005 +6.1% | $7,500 +15.4% |
| 2023 | $947 +3.6% | $6,500 |
| 2022 | $915 -2.3% | $6,500 |
| 2021 | $936 -1% | $6,500 |
| 2020 | $945 +39% | $6,500 +44.4% |
| 2019 | $680 | $4,500 |
| 2018 | $680 | $4,500 |
| 2017 | $680 -1.9% | $4,500 |
| 2016 | $693 +1.5% | $4,500 +139.4% |
| 2015 | $683 | $1,880 |
| 2014 | $683 | $1,880 -6% |
| 2010 | -- | $2,000 |
| 2009 | -- | $2,000 |
| 2007 | -- | $2,000 -70.8% |
| 2006 | -- | $6,860 |
| 2004 | -- | $6,860 |
| 2002 | -- | $6,860 |
| 2001 | -- | $6,860 |
| 2000 | -- | $6,860 |
Find assessor info on the county website
Monthly payment
Est. payment
Payment breakdown
Explore the cost of this home by adjusting the details. Changes won't be saved.Climate risks
Neighborhood: Fillmore

Similar homes
- $595,0004 bd5 ba2.2k sqft6046 Cameron Blvd, New Orleans, LA 70122New Construction
 MLS ID #2564041, Robyn Schmitt, Homesmart Realty South. GSREIN
 - $360,0004 bd3 ba2.2k sqft5819 Saint Bernard Ave, New Orleans, LA 70122For Sale
 MLS ID #2566629, Gina Norris, United Real Estate Partners LLC. GSREIN
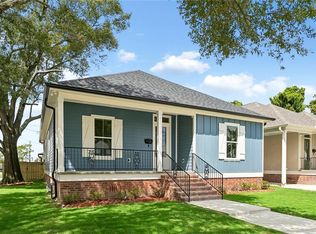
 - $445,0004 bd2 ba2k sqft4804 Frenchmen St, New Orleans, LA 70122New Construction
 MLS ID #2575486, Phileshun Sylvan, TJones & Co, LLC. GSREIN
 - $550,0003 bd3 ba2.7k sqft6032 Pontchartrain Blvd, New Orleans, LA 70124For Sale
 MLS ID #2566535, Kristi Salvaggio, Sound Realty LLC. GSREIN
 - $480,0004 bd3 ba3.1k sqft4953 Music St, New Orleans, LA 70122For SaleMLS ID #2571166, Meghan Mercadel, Meghan Mercadel, Broker. GSREIN
- $469,9004 bd4 ba2k sqft5505 Music St, New Orleans, LA 70122For SaleMLS ID #2561572, Kaisha Lymon, Axen Realty, LLC. GSREIN
- $324,9003 bd2 ba1.7k sqft5623 Mandeville St, New Orleans, LA 70122For Sale
 MLS ID #2026015705, Andrea Parker, Lotus Luxe Realty Co. ROAM MLS
 - $409,0004 bd3 ba2.1k sqft1731 Pratt Dr, New Orleans, LA 70122For SaleMLS ID #2561781, Ri Lin, United One Holdings, LLC.. GSREIN
- $385,0004 bd4 ba2.7k sqft4425 Saint Roch Ave, New Orleans, LA 70122For SaleMLS ID #2565026, Katheryn Best, TAG Realty LLC. GSREIN
- $500,0005 bd4 ba3.2k sqft1569 Athis St, New Orleans, LA 70122For SaleMLS ID #2563162, Louis Williams, Keller Williams Realty Services. GSREIN
- $425,0003 bd4 ba2.2k sqft5114 Eastern St, New Orleans, LA 70122New ConstructionMLS ID #2566586, Katharine Breithaupt, Snap Realty. GSREIN
- $695,0004 bd3 ba1.9k sqft7722 Plum St, New Orleans, LA 70118For SaleMLS ID #2572647, Janet Maumus, R. J. Brent & Associates Company, Inc.. GSREIN
- $689,0003 bd5 ba2.6k sqft2501-2503 Burgundy St, New Orleans, LA 70117For SaleMLS ID #2575404, Madeleine Dimassa, Jon Huffman Real Estate. GSREIN
- $579,0004 bd4 ba3.1k sqft612 Hesper Ave, Metairie, LA 70005For SaleMLS ID #2568365, Melissa Adamcewicz, KELLER WILLIAMS REALTY 455-0100. GSREIN
- $574,9003 bd2 ba1.3k sqft508 Labarre Dr, Metairie, LA 70001For SaleMLS ID #2571041, Dominique Martin, United Real Estate Partners. GSREIN
- $379,0003 bd3 ba1.7k sqft4911 Pauger St, New Orleans, LA 70122For SaleMLS ID #2560480, Nicolas Rivet, The Agency of M. Grass Group, LLC. GSREIN
- $640,0003 bd3 ba1.9k sqft4617 S Saratoga St, New Orleans, LA 70115For SaleMLS ID #2566261, Alexander Peet, Wurth Real Estate Services. GSREIN
- $410,0003 bd3 ba1.8k sqft6150 Colbert St, New Orleans, LA 70124For SaleMLS ID #2565842, Eva Bertucci, Homesmart Realty South. GSREIN
