Beautiful home for vintage lovers OR a spacious, investment dream. This vintage 1970’s home offers plenty of space for everyday living and entertaining, with a Den AND Grand family room with built-in book cases and a cozy gas starter fireplace, and a formal dining room with a parlor, perfect for gathering with friends and family! Approximately 3,180 S.F. of total living area and nostalgia, an eat-in Kitchen and a laundry room with wallpaper. This Flexible floor plan has 3 bedrooms (primary has his & hers closets), and 3 bathrooms. This home also features an office, 4 storage closets, and a sunroom for plants, entertaining, or just relaxing. This property has a large double garage (approx. 28'11" X 23'7") and an impressively oversized workshop which was previously used to restore & house antique cars. The huge workshop also has a full bath, electric water heater, central HVAC, storage closets and an extra garage space. There are two fenced entries on either side of the property to get to the yard, a side yard by the workshop, and a patio with yard space by the sunroom that features a round brick planting area, wonderful for a beautiful flower garden or to plant some fresh vegetables! Areas not included in the S.F. are: Sunroom - 395 S.F. (15'3" X 23'7") & Workshop - 1488 S.F. (approx. 40'2" X 24' & 32'1" X 16'3")! Whether it's hobbies, projects or space that you want - this vintage-style home might be just what you are looking for, or the opportunity to create something special!
Active
$349,900
1366 Spring Valley Ct, Mobile, AL 36693
3beds
3,034sqft
Single Family Residence, Residential
Built in 1970
0.4 Acres Lot
$345,900 Zestimate®
$115/sqft
$-- HOA
What's special
Laundry roomCozy gas starter fireplaceEat-in kitchen
- 40 days
- 309
- 28
Zillow last checked:
Listing updated:
Listed by:
Sarahjane Spellmeyer 251-605-0486,
Norman Realty, Inc
Source: GCMLS,MLS#: 7853091
Facts & features
Interior
Bedrooms & bathrooms
- Bedrooms: 3
- Bathrooms: 3
- Full bathrooms: 3
Heating
- Central
Cooling
- Ceiling Fan(s), Central Air
Appliances
- Included: Dishwasher, Disposal, Electric Range, Gas Water Heater, Microwave, Refrigerator
- Laundry: Laundry Room
Features
- Bookcases, His and Hers Closets
- Flooring: Carpet, Hardwood, Laminate
- Basement: None
- Has fireplace: Yes
- Fireplace features: Family Room, Gas Starter
Interior area
- Total structure area: 3,034
- Total interior livable area: 3,034 sqft
Video & virtual tour
Property
Parking
- Total spaces: 2
- Parking features: Attached, Driveway, Garage
- Attached garage spaces: 2
- Has uncovered spaces: Yes
Accessibility
- Accessibility features: None
Features
- Levels: One
- Patio & porch: Patio
- Exterior features: Private Yard
- Pool features: None
- Spa features: None
- Fencing: Back Yard
- Has view: Yes
- Waterfront features: None
Lot
- Size: 0.4 Acres
- Dimensions: 52 x 116 x 158 x 69 x 217
- Features: Back Yard, Cul-De-Sac
Details
- Additional structures: Workshop
- Parcel number: 3301122000019
- Special conditions: Sold As/Is
Construction
Type & style
- Home type: SingleFamily
- Architectural style: Ranch
- Property subtype: Single Family Residence, Residential
Materials
- Brick
- Foundation: Slab
- Roof: Shingle
Condition
- Year built: 1970
Utilities & green energy
- Electric: 110 Volts, 220 Volts, Generator
- Sewer: Public Sewer
- Water: Public
- Utilities for property: Cable Available, Electricity Available, Natural Gas Available, Phone Available, Sewer Available, Water Available
Green energy
- Energy efficient items: None
Community & HOA
Community
- Features: None
- Subdivision: Spring Valley
Location
- Region: Mobile
Financial & listing details
- Price per square foot: $115/sqft
- Tax assessed value: $290,500
- Annual tax amount: $1,625
- Date on market: 10/12/2026
- Electric utility on property: Yes
- Road surface type: Asphalt, Paved
Estimated market value
$345,900
$329,000 - $363,000
$2,348/mo
Price history
| Date | Event | Price |
|---|---|---|
| 10/13/2026 | Listed for sale | $349,900+1.4%$115/sqft |
Source:  GCMLS #7853091 Report a problem | ||
| 10/1/2026 | Listing removed | -- |
Source: Owner Report a problem | ||
| 7/30/2026 | Listed for sale | $345,000$114/sqft |
Source: Owner Report a problem | ||
Public tax history
| Year | Property taxes | Tax assessment |
|---|---|---|
| 2025 | $1,615 +5.4% | $29,060 +5.3% |
| 2024 | $1,532 +6.1% | $27,600 +5.9% |
| 2023 | $1,444 +2.8% | $26,060 +2.8% |
| 2022 | $1,405 +9.7% | $25,360 +9.4% |
| 2021 | $1,280 -1.3% | $23,180 -1.3% |
| 2020 | $1,297 +21.5% | $23,480 +20.7% |
| 2019 | $1,068 -0.9% | $19,460 -1.1% |
| 2018 | $1,078 +0.9% | $19,680 +1.1% |
| 2017 | $1,068 | $19,460 -1.1% |
| 2016 | $1,068 -0.3% | $19,680 +3.1% |
| 2013 | $1,072 -3.6% | $19,080 -5.6% |
| 2010 | $1,112 +32.7% | $20,220 +31.1% |
| 2003 | $838 | $15,420 |
| 2002 | $838 +11.2% | $15,420 +10.6% |
| 2001 | $754 +28.5% | $13,940 |
| 2000 | $586 | $13,940 |
Find assessor info on the county website
Monthly payment
Est. payment
Payment breakdown
Explore the cost of this home by adjusting the details. Changes won't be saved.Climate risks
Neighborhood: Spring Valley
Nearby schools
Schools provided by the listing agent
- Elementary: Kate Shepard
- Middle: Pillans
- High: WP Davidson
Source: GCMLS. This data may not be complete. We recommend contacting the local school district to confirm school assignments for this home.

Similar homes
- $--3 bd3 ba2.8k sqft4150 Vega Dr, Mobile, AL 36693Auction
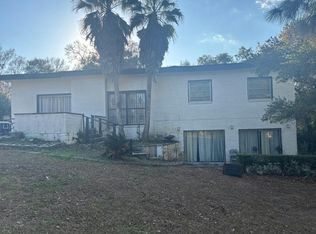 Auction.com 2
- $--3 bd2 ba2.1k sqft1355 Spring Valley Ct, Mobile, AL 36693Auction
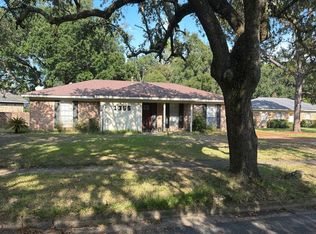 Auction.com 2
- $378,0005 bd3 ba3.8k sqft5321 Longridge Dr N, Mobile, AL 36693For Sale
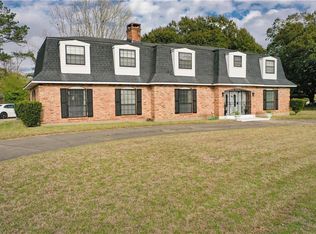 MLS ID #7871190, Deborah Lucas Robinson, Bellator Real Estate LLC Mobile. GCMLS
- $360,0004 bd2 ba2.3k sqft1220 Marseille Dr, Mobile, AL 36693For Sale
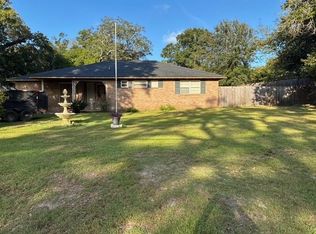 MLS ID #7835093, Deborah Lucas Robinson, Bellator Real Estate LLC Mobile. GCMLS
