Why live in a condo when this Freehold End-Unit Townhome in highly convenient neighbourhood with private driveway and walk out deck is waiting for you to call home. This Bright & Carpet-Free Home Has An Open Concept Living/Dining That Opens to a Walk out Deck that is Perfect For Entertaining Or Just Enjoying yourself which also great for those interested in a little gardening. Updated bright and functional kitchen The 2nd floor in this carpet free home invites you to rest in one of 2 large bedrooms with and Updated 4 piece bath. Primary bedroom features a Walk-In Closet. Finished Basement can be used as a rec room or can easily be converted into a studio bedroom, spacious Garage to fit your car and accessories or tools. Located in a quiet, family-friendly neighbourhood and close to everything. Steps away from parks, top-rated schools, (McMaster campus/ Ron Joyce Centre MBA and executive education programs is just 10 mins drive away) shopping malls, grocery, walmart, public transit, downtown Burlington, QEW and go train Fantastic Opportunity For First Time Buyers. Updates include 2025: whole house painted, basement flooring, backwater valve installed, deck painted, new wooden fence. 2024: furnace, stairs. 2022: new floors on main and upper, shower redone, new lighting main and upper floors, kitchen counter and backsplash, garage door. 2021 AC unit.
For sale
C$799,000
1366 Treeland St, Burlington, ON L7R 4P4
2beds
3baths
Townhouse
Built in ----
3,717 Square Feet Lot
$-- Zestimate®
C$--/sqft
C$-- HOA
What's special
Private drivewayBright and carpet-free homeSpacious garage
- 59 days |
- 22 |
- 1 |
Zillow last checked:
Listing updated:
Listed by:
CENTURY 21 ATRIA REALTY INC.
Source: TRREB,MLS®#: W13165776 Originating MLS®#: Toronto Regional Real Estate Board
Originating MLS®#: Toronto Regional Real Estate BoardFacts & features
Interior
Bedrooms & bathrooms
- Bedrooms: 2
- Bathrooms: 3
Primary bedroom
- Level: Second
- Dimensions: 3 x 4.7
Bedroom 2
- Level: Second
- Dimensions: 3.4 x 2.99
Bathroom
- Level: Second
- Dimensions: 0 x 0
Bathroom
- Level: Main
- Dimensions: 0 x 0
Dining room
- Level: Main
- Dimensions: 4.6 x 3
Kitchen
- Level: Main
- Dimensions: 2.6 x 2.5
Living room
- Level: Main
- Dimensions: 2.7 x 2.48
Recreation
- Level: Lower
- Dimensions: 0 x 0
Heating
- Forced Air, Gas
Cooling
- Central Air
Features
- Flooring: Carpet Free
- Basement: Finished
- Has fireplace: No
Interior area
- Living area range: 700-1100 null
Video & virtual tour
Property
Parking
- Total spaces: 3
- Parking features: Private
- Has garage: Yes
Features
- Stories: 2
- Patio & porch: Deck, Patio, Enclosed
- Pool features: None
- Has view: Yes
- View description: Clear
Lot
- Size: 3,717 Square Feet
- Features: Park, Public Transit, School
Details
- Additional structures: Fence - Full
- Parcel number: 070810135
Construction
Type & style
- Home type: Townhouse
- Property subtype: Townhouse
Materials
- Aluminum Siding, Brick
- Foundation: Poured Concrete
- Roof: Shingle
Utilities & green energy
- Sewer: Sewer
Community & HOA
Community
- Security: Smoke Detector(s)
Location
- Region: Burlington
Financial & listing details
- Annual tax amount: C$4,362
- Date on market: 5/23/2026
CENTURY 21 ATRIA REALTY INC.
CENTURY 21 ATRIA REALTY INC.
By pressing Contact Agent, you agree that the real estate professional identified above may call/text you about your search, which may involve use of automated means and pre-recorded/artificial voices. You don't need to consent as a condition of buying any property, goods, or services. Message/data rates may apply. You also agree to our Terms of Use. Zillow does not endorse any real estate professionals. We may share information about your recent and future site activity with your agent to help them understand what you're looking for in a home.
Price history
Price history is unavailable.
Public tax history
Tax history is unavailable.
Climate risks
Neighborhood: Maple Beachway
Nearby schools
GreatSchools rating
No schools nearby
We couldn't find any schools near this home.
- C$---- bd-- ba-- sqft1378 Treeland St, Burlington, ON L7R4P4Off Market
- C$---- bd-- ba-- sqft1386 Treeland St, Burlington, ON L7R4P4Off Market
- C$---- bd-- ba-- sqft1074 Gabriel Pl, Burlington, ON L7R4J6Off Market
- C$---- bd-- ba-- sqft1053 Helena St, Burlington, ON L7R3V5Off Market
- C$--3 bd2 ba1.1k sqft1344 Leighland Rd, Burlington, ON L7R3S7Off Market
- C$799,9003 bd2 ba-- sqft1045 Helena St, Burlington, ON L7R3V5For Sale
- C$---- bd-- ba-- sqft1326 Treeland St, Burlington, ON L7R3T6Off Market
- C$---- bd-- ba-- sqft1401 Plains Rd E #112, Burlington, ON L7R0C2Off Market
Similar homes
- C$799,9003 bd2 ba-- sqft1045 Helena St, Burlington, ON L7R 3V5For Sale
 MLS ID #W13483346, RE/MAX PROFESSIONALS INC.. TRREB
 - C$799,9002 bd3 ba-- sqft2407 Woodward Ave #4, Burlington, ON L7R 4J2For Sale
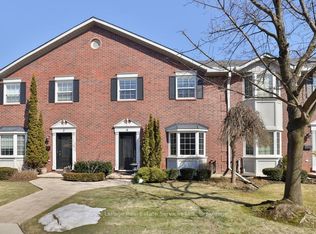 MLS ID #W13240662, Royal LePage Real Estate Services Ltd., Brokerage. TRREB
 - C$799,0003 bd2 ba680 sqft613 Clark Ave, Burlington, ON L7S 1P1For Sale
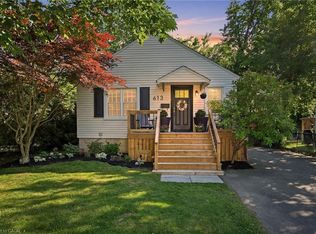 MLS ID #40849760, Drew Woolcott, Broker, RE/MAX Escarpment Realty Inc.. ITSO
 - C$799,0003 bd3 ba1.4k sqft2170 Ghent Ave #9, Burlington, ON L7R 1Y5For Sale
 MLS ID #40821984, Drew Woolcott, Broker, RE/MAX Escarpment Realty Inc.. ITSO
 - C$999,0003 bd3 ba1.6k sqft2121 Prospect St, Burlington, ON L7R 1Z2For SaleMLS ID #40849824, Tanya Rocca, Salesperson, Royal LePage Burloak Real Estate Services. ITSO
- C$700,0003 bd3 ba1.6k sqft823 Hyde Rd, Burlington, ON L7S 1S6For SaleMLS ID #40849147, Frank Leo, Salesperson, RE/MAX WEST REALTY INC TORONTO. ITSO
- C$735,0003 bd2 ba1.4k sqft1401 Plains Rd E #87, Burlington, ON L7R 0C2For SaleMLS ID #40822751, Deborah Bennet, Salesperson, Century 21 Miller Real Estate Ltd.. ITSO
- C$799,9002 bd3 ba1.6k sqft955 King Rd #15, Burlington, ON L7T 4J6For SaleMLS ID #40827471, Rhonda Brierley, Salesperson, Royal LePage Burloak Real Estate Services. ITSO
- C$699,0002 bd2 ba-- sqft1401 Plains Rd E #77, Burlington, ON L7R 0C2For SaleMLS ID #W13098418, Keller Williams Edge Realty. TRREB
- C$799,9001 bd2 ba763 sqft463 Blathwayte Ln, Burlington, ON L7S 1Y4For SaleMLS ID #40831933, D Scott Gilmour, Broker of Record, REALTY EXECUTIVES PLUS LTD. ITSO
- C$1,024,9003 bd3 ba-- sqft1319 Bonnie Ct, Burlington, ON L7R 5A2For SaleMLS ID #W13571862, EXP REALTY. TRREB
- C$699,0003 bd3 ba-- sqft2200 Glenwood School Dr Unit 9, Burlington, ON L7R 4H5For SaleMLS ID #W13433730, HOMELIFE EXCELSIOR REALTY INC.. TRREB
- C$599,0002 bd2 ba1.6k sqft895 Maple Ave #101, Burlington, ON L7S 2H7For SaleMLS ID #40845604, Greg Kuchma, Broker, RE/MAX Escarpment Realty Inc.. ITSO
- C$679,9003 bd2 ba1.2k sqftTyandaga News, Burlington, ON L7P 3A7For SaleMLS ID #40846272, Brenda Mckinley, Broker of Record, Realty World Legacy. ITSO
- C$999,9003 bd3 ba2.2k sqft2071 Ghent Ave #3, Burlington, ON L7R 1Y4For SaleMLS ID #40848748, Cathy Rocca, Salesperson, Royal LePage Burloak Real Estate Services. ITSO
- C$719,9003 bd2 ba1k sqft895 Maple Ave #409, Burlington, ON L7S 2H7For SaleMLS ID #40833490, Linda Maguire, Broker, Royal LePage Burloak Real Estate Services. ITSO
- C$899,9003 bd3 ba1.5k sqft1580 Kerns Rd #5, Burlington, ON L7P 3A7For SaleMLS ID #40843097, Greg Kuchma, Broker, RE/MAX Escarpment Realty Inc.. ITSO
- C$574,9002 bd2 ba1k sqftThe Brownstones, Burlington, ON L7S 2H7For SaleMLS ID #40848166, Sherry Police, Broker, J.M. Edwards Associates Inc.. ITSO
- C$875,0003 bd3 ba1.3k sqftWestminster Place, Burlington, ON L7S 1W8For SaleMLS ID #40826084, Samantha Ryder, Salesperson, RE/MAX Escarpment Realty Inc.. ITSO
- C$924,9002 bd3 ba1.1k sqftGraham Court, Burlington, ON L7S 2M4For SaleMLS ID #40842854, Jacqueline Vincent-Gilmore, Salesperson, RE/MAX Escarpment Realty Inc.. ITSO
