A 4 bedroom newer build with a fully finished basement at this price point is hard to find, and 13661 Stamford delivers. Built in 2018, this Van Buren Township home gives you the space you need without the large projects you don't.
The main level is open and easy for everyday living and hosting, with a convenient half bath for guests. Upstairs you'll find three bedrooms and two full baths, so mornings run smoothly. The fully finished basement adds a fourth bedroom plus extra living space for a rec area, home gym, or office. It's a great setup for guests, a teen, or anyone who wants a little separation.
Out back, a stamped concrete patio is ready for summer grilling, morning coffee, or evenings with friends, with no deck maintenance to worry about. Newer construction means updated systems and fewer surprises. You're also close to I-94 and I-275, Metro Airport, and Belleville Lake, so commuting and weekends are simple.
Homes like this at this price don't stay available long. Schedule your showing today.
For sale
$379,999
13661 Stamford Rd, Belleville, MI 48111
4beds
3,010sqft
Single Family Residence
Built in 2018
9,147 Square Feet Lot
$376,700 Zestimate®
$126/sqft
$56/mo HOA
What's special
- 8 days
- 1,067
- 112
Likely to sell faster than
Zillow last checked:
Listing updated:
Listed by:
Edgar Butler 248-805-2554,
@properties Christie's Int'l R.E. Birmingham 248-850-8632
Source: Realcomp II,MLS#: 20261077826
Facts & features
Interior
Bedrooms & bathrooms
- Bedrooms: 4
- Bathrooms: 3
- Full bathrooms: 2
- 1/2 bathrooms: 1
Primary bedroom
- Level: Second
- Area: 210
- Dimensions: 15 X 14
Bedroom
- Level: Second
- Area: 132
- Dimensions: 11 X 12
Bedroom
- Level: Second
- Area: 143
- Dimensions: 11 X 13
Bedroom
- Level: Basement
- Area: 132
- Dimensions: 12 X 11
Other
- Level: Second
- Area: 90
- Dimensions: 10 X 9
Other
- Level: Second
- Area: 72
- Dimensions: 9 X 8
Other
- Level: Entry
- Area: 35
- Dimensions: 5 X 7
Dining room
- Level: Entry
- Area: 130
- Dimensions: 10 X 13
Kitchen
- Level: Entry
- Area: 120
- Dimensions: 10 X 12
Laundry
- Level: Entry
- Area: 48
- Dimensions: 8 X 6
Heating
- Forced Air, Natural Gas
Cooling
- Ceiling Fans, Central Air
Appliances
- Included: Dishwasher, Free Standing Gas Range, Free Standing Refrigerator, Microwave, Stainless Steel Appliances
- Laundry: Laundry Room
Features
- Basement: Finished
- Has fireplace: No
Interior area
- Total interior livable area: 3,010 sqft
- Finished area above ground: 2,032
- Finished area below ground: 978
Property
Parking
- Total spaces: 2
- Parking features: Two Car Garage, Attached, Driveway, Electricityin Garage
- Attached garage spaces: 2
Features
- Levels: Two
- Stories: 2
- Entry location: GroundLevelwSteps
- Patio & porch: Patio
- Pool features: None
Lot
- Size: 9,147 Square Feet
- Dimensions: 79.50 x 136.20
Details
- Parcel number: 83102050119000
- Special conditions: Short Sale No,Standard
Construction
Type & style
- Home type: SingleFamily
- Architectural style: Colonial
- Property subtype: Single Family Residence
Materials
- Brick, Vinyl Siding, Wood Siding
- Foundation: Basement, Poured
- Roof: Asphalt
Condition
- New construction: No
- Year built: 2018
Utilities & green energy
- Sewer: Public Sewer
- Water: Public
Community & HOA
Community
- Subdivision: WAYNE COUNTY CONDO SUB PLAN 932
HOA
- Has HOA: Yes
- HOA fee: $168 quarterly
- HOA phone: 517-545-3900
Location
- Region: Belleville
Financial & listing details
- Price per square foot: $126/sqft
- Tax assessed value: $149,337
- Annual tax amount: $5,566
- Date on market: 9/25/2026
- Cumulative days on market: 8 days
- Listing agreement: Exclusive Right To Sell
- Listing terms: Cash,Conventional,FHA,Va Loan,Warranty Deed
- Exclusions: Exclusion(s) Do Not Exist
Estimated market value
$376,700
$358,000 - $396,000
$3,550/mo
Price history
| Date | Event | Price |
|---|---|---|
| 9/25/2026 | Listed for sale | $379,999$126/sqft |
Source:  Realcomp II #20261077826 Report a problem Realcomp II #20261077826 Report a problem | ||
Public tax history
Tax history is unavailable.
Monthly payment
Est. payment
Payment breakdown
Explore the cost of this home by adjusting the details. Changes won't be saved.Climate risks
Neighborhood: 48111
- $378,2003 bd3 ba1.8k sqft13661 Stamford Rd #119, Van Buren Township, MI 48111Off Market
- $416,8004 bd3 ba2.4k sqft13635 Stamford Rd #120, Van Buren Township, MI 48111Off Market
- $366,400-- bd2 ba2.8k sqft13699 Stamford Rd #118, Van Buren Township, MI 48111Off Market
- $400,700-- bd2 ba2.8k sqft13603 Stamford Rd #121, Van Buren Township, MI 48111Off Market
Similar homes
- $--3 bd3 ba2.4k sqft15601 Bak Rd, Van Buren Township, MI 48111AuctionAuction.com 1
- $380,0004 bd3 ba2.6k sqft129 South St, Belleville, MI 48111For Sale
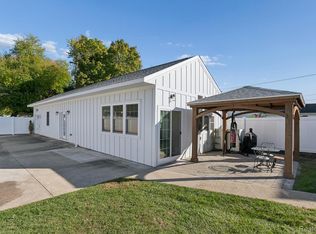
 MLS ID #20261073709, Sharifa Clements, Social House Group Belleville. Realcomp II
 - $369,0004 bd3 ba2k sqft7000 Chandler Dr, Belleville, MI 48111For Sale
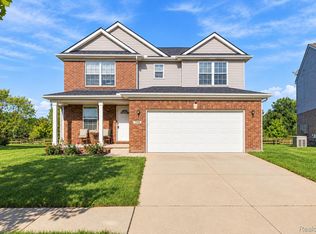 MLS ID #20261075739, Justin S Ford, EXP Realty Plymouth. Realcomp II
 - $419,9005 bd3 ba2.9k sqft45101 Dunn Rd, Belleville, MI 48111For Sale

 MLS ID #26052007, Diane Wheeler-Schmidt, Blue Water Realty Group, LLC. MichRIC
 - $420,0004 bd3 ba2.8k sqft42116 Richmond Dr, Belleville, MI 48111For SaleMLS ID #20261060332, Therese Antonelli, Moving The Mitten RE Group Inc. Realcomp II
- $375,0003 bd3 ba2.6k sqft330 Harbour Pointe Dr, Belleville, MI 48111For SaleMLS ID #20261076410, Jill Bugeja, VM Real Estate Group. Realcomp II
- $373,7834 bd3 ba2.2k sqft44783 Lake Crest Dr, Belleville, MI 48111For SaleMLS ID #20261064730, Kimberly LeFranc, Premiere Realty Group LLC. Realcomp II
- $429,9004 bd4 ba2.1k sqft409 Breakwater Ct, Belleville, MI 48111For SaleMLS ID #20261076954, Elizabeth M Aldridge, RE/MAX Crossroads III. Realcomp II
- $360,0004 bd4 ba2.9k sqft44026 Harmony Ln, Van Buren Township, MI 48111For SaleMLS ID #26045398, Michelle Armbruster, The Charles Reinhart Company. MichRIC
- $399,0007 bd2 ba2.7k sqft175 2nd St, Belleville, MI 48111For SaleMLS ID #20261065288, Therese Antonelli, Moving The Mitten RE Group Inc. Realcomp II
- $409,0003 bd3 ba2k sqft13585 Milton Dr, Belleville, MI 48111For SaleMLS ID #20261055842, Oraibe E Breadiy, HomeCraft Real Estate. Realcomp II
- $364,9004 bd2 ba2.5k sqft45223 Wear Rd, Belleville, MI 48111For SaleMLS ID #20261070651, Kelly A Matelic, Park Avenue Realty Inc. Realcomp II
- $385,0003 bd3 ba2.9k sqft43072 Bradley Dr, Van Buren Township, MI 48111For SaleMLS ID #20261049610, Justin Berry, Remerica Hometown III. Realcomp II
- $359,9993 bd2 ba1.9k sqft558 Thornhill Ct, Belleville, MI 48111For SaleMLS ID #26050059, Lynette Jackson, National Realty Centers. MichRIC
- $289,9003 bd2 ba1.7k sqft13510 Martinsville Rd, Van Buren Township, MI 48111For SaleMLS ID #26044066, KAYLA DOMINIQUE, Howard Hanna Real Estate Services. MichRIC
- $350,0004 bd3 ba2.1k sqft6881 Chandler Dr, Belleville, MI 48111For SaleMLS ID #20261062799, Nysrete Lleshaj, @properties Christie's Int'l R.E. Birmingham. Realcomp II
- $343,0003 bd2 ba1.5k sqft11000 Morton Taylor Rd, Van Buren Township, MI 48111For SaleMLS ID #26038782, Roger White, Keller Williams Ann Arbor Mrkt. MichRIC
- $399,9993 bd2 ba1.7k sqft50800 Martz Rd, Belleville, MI 48111For SaleMLS ID #26042018, Ashley Weber, eXp Realty, LLC. MichRIC
- $349,9993 bd4 ba3k sqft45113 Lindsey Dr, Belleville, MI 48111For SaleMLS ID #20261064595, Bardette Hicks, Virtual Real Estate Services LLC. Realcomp II
