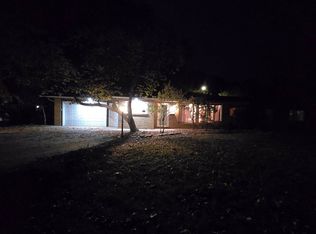
Country living with room to roam! Situated on 5 beautiful acres with a picturesque pond, this spacious 5-bedroom home offers the perfect blend of privacy, comfort, and endless possibilities! Originally a 3-bedroom home, the expanded layout now includes two additional bedrooms, including a spacious primary bedroom converted from the former garage. Inside, you'll appreciate the refinished hardwood floors in the living room (2023) and secondary laundry hookups in the bathroom. Major updates include a new furnace (2025), roof (2017), and A/C (2015/2016). Outside, an impressive 46x56 outbuilding built in 2006 offers incredible versatility with concrete floors, floor drains, heat, an electric water heater, bathroom, and small living quarters. Perfect for a workshop, hobbies, storage, or extra gathering space! Whether you're dreaming of a hobby farm or simply enjoying peaceful country living, this property has so much to offer!
Under contract
$259,900
1367 N County Road 1000 St, Lerna, IL 62440
5beds
1,872sqft
Single Family Residence
Built in 1959
5 Acres Lot
$-- Zestimate®
$139/sqft
$-- HOA
What's special
Picturesque pondSpacious primary bedroom
- 7 days
- 864
- 69
Zillow last checked:
Listing updated:
Listed by:
Ryan Dallas 217-369-0299,
Ryan Dallas Real Estate
Source: CIBR,MLS#: 6261632 Originating MLS: Central Illinois Board Of REALTORS
Facts & features
Interior
Bedrooms & bathrooms
- Bedrooms: 5
- Bathrooms: 2
- Full bathrooms: 2
Primary bedroom
- Description: Flooring: Hardwood
- Level: Main
- Dimensions: 15 x 14
Bedroom
- Description: Flooring: Hardwood
- Level: Main
- Dimensions: 12 x 11
Bedroom
- Description: Flooring: Tile
- Level: Main
- Dimensions: 11 x 11
Bedroom
- Description: Flooring: Hardwood
- Level: Main
- Dimensions: 11 x 10
Bedroom
- Description: Flooring: Hardwood
- Level: Main
- Dimensions: 12 x 9
Primary bathroom
- Level: Main
Dining room
- Description: Flooring: Tile
- Level: Main
- Dimensions: 11 x 9
Other
- Level: Main
Kitchen
- Description: Flooring: Tile
- Level: Main
- Dimensions: 12 x 10
Laundry
- Description: Flooring: Hardwood
- Level: Main
- Dimensions: 10 x 4
Living room
- Description: Flooring: Hardwood
- Level: Main
- Dimensions: 17 x 12
Heating
- Gas
Cooling
- Central Air, Window Unit(s)
Appliances
- Included: Dryer, Dishwasher, Gas Water Heater, Microwave, Oven, Washer
- Laundry: Main Level
Features
- Bath in Primary Bedroom, Main Level Primary
- Basement: Crawl Space
- Has fireplace: No
Interior area
- Total structure area: 1,872
- Total interior livable area: 1,872 sqft
- Finished area above ground: 1,872
Property
Features
- Levels: One
- Stories: 1
- Patio & porch: Deck, Patio
- Exterior features: Shed
Lot
- Size: 5 Acres
Details
- Additional structures: Outbuilding, Shed(s)
- Parcel number: 0227200004
- Zoning: RES
- Special conditions: None
Construction
Type & style
- Home type: SingleFamily
- Architectural style: Ranch
- Property subtype: Single Family Residence
Materials
- Vinyl Siding
- Foundation: Crawlspace, Slab
- Roof: Shingle
Condition
- Year built: 1959
Utilities & green energy
- Sewer: Septic Tank
- Water: Public
Community & HOA
Location
- Region: Lerna
Financial & listing details
- Price per square foot: $139/sqft
- Annual tax amount: $3,225
- Date on market: 10/27/2026
- Cumulative days on market: 8 days
- Road surface type: Gravel
Estimated market value
Not available
Estimated sales range
Not available
Not available
Price history
| Date | Event | Price |
|---|---|---|
| 11/3/2026 | Contingent | $259,900$139/sqft |
Source:  CIBR #6261632 Report a problem | ||
| 10/27/2026 | Listed for sale | $259,900$139/sqft |
Source:  MRED as distributed by MLS GRID #12755795 Report a problem | ||
Public tax history
Tax history is unavailable.
Monthly payment
Est. payment
Payment breakdown
Explore the cost of this home by adjusting the details. Changes won't be saved.Climate risks
Neighborhood: 62440
Nearby schools
Schools provided by the listing agent
- District: Cumberland Dist. 77
Source: CIBR. This data may not be complete. We recommend contacting the local school district to confirm school assignments for this home.
Similar homes
- $169,9003 bd1 ba1.1k sqft11796 E Lincoln Highway Rd, Lerna, IL 62440For Sale
 MLS ID #6261737, William Hernandez. CIBR
- $299,0002 bd2 ba2k sqft5731 N County Road 1020e Rd, Mattoon, IL 61938For Sale
 MLS ID #6261661, Douglas Stanberry. CIBR
- $225,0004 bd2 ba2.1k sqft503 County Road 950 N, Toledo, IL 62468For Sale
 MLS ID #6261224, Vance Oliver. CIBR
- $225,0003 bd3 ba2.2k sqft420 Lafayette Ave, Mattoon, IL 61938For Sale By Owner