Charming 3-Bedroom Home Across from Cretin-Derham Hall.
Located in a great area of St. Paul directly across from Cretin Derham Hall High School, this charming home offers space, character, and an unbeatable location within walking distance of local schools, shops, and restaurants. With over 2,100 finished square feet, the home is larger than many others in the neighborhood and presents a great opportunity for a first-time buyer or investor.
The main level features two bedrooms and a full bathroom, along with a spacious open-concept living and dining area highlighted by a wood-burning fireplace. The galley-style kitchen offers great natural light and includes an additional eat-in dining area for extra seating.
Upstairs you'll find a large third bedroom with a beautiful cedar closet, providing a private retreat. The clean, dry basement includes a convenient half bath, laundry area, and plenty of storage, with potential to add additional living space or bedrooms. The basement is ready to be finished how you want it to gain instant equity.
Outside, enjoy a private backyard perfect for relaxing or entertaining, along with an oversized 2.5-car garage located off the rear alley.
This move-in-ready home combines space, location, and potential in one of St. Paul’s most convenient neighborhoods. Schedule your showing today and settle in just in time to enjoy the nearby Minnesota State Fair festivities.
Active
$379,900
1368 Hartford Ave, Saint Paul, MN 55116
3beds
1,491sqft
Single Family
Built in 1938
4,965 Square Feet Lot
$376,700 Zestimate®
$255/sqft
$-- HOA
What's special
- 188 days
- 693
- 14
Zillow last checked:
Listing updated:
Listed by:
Brian Raney 757-831-3599,
Home Avenue Flat Fee Realty
Source: NorthstarMLS as distributed by MLS GRID,MLS#: 7031809
Facts & features
Interior
Bedrooms & bathrooms
- Bedrooms: 3
- Bathrooms: 2
- Full bathrooms: 1
- 1/2 bathrooms: 1
Heating
- Forced Air
Cooling
- Central Air
Features
- Basement: Partially Finished
- Number of fireplaces: 1
Interior area
- Total structure area: 2,253
- Total interior livable area: 1,491 sqft
- Finished area above ground: 1,452
- Finished area below ground: 39
Property
Parking
- Total spaces: 2
- Parking features: Detached Garage
- Garage spaces: 2
Accessibility
- Accessibility features: None
Features
- Levels: One and One Half
- Stories: 1.5
Lot
- Size: 4,965 Square Feet
Details
- Foundation area: 878
- Parcel number: 102823340010
- Zoning description: Residential-Single Family
Construction
Type & style
- Home type: SingleFamily
- Property subtype: Single Family
Condition
- New construction: No
- Year built: 1938
Utilities & green energy
- Gas: Natural Gas
- Sewer: City Sewer/Connected
- Water: City Water/Connected
Community & HOA
Community
- Subdivision: Sattlers Add
HOA
- Has HOA: No
Location
- Region: Saint Paul
Financial & listing details
- Price per square foot: $255/sqft
- Tax assessed value: $325,500
- Annual tax amount: $5,166
- Date on market: 3/6/2026
Estimated market value
$376,700
$358,000 - $396,000
$2,526/mo
Price history
| Date | Event | Price |
|---|---|---|
| 5/17/2026 | Price change | $379,900-5%$255/sqft |
Source:  NorthstarMLS as distributed by MLS GRID #7031809 Report a problem NorthstarMLS as distributed by MLS GRID #7031809 Report a problem | ||
| 3/7/2026 | Listed for sale | $399,900+280.9%$268/sqft |
Source: NorthstarMLS as distributed by MLS GRID #7031809 Report a problem | ||
| 7/7/1992 | Sold | $105,000$70/sqft |
Source: Agent Provided Report a problem | ||
Public tax history
| Year | Property taxes | Tax assessment |
|---|---|---|
| 2025 | $5,166 +7.2% | $325,500 +1.6% |
| 2024 | $4,818 -6.6% | $320,400 +3.5% |
| 2023 | $5,158 +10% | $309,500 -2.2% |
| 2022 | $4,688 +18.8% | $316,400 +11.3% |
| 2021 | $3,946 +0.6% | $284,300 +8.2% |
| 2020 | $3,923 +7.3% | $262,700 +0.6% |
| 2019 | $3,655 | $261,100 |
| 2018 | $3,655 -2.2% | $261,100 +9.6% |
| 2017 | $3,738 | $238,300 |
| 2016 | $3,738 +6.9% | -- |
| 2015 | $3,498 +8.6% | $224,800 |
| 2014 | $3,220 -8.1% | -- |
| 2013 | $3,504 +2% | -- |
| 2012 | $3,434 -0.4% | -- |
| 2011 | $3,448 | -- |
| 2010 | -- | -- |
| 2009 | $2,852 -1.6% | -- |
| 2008 | $2,898 -8.5% | -- |
| 2007 | $3,168 +8.9% | -- |
| 2006 | $2,908 +17.3% | -- |
| 2005 | $2,480 +4.4% | -- |
| 2004 | $2,376 +8.6% | -- |
| 2003 | $2,188 +14.2% | -- |
| 2002 | $1,916 -18% | -- |
| 2001 | $2,336 +23.7% | -- |
| 2000 | $1,888 | -- |
Find assessor info on the county website
Monthly payment
Est. payment
Payment breakdown
Explore the cost of this home by adjusting the details. Changes won't be saved.Climate risks
Neighborhood: Highland

Similar homes
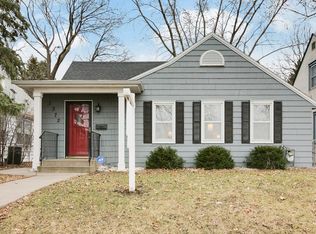
- $399,9003 bd2 ba1.4k sqft1739 Hampshire Ave, Saint Paul, MN 55116For Sale
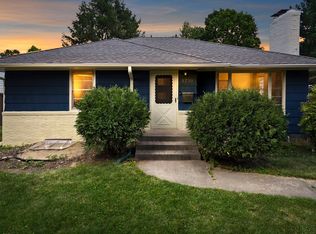
 MLS ID #7074342, Matt Parrington, RE/MAX Results. NorthstarMLS as distributed by MLS GRID
 - $425,0003 bd2 ba1.3k sqft2245 Highland Pkwy, Saint Paul, MN 55116For Sale
 MLS ID #7116757, Henry A. Edelstein, Coldwell Banker Realty. NorthstarMLS as distributed by MLS GRID
 - $375,0003 bd2 ba1.6k sqft1238 Grotto St N, Saint Paul, MN 55117For Sale
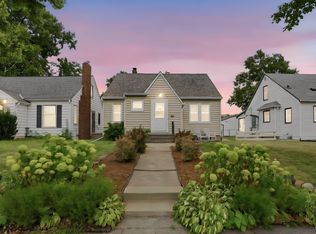 MLS ID #7133342, Jesse Grumdahl, RE/MAX Advantage Plus. NorthstarMLS as distributed by MLS GRID
 - $379,0003 bd1 ba1.4k sqft6032 Logan Ave S, Minneapolis, MN 55419For Sale
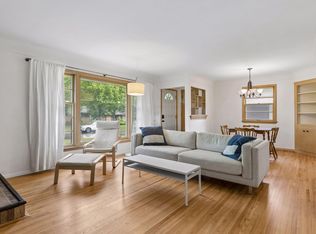 MLS ID #7140362, Kary J Marpe, Edina Realty, Inc.. NorthstarMLS as distributed by MLS GRID
 - $374,9004 bd2 ba1.4k sqft1051 Burke Ave W, Roseville, MN 55113For SaleMLS ID #7098533, Chuck Carstensen, RE/MAX Results. NorthstarMLS as distributed by MLS GRID
- $350,0004 bd2 ba1.5k sqft5212 47th Ave S, Minneapolis, MN 55417For SaleMLS ID #7119789, Essedine Dahir, Realty ONE Group Choice. NorthstarMLS as distributed by MLS GRID
- $240,0003 bd1 ba1k sqft1259 Laurel Ave, Saint Paul, MN 55104For SaleMLS ID #7140420, Megan Moreau, Kris Lindahl Real Estate. NorthstarMLS as distributed by MLS GRID
- $250,0003 bd2 ba1.5k sqft4248 Park Ave, Minneapolis, MN 55407For SaleMLS ID #7142317, Matthew Austinson, Keller Williams Premier Realty. NorthstarMLS as distributed by MLS GRID
- $374,0004 bd2 ba1.5k sqft6015 4th Ave S, Minneapolis, MN 55419For SaleMLS ID #7124557, Natalie P Williams, Compass. NorthstarMLS as distributed by MLS GRID
- $399,0004 bd2 ba1.4k sqft3137 Florida Ave S, Saint Louis Park, MN 55426For SaleMLS ID #7136681, Benjamin V. Hanf, LPT Realty, LLC. NorthstarMLS as distributed by MLS GRID
- $339,9003 bd2 ba1.1k sqft3812 13th Ave S, Minneapolis, MN 55407For SaleMLS ID #7121196, Caleb Carlson, Real Broker, LLC. NorthstarMLS as distributed by MLS GRID
- $329,9005 bd2 ba1.9k sqft1582 3rd St E, Saint Paul, MN 55106For SaleMLS ID #7139115, Linda Vang, Real Broker, LLC. NorthstarMLS as distributed by MLS GRID
- $399,9002 bd2 ba1.4k sqft5645 20th Ave S, Minneapolis, MN 55417For SaleMLS ID #7119720, Nevin R Raghuveer, RE/MAX Results. NorthstarMLS as distributed by MLS GRID
- $389,0003 bd2 ba1.9k sqft1301 Buchanan Pl NE, Columbia Heights, MN 55421For SaleMLS ID #7131880, Yang Fan, Bridge Realty, LLC. NorthstarMLS as distributed by MLS GRID
- $399,9003 bd2 ba2k sqft6401 Logan Ave S, Richfield, MN 55423For SaleMLS ID #7119426, Barry C Tanner, eXp Realty. NorthstarMLS as distributed by MLS GRID
- $285,0003 bd2 ba1.4k sqft1310 Seminary Ave, Saint Paul, MN 55104For SaleMLS ID #7092092, Karen S. Keljik, Coldwell Banker Realty. NorthstarMLS as distributed by MLS GRID
- $359,0004 bd2 ba1k sqft6624 Minnetonka Blvd, Saint Louis Park, MN 55426For SaleMLS ID #7134770, Oliver Lerner, Shuk Realty Incorporated. NorthstarMLS as distributed by MLS GRID
- $315,0004 bd1 ba1.4k sqft2057 Giesmann St, Roseville, MN 55113For SaleMLS ID #7126454, Viet Le, eXp Realty. NorthstarMLS as distributed by MLS GRID
- $289,9004 bd2 ba1.5k sqft654 Winslow Ave, Saint Paul, MN 55107For SaleMLS ID #7109031, Richard Soung, Partners Realty Inc.. NorthstarMLS as distributed by MLS GRID
- $355,0003 bd2 ba1.7k sqft8439 Colfax Ave S, Bloomington, MN 55420For SaleMLS ID #7121381, Mark Johnson, Real Broker, LLC. NorthstarMLS as distributed by MLS GRID
