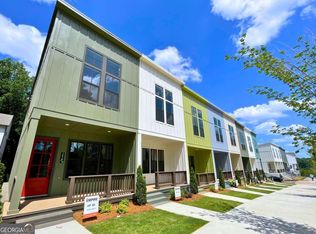
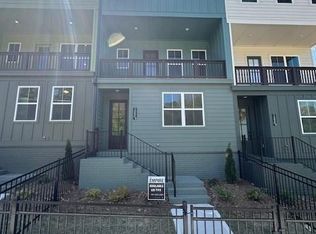
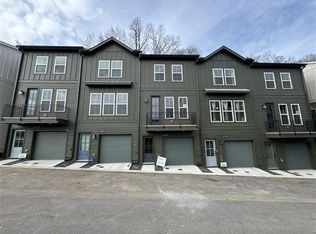
***$25,000Flex Cash***Zephyr is conveniently located on the southeast side of Atlanta's downtown core, Chosewood is a neighborhood that's ready to flourish. With proximity to Grant Park and in walking distance to the BeltLine's Southside Trail, the location boasts an amazing pool and clubhouse with our own pocket parks. The Meridian offers three thoughtfully designed levels that maximize comfort and functionality for modern living. On the first floor, a welcoming foyer and convenient two-car garage provide easy access and storage. The second floor is the heart of the home, featuring a spacious open-concept family room that flows seamlessly into the kitchen, complete with a walk-in pantry, ample counter space, and an oversized island perfect for gathering. A private bedroom and additional bath complete this level. The third floor is home to the serene primary suite, boasting a walk-in closet and a spa-inspired ensuite with dual sinks and a walk-in shower. An additional bedroom with its own walk-in closet, a shared full bath, and a centrally located laundry area ensure everyday ease.
Active
$421,007
1369 Breezy Cir SE #98, Atlanta, GA 30315
3beds
1,199sqft
:
Get pre-qualified$3,412/mo
Townhouse
Built in 2026
-- sqft lot
$418,100 Zestimate®
$351/sqft
$265/mo HOA
What's special
Pocket parksAmple counter spaceConvenient two-car garageSpacious open-concept family roomSerene primary suiteCentrally located laundry areaWelcoming foyer
- 55 days |
- 144 |
- 4 |
Zillow last checked:
Listing updated:
Listed by:
Austin Duriez 404-431-0612,
EAH Brokerage LP
Source: GAMLS,MLS#: 10776811
Facts & features
Interior
Bedrooms & bathrooms
- Bedrooms: 3
- Bathrooms: 3
- Full bathrooms: 3
- Main level bathrooms: 1
- Main level bedrooms: 1
Rooms
- Room types: Other
Kitchen
- Features: Pantry
Heating
- Heat Pump, Zoned
Cooling
- Ceiling Fan(s), Central Air, Zoned
Appliances
- Included: Dishwasher, Disposal, Electric Water Heater, Microwave
- Laundry: Upper Level
Features
- Double Vanity, High Ceilings, Roommate Plan
- Flooring: Vinyl
- Windows: Double Pane Windows
- Basement: None
- Has fireplace: No
- Common walls with other units/homes: 2+ Common Walls
Interior area
- Total structure area: 1,199
- Total interior livable area: 1,199 sqft
- Finished area above ground: 1,199
- Finished area below ground: 0
Property
Parking
- Total spaces: 2
- Parking features: Garage
- Has garage: Yes
Features
- Levels: Three Or More
- Stories: 3
- Patio & porch: Deck
- Exterior features: Balcony
- Body of water: None
Lot
- Features: Level
Details
- Parcel number: 0.0
Construction
Type & style
- Home type: Townhouse
- Architectural style: Traditional
- Property subtype: Townhouse
- Attached to another structure: Yes
Materials
- Brick
- Foundation: Slab
- Roof: Composition
Condition
- New Construction
- New construction: Yes
- Year built: 2026
Details
- Warranty included: Yes
Utilities & green energy
- Sewer: Public Sewer
- Water: Public
- Utilities for property: Cable Available, Electricity Available, Phone Available, Sewer Available, Water Available
Green energy
- Energy efficient items: Insulation
Community & HOA
Community
- Features: Clubhouse, Pool, Sidewalks, Street Lights, Near Public Transport
- Security: Carbon Monoxide Detector(s), Smoke Detector(s)
- Subdivision: Chosewood
HOA
- Has HOA: Yes
- Services included: Maintenance Structure, Maintenance Grounds, Pest Control
- HOA fee: $3,180 annually
Location
- Region: Atlanta
Financial & listing details
- Price per square foot: $351/sqft
- Date on market: 6/2/2026
- Cumulative days on market: 55 days
- Listing agreement: Exclusive Agency
- Electric utility on property: Yes
Estimated market value
$418,100
$397,000 - $439,000
$2,588/mo
Price history
| Date | Event | Price |
|---|---|---|
| 6/2/2026 | Listed for sale | $421,007$351/sqft |
Source:  FMLS GA #7780894 Report a problem FMLS GA #7780894 Report a problem | ||
| 6/2/2026 | Listing removed | $421,007$351/sqft |
Source:  GAMLS #10722738 Report a problem GAMLS #10722738 Report a problem | ||
| 4/8/2026 | Price change | $421,007+1.2%$351/sqft |
Source: GAMLS #10722738 Report a problem | ||
| 4/1/2026 | Listed for sale | $416,007$347/sqft |
Source: FMLS GA #7745322 Report a problem | ||
| 4/1/2026 | Listing removed | $416,007$347/sqft |
Source: GAMLS #10674547 Report a problem | ||
| 1/11/2026 | Listed for sale | $416,007+2.5%$347/sqft |
Source: FMLS GA #7702421 Report a problem | ||
| 11/1/2025 | Listing removed | $406,007$339/sqft |
Source: FMLS GA #7634580 Report a problem | ||
| 8/26/2025 | Listed for sale | $406,007$339/sqft |
Source: FMLS GA #7634580 Report a problem | ||
Public tax history
Tax history is unavailable.
Monthly payment
Est. payment
Payment breakdown
Explore the cost of this home by adjusting the details. Changes won't be saved.Climate risks
Neighborhood: Chosewood Park
Nearby schools
GreatSchools rating
- 5/10Benteen Elementary SchoolGrades: PK-5Distance: 0.4 mi
- 5/10King Middle SchoolGrades: 6-8Distance: 1.5 mi
- 6/10Maynard H. Jackson- Jr. High SchoolGrades: 9-12Distance: 1.5 mi
Schools provided by the listing agent
- Elementary: Parkside
- Middle: King
- High: MH Jackson Jr
Source: GAMLS. This data may not be complete. We recommend contacting the local school district to confirm school assignments for this home.
- $290,0002 bd2 ba888 sqft1393 Breezy Cir SE #85, Atlanta, GA 30315Sold

- $399,9002 bd2 ba-- sqft1306 Breezy St SE #225, Atlanta, GA 30315Sold
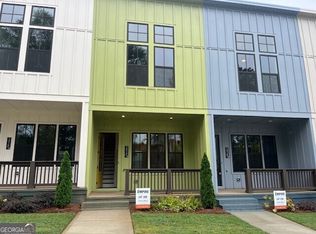
- $385,9002 bd2 ba-- sqft1314 Breezy St #229, Atlanta, GA 30315Sold
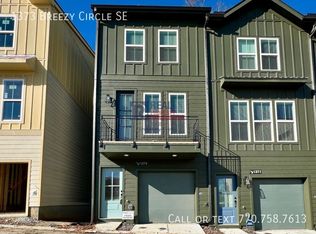
- $419,2003 bd3 ba1k sqft1373 Breezy St SE, Atlanta, GA 30315Off Market
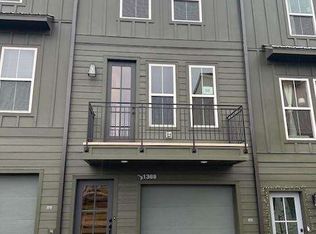
- $315,0002 bd2 ba888 sqft1387 Breezy Cir SE #88, Atlanta, GA 30315Sold
- $388,8003 bd2 ba1.8k sqft502 Burroughs St SE, Atlanta, GA 30315Off Market
- $534,1003 bd3 ba1.3k sqft1340 Breezy St SE, Atlanta, GA 30315Off Market
- $303,5002 bd2 ba1.1k sqft1321 Breezy St SE, Atlanta, GA 30315Off Market
A local agent can set up tours, give advice and negotiate with sellers.
Similar homes
- $423,3523 bd3 ba1.1k sqft1413 Zenith Cir SE #46, Atlanta, GA 30315Active
 MLS ID #10780578, Austin Duriez, EAH Brokerage LP. GAMLS
 - $450,0003 bd3 ba1.5k sqft1342 Breezy St SE, Atlanta, GA 30315Active
 MLS ID #10810717, Chuck D Smith, Keller Williams Realty. GAMLS
 - $424,3913 bd3 ba1.5k sqft1353 Breezy St #111, Atlanta, GA 30315New Construction
 MLS ID #7793187, Austin Duriez, EAH Brokerage, LP. FMLS GA
 - $404,3892 bd2 ba1k sqft1415 Zenith Cir SE #45, Atlanta, GA 30315New Construction
 FMLS GA
 - $374,8012 bd2 ba886 sqft1409 Cozy Cir SE #328, Atlanta, GA 30315New ConstructionMLS ID #7783963, Austin Duriez, EAH Brokerage, LP. FMLS GA
- $395,0002 bd3 ba1.4k sqft718 Needletail Way, Atlanta, GA 30312For SaleMLS ID #7752951, Austin R Landers, Dorsey Alston Realtors. FMLS GA
- $329,9002 bd2 ba1k sqft498 Burroughs St SE #323, Atlanta, GA 30315New ConstructionFMLS GA
- $325,0003 bd3 ba1.7k sqft2627 Macon Dr SW, Atlanta, GA 30315ActiveMLS ID #10803102, Rachel Lipszyc, Azure Realty. GAMLS
- $479,0003 bd3 ba1.7k sqft951 Fern Ave SE #A, Atlanta, GA 30315ActiveMLS ID #10797485, Chuck D Smith, Keller Williams Realty. GAMLS
- $425,0002 bd2 ba1.1k sqft179 Color Cir, Atlanta, GA 30317ActiveMLS ID #10693551, Ryan Carroll, Harry Norman Realtors. GAMLS
- $425,0003 bd3 ba1.7k sqft916 Westmoreland Cir NW, Atlanta, GA 30318For SaleMLS ID #7773575, Tiffany Butera, HomeSmart. FMLS GA
- $465,0003 bd3 ba1.3k sqft1215 Cushenberry Ln, Atlanta, GA 30318For SaleMLS ID #7777646, FELICITY DIAMOND, Drake Realty of GA, Inc.. FMLS GA
- $265,0003 bd3 ba1.3k sqft585 McWilliams Rd SE Unit 1004, Atlanta, GA 30315For SaleMLS ID #7778211, SHIRLEY Y SIMMONS, Berkshire Hathaway HomeServices Georgia Properties. FMLS GA
- $425,0002 bd2 ba1.1k sqft764 Memorial Dr SE #4, Atlanta, GA 30316ActiveMLS ID #10686283, Chuck D Smith, Keller Williams Realty. GAMLS
- $429,0002 bd3 ba1.4k sqft547 Broadview Pl NE, Atlanta, GA 30324For SaleMLS ID #7776570, Nahid Dayani, Coldwell Banker Realty. FMLS GA
- $419,0002 bd2 ba1.1k sqft913 Brees Ct, Atlanta, GA 30318ActiveMLS ID #10737878, Clinton Fields, Keller Williams Realty Buckhead. GAMLS
- $429,9002 bd3 ba1.3k sqft633 Broadview Pl NE, Atlanta, GA 30324For SaleMLS ID #7782333, ANTHONY ACOSTA, Harry Norman Realtors. FMLS GA
- $425,0002 bd3 ba1.3k sqft615 Broadview Pl NE, Atlanta, GA 30324For SaleMLS ID #7770084, Livian Ascend, Keller Williams North Atlanta. FMLS GA
- $500,0002 bd3 ba1.5k sqft1262 Wright Ln SE, Atlanta, GA 30316For SaleMLS ID #7775763, Zoe Cormier, HomeSmart. FMLS GA
- $449,9003 bd3 ba1.5k sqft1617 Worley Way NW, Atlanta, GA 30318New ConstructionFMLS GA
