Investor’s dream! Turnkey 3-bedroom, 3.5-bath pool home in the highly sought-after Balmoral Estates Resort community. This fully furnished property operates as a successful vacation rental, featuring a bright open floor plan, stylish kitchen with stainless steel appliances, and a screen-enclosed private pool perfect for relaxing or entertaining. The HOA covers cable, Wi-Fi, lawn care, and pest control, making ownership effortless! The gated community offers resort-style amenities including a water park, clubhouse, restaurant, fitness center, mini-golf, and scenic lakefront activities—all just a short drive from Orlando theme parks, golf courses, shopping, and dining. Whether you’re looking for short-term rental income or a personal Florida retreat, this home delivers the perfect combination of comfort, convenience, and investment potential!
Pending
Price cut: $10K (6/19)
$329,000
137 ANGELAS AVENUE, HAINES CITY, FL 33844
3beds
2,010sqft
Single Family Residence
Built in 2019
7,366 Square Feet Lot
$-- Zestimate®
$164/sqft
$686/mo HOA
What's special
- 288 days |
- 9 |
- 0 |
Zillow last checked:
Listing updated:
Listed by:
Mary Carpousis 407-709-8597,
BERKSHIRE HATHAWAY HOMESERVICES RESULTS REALTY 407-203-0007
Source: Stellar MLS,MLS#: O6357528 Originating MLS: Orlando Regional
Originating MLS: Orlando Regional
Facts & features
Interior
Bedrooms & bathrooms
- Bedrooms: 3
- Bathrooms: 4
- Full bathrooms: 3
- 1/2 bathrooms: 1
Rooms
- Room types: Utility Room, Loft
Primary bedroom
- Features: Walk-In Closet(s)
- Level: Second
- Area: 260 Square Feet
- Dimensions: 13x20
Primary bathroom
- Level: Second
- Area: 180 Square Feet
- Dimensions: 15x12
Bathroom 1
- Level: Second
- Area: 180 Square Feet
- Dimensions: 15x12
Bathroom 2
- Level: First
Bathroom 2
- Level: Second
Bathroom 3
- Level: Second
Balcony porch lanai
- Level: First
Dining room
- Level: First
- Area: 135 Square Feet
- Dimensions: 9x15
Foyer
- Level: First
Kitchen
- Level: First
- Area: 99 Square Feet
- Dimensions: 9x11
Living room
- Level: First
- Area: 210 Square Feet
- Dimensions: 14x15
Loft
- Level: Second
- Area: 228 Square Feet
- Dimensions: 12x19
Heating
- Central
Cooling
- Central Air
Appliances
- Included: Dishwasher, Disposal, Dryer, Microwave, Range, Refrigerator, Washer
- Laundry: Inside, Upper Level
Features
- High Ceilings, Living Room/Dining Room Combo, Open Floorplan, PrimaryBedroom Upstairs, Solid Surface Counters, Walk-In Closet(s)
- Flooring: Carpet, Ceramic Tile
- Doors: Sliding Doors
- Has fireplace: No
- Furnished: Yes
Interior area
- Total structure area: 9,000
- Total interior livable area: 2,010 sqft
Video & virtual tour
Property
Parking
- Total spaces: 2
- Parking features: Garage
- Garage spaces: 2
Features
- Levels: Two
- Stories: 2
- Patio & porch: Covered, Screened
- Has private pool: Yes
- Pool features: Gunite, Screen Enclosure
Lot
- Size: 7,366 Square Feet
- Features: Corner Lot
Details
- Parcel number: 272732804508001720
- Special conditions: None
Construction
Type & style
- Home type: SingleFamily
- Architectural style: Contemporary
- Property subtype: Single Family Residence
Materials
- Block, Stucco, Wood Frame
- Foundation: Slab
- Roof: Tile
Condition
- New construction: No
- Year built: 2019
Utilities & green energy
- Sewer: Public Sewer
- Water: Public
- Utilities for property: BB/HS Internet Available, Electricity Connected, Sewer Connected, Street Lights, Water Connected
Community & HOA
Community
- Features: Buyer Approval Required, Clubhouse, Fitness Center, Gated Community - No Guard, Playground, Pool, Restaurant
- Pet fee: $0 monthly
- Subdivision: BALMORAL ESTATES
HOA
- Has HOA: Yes
- Amenities included: Clubhouse, Fitness Center, Gated, Playground, Pool, Recreation Facilities
- Services included: Cable TV, Community Pool, Internet, Maintenance Grounds, Pest Control
- HOA fee: $686 monthly
- HOA name: Tasha Torres
- HOA phone: 407-705-2190
Location
- Region: Haines City
Financial & listing details
- Price per square foot: $164/sqft
- Tax assessed value: $277,144
- Annual tax amount: $5,872
- Date on market: 11/5/2025
- Cumulative days on market: 222 days
- Listing terms: Cash,Conventional,FHA,VA Loan
- Ownership: Fee Simple
- Total actual rent: 0
- Electric utility on property: Yes
- Road surface type: Asphalt
Estimated market value
Not available
Estimated sales range
Not available
Not available
Price history
| Date | Event | Price |
|---|---|---|
| 7/2/2026 | Pending sale | $329,000$164/sqft |
Source:  Stellar MLS #O6357528 Report a problem Stellar MLS #O6357528 Report a problem | ||
| 6/19/2026 | Price change | $329,000-2.9%$164/sqft |
Source: Stellar MLS #O6357528 Report a problem | ||
| 6/6/2026 | Price change | $339,000-1.5%$169/sqft |
Source: Stellar MLS #O6357528 Report a problem | ||
| 5/29/2026 | Listed for sale | $344,000$171/sqft |
Source: Stellar MLS #O6357528 Report a problem | ||
| 5/11/2026 | Pending sale | $344,000$171/sqft |
Source: Stellar MLS #O6357528 Report a problem | ||
| 3/30/2026 | Price change | $344,000-1.4%$171/sqft |
Source: Stellar MLS #O6357528 Report a problem | ||
| 12/21/2025 | Price change | $349,000-2.8%$174/sqft |
Source: Stellar MLS #O6357528 Report a problem | ||
| 11/5/2025 | Listed for sale | $359,000+2.6%$179/sqft |
Source: Stellar MLS #O6357528 Report a problem | ||
| 7/9/2024 | Sold | $350,000-3.2%$174/sqft |
Source: Public Record Report a problem | ||
| 4/17/2019 | Sold | $361,400$180/sqft |
Source: Public Record Report a problem | ||
Public tax history
| Year | Property taxes | Tax assessment |
|---|---|---|
| 2025 | $5,390 -2.5% | $277,144 -1.1% |
| 2024 | $5,526 -7.1% | $280,330 -6.3% |
| 2023 | $5,947 +7.1% | $299,052 +7.8% |
| 2022 | $5,554 -21.9% | $277,320 -19.8% |
| 2021 | $7,111 +4.7% | $345,704 +5.3% |
| 2020 | $6,794 +410.8% | $328,350 +421.2% |
| 2019 | $1,330 -16.2% | $63,000 +5% |
| 2018 | $1,586 | $60,000 |
Find assessor info on the county website
Monthly payment
Est. payment
Payment breakdown
Explore the cost of this home by adjusting the details. Changes won't be saved.Climate risks
Neighborhood: 33844
Nearby schools
GreatSchools rating
- 2/10Alta Vista Elementary SchoolGrades: PK-5Distance: 1.2 mi
- 3/10Shelley S. Boone Middle SchoolGrades: 6-8Distance: 1.6 mi
- 3/10Haines City Senior High SchoolGrades: PK,9-12Distance: 1.8 mi
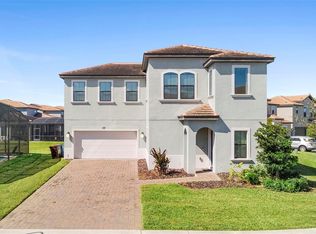
- $329,0003 bd4 ba2k sqft137 Angelas Ave, Haines City, FL 33844Pending
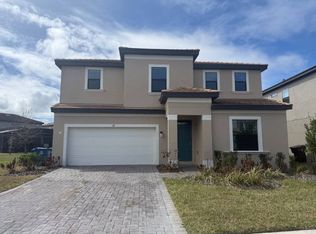
- $1,7446 bd6 ba2.9k sqft139 Angelas Ave, Haines City, FL 33844Off Market
- $444,6006 bd6 ba2.9k sqft139 Angelas Ave, Haines City, FL 33844Off Market
- $---- bd-- ba-- sqftMacaulays Cv, Haines city, FL 33844Off Market
- $90,000-- bd-- ba-- sqft174 Mitchells Mnr, Haines City, FL 33844Off Market
- $408,1005 bd5 ba2.7k sqft176 Mitchells Mnr, Haines City, FL 33844Off Market
- $1,744-- bd-- ba-- sqft172 Angelas Ave, Haines City, FL 33844Off Market
- $1,744-- bd-- ba-- sqft174 Angelas Ave, Haines City, FL 33844Off Market
A local agent can set up tours, give advice and negotiate with sellers.
Similar homes
- $305,0004 bd3 ba1.4k sqft194 AIDANS LANDING, HAINES CITY, FL 33844For Sale
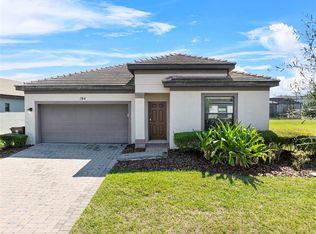
 MLS ID #S5147375, Santiago Brito, LPT REALTY, LLC. Stellar MLS
 - $399,9994 bd4 ba2.4k sqft183 MITCHELLS MANOR, HAINES CITY, FL 33844For Sale
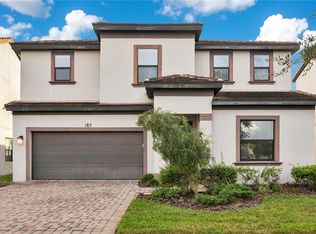 MLS ID #TB8437307, Gregory Baker, LIVE FLORIDA REALTY. Stellar MLS
 - $330,0003 bd2 ba1.7k sqft3224 WEITZEL DRIVE, HAINES CITY, FL 33844For Sale
 MLS ID #S5146872, Carol Valentino, LLC, GLASSTONE GROUP INC. Stellar MLS
 - $340,0004 bd2 ba1.9k sqft654 HERITAGE SQUARE DRIVE, HAINES CITY, FL 33844For Sale
 MLS ID #O6379830, Quoc Huynh, JADE KEY REALTY LLC. Stellar MLS
 - $290,0003 bd2 ba1.7k sqft3577 YARIAN DRIVE, HAINES CITY, FL 33844For SaleMLS ID #O6417908, Yasesky Abreu, LPT REALTY, LLC. Stellar MLS
- $283,4153 bd2 ba1.5k sqft1830 AMERICAN WAY, HAINES CITY, FL 33844New ConstructionStellar MLS
- $285,5003 bd2 ba1.6k sqft4015 GARDENIA AVENUE, HAINES CITY, FL 33844For SaleMLS ID #O6399225, Saida Ali, COLDWELL BANKER REALTY. Stellar MLS
- $369,9004 bd3 ba2.1k sqft101 KAYAK AVENUE, HAINES CITY, FL 33844For SaleMLS ID #G5107581, Susan Moeller, FUTURE HOME REALTY INC. Stellar MLS
- $340,0004 bd3 ba1.9k sqft826 ANDALUSIA LOOP, DAVENPORT, FL 33837For SaleMLS ID #O6418117, Daniel Prior LLC, CREEGAN GROUP. Stellar MLS
- $435,0005 bd3 ba2.6k sqft4641 BERNARD BOULEVARD, HAINES CITY, FL 33844For SaleMLS ID #O6410878, Chris Creegan, CREEGAN GROUP. Stellar MLS
- $319,9002 bd2 ba1.4k sqft1032 SALAMANCA PLACE, DAVENPORT, FL 33837For SaleMLS ID #S5146301, Deborah Badger, RIDGE REALTY GROUP LLC. Stellar MLS
- $299,9004 bd2 ba1.8k sqft995 BROOKLET DR, DAVENPORT, FL 33837For SaleMLS ID #S5151309, Manny Quiros, RE/MAX HERITAGE PROFESSIONALS. Stellar MLS
- $340,0003 bd3 ba1.8k sqft429 RONA LANE, DAVENPORT, FL 33897For SaleMLS ID #O6371197, Ana Quiroz, LPT REALTY, LLC. Stellar MLS
- $354,9004 bd2 ba1.6k sqft4882 ASHURST STREET, KISSIMMEE, FL 34758For SaleMLS ID #O6428919, Dominick Florio, RE/MAX TOWN & COUNTRY REALTY. Stellar MLS
- $362,9004 bd3 ba2k sqft392 CITRINE LOOP, KISSIMMEE, FL 34758For SaleMLS ID #S5148295, Bruce Clark, PREFERRED REAL ESTATE. Stellar MLS
- $329,9903 bd2 ba1.4k sqft360 LOCH CT, DAVENPORT, FL 33837For SaleMLS ID #S5139932, Adrian Antunes, Sr, GLASSTONE GROUP INC. Stellar MLS
- $325,0003 bd2 ba1.2k sqft4366 SUNNY CREEK PLACE, KISSIMMEE, FL 34746For SaleMLS ID #O6402833, Warren Spencer, HOMELIS REALTY INC. Stellar MLS
- $375,0003 bd3 ba1.8k sqft1472 EUCALYPTUS WAY, DAVENPORT, FL 33837New ConstructionMLS ID #S5148994, Greysy Ysea, NAIM REAL ESTATE LLC. Stellar MLS
- $299,9003 bd2 ba1.5k sqft4536 OCHOS RIOS PLACE, KISSIMMEE, FL 34758For SaleMLS ID #S5155089, Steven Brubaker, KELLER WILLIAMS REALTY AT THE LAKES. Stellar MLS
- $324,9004 bd3 ba2k sqft608 HENNEPIN LOOP, LAKE WALES, FL 33898For SaleMLS ID #O6422483, Jason Stewart, EXP REALTY LLC. Stellar MLS
