Creekside home with some major updates already completed. 4 bed, 2.5 bath with a layout that offers flexibility for everyday living and room to grow. Fully finished third-floor flex space is perfect for a game room, home office, or kids’ retreat, along with a second primary bedroom that works well for guests or multi-generational living. Abundant storage and closet space throughout. Kitchen features double ovens and a gas six-burner cooktop newly installed in 2025, opening to the main living area with a wood-burning fireplace that creates a warm, inviting space to gather. Big-ticket updates already done: both AC units and pool heat pump replaced in 2025, roof and exterior paint in 2019. Screened-in patio overlooks a fully fenced backyard with pool, backing directly to the creek and offering a more private, open feel that’s hard to find. Storage shed, plus a 50-amp RV hookup on the garage exterior. Located in an established Lake Jackson neighborhood
Pending
Price cut: $40K (7/3)
$349,900
137 Arrowwood St, Lake Jackson, TX 77566
4beds
2,871sqft
:
Get pre-qualified$2,452/mo
Single Family Residence
Built in 1980
0.4 Acres Lot
$335,800 Zestimate®
$122/sqft
$-- HOA
What's special
Storage shedScreened-in patioCreekside homeGas six-burner cooktopKitchen features double ovensSecond primary bedroom
- 187 days |
- 200 |
- 18 |
Zillow last checked:
Listing updated:
Listed by:
Dea Provenzano TREC #0487954 979-292-0010,
Provenzano Properties
Source: HAR,MLS#: 42422255
Facts & features
Interior
Bedrooms & bathrooms
- Bedrooms: 4
- Bathrooms: 3
- Full bathrooms: 2
- 1/2 bathrooms: 1
Rooms
- Room types: Family Room, Utility Room
Primary bedroom
- Level: First
- Area: 204
- Dimensions: 12x17
Primary bedroom
- Level: First
- Area: 187
- Dimensions: 11X17
Bedroom
- Level: Second
- Area: 221
- Dimensions: 13X17
Bedroom
- Level: Second
- Area: 221
- Dimensions: 13x17
Bedroom
- Level: Second
- Area: 143
- Dimensions: 11X13
Bedroom
- Level: Second
- Area: 143
- Dimensions: 11x13
Bedroom
- Level: Second
- Area: 110
- Dimensions: 10x11
Bedroom
- Level: Second
- Area: 121
- Dimensions: 11X11
Dining room
- Level: First
- Area: 168
- Dimensions: 14x12
Dining room
- Level: First
- Area: 168
- Dimensions: 14X12
Other
- Level: Third
- Area: 230
- Dimensions: 10X23
Other
- Level: Third
- Area: 230
- Dimensions: 10x23
Family room
- Level: First
- Area: 304
- Dimensions: 16x19
Family room
- Level: First
- Area: 304
- Dimensions: 16X19
Kitchen
- Level: First
- Dimensions: 10’X13
Kitchen
- Level: First
- Area: 130
- Dimensions: 10x13
Living room
- Level: First
- Area: 180
- Dimensions: 15x12
Living room
- Level: First
- Area: 180
- Dimensions: 15X12
Utility room
- Level: First
- Area: 48
- Dimensions: 8x6
Utility room
- Level: First
- Area: 48
- Dimensions: 8X6
Heating
- Natural Gas
Cooling
- Ceiling Fan(s), Electric
Appliances
- Included: Double Oven, Gas Cooktop, Dishwasher
- Laundry: Electric Dryer Hookup, Washer Hookup
Features
- 3 Bedrooms Up, Primary Bed - 1st Floor
- Flooring: Carpet, Tile, Wood
- Number of fireplaces: 1
- Fireplace features: Wood Burning
Interior area
- Total structure area: 2,871
- Total interior livable area: 2,871 sqft
Property
Parking
- Total spaces: 3
- Parking features: Detached
- Garage spaces: 3
Features
- Stories: 3
- Patio & porch: Patio/Deck, Screened
- Has private pool: Yes
- Pool features: Screen Enclosure, Gunite, In Ground, Pool/Spa Combo
- Has view: Yes
- View description: Bayou View
- Has water view: Yes
- Water view: Bayou
Lot
- Size: 0.4 Acres
- Features: Waterfront, 1/4 Up to 1/2 Acre
Details
- Additional structures: Shed(s)
- Parcel number: 78950319000
Construction
Type & style
- Home type: SingleFamily
- Architectural style: Other
- Property subtype: Single Family Residence
Materials
- Brick, Wood Siding
- Foundation: Slab
- Roof: Composition
Condition
- New construction: No
- Year built: 1980
Utilities & green energy
- Sewer: Public Sewer
- Water: Public
Community & HOA
Community
- Subdivision: Tanglewood Lake Jackson
Location
- Region: Lake Jackson
Financial & listing details
- Price per square foot: $122/sqft
- Tax assessed value: $387,490
- Annual tax amount: $7,513
- Date on market: 2/8/2026
- Listing terms: Cash,Conventional,FHA,VA Loan
- Ownership: Full Ownership
- Road surface type: Asphalt
Estimated market value
$335,800
$319,000 - $353,000
$3,239/mo
Price history
| Date | Event | Price |
|---|---|---|
| 8/9/2026 | Pending sale | $349,900$122/sqft |
Source:  HAR #42422255 Report a problem HAR #42422255 Report a problem | ||
| 8/6/2026 | Listed for sale | $349,900$122/sqft |
Source: HAR #42422255 Report a problem | ||
| 7/11/2026 | Pending sale | $349,900$122/sqft |
Source: HAR #42422255 Report a problem | ||
| 7/3/2026 | Price change | $349,900-10.3%$122/sqft |
Source: HAR #42422255 Report a problem | ||
| 6/21/2026 | Price change | $389,900-2.5%$136/sqft |
Source: HAR #42422255 Report a problem | ||
| 4/20/2026 | Price change | $399,900-2.2%$139/sqft |
Source: HAR #42422255 Report a problem | ||
| 2/8/2026 | Listed for sale | $409,000$142/sqft |
Source: HAR #42422255 Report a problem | ||
Public tax history
| Year | Property taxes | Tax assessment |
|---|---|---|
| 2025 | $2,645 -7.4% | $387,490 -0.8% |
| 2024 | $2,856 +10.9% | $390,768 +10% |
| 2023 | $2,575 -34.3% | $355,244 +10% |
| 2022 | $3,916 +2.1% | $322,949 +10% |
| 2021 | $3,835 | $293,590 +6.5% |
| 2020 | -- | $275,600 +3.6% |
| 2019 | $3,604 +3.5% | $266,000 -3.5% |
| 2018 | $3,482 | $275,510 +9.8% |
| 2017 | $3,482 -37% | $250,860 -1% |
| 2016 | $5,527 | $253,380 +9.5% |
| 2015 | $5,527 | $231,490 +7.4% |
| 2014 | $5,527 | $215,470 +4% |
| 2012 | -- | $207,230 -1.8% |
| 2011 | -- | $211,010 |
| 2010 | -- | $211,010 +5.5% |
| 2009 | -- | $199,980 -9.4% |
| 2008 | -- | $220,760 +2.4% |
| 2006 | -- | $215,550 +2.7% |
| 2005 | -- | $209,840 -6.8% |
| 2004 | -- | $225,090 +7% |
| 2003 | -- | $210,290 +13.8% |
| 2002 | -- | $184,720 +5% |
| 2001 | -- | $175,960 |
Find assessor info on the county website
Monthly payment
Est. payment
Payment breakdown
Explore the cost of this home by adjusting the details. Changes won't be saved.Climate risks
Neighborhood: Tanglewood
Nearby schools
GreatSchools rating
- 10/10Bess Brannen Elementary SchoolGrades: PK-4Distance: 0.3 mi
- 8/10Lake Jackson Intermediate SchoolGrades: 7-8Distance: 1 mi
- 4/10Brazoswood High SchoolGrades: 9-12Distance: 2.9 mi
Schools provided by the listing agent
- Elementary: Brannen Elementary School
- Middle: Rasco Middle
- High: Brazoswood High School
Source: HAR. This data may not be complete. We recommend contacting the local school district to confirm school assignments for this home.
- $331,9004 bd3 ba2k sqft139 Arrowwood St, Lake Jackson, TX 77566Off Market

- $413,700-- bd13 ba3.8k sqft135 Arrowwood St, Lake Jackson, TX 77566Off Market
- $331,900-- bd8 ba1.8k sqft132 Arrowwood St, Lake Jackson, TX 77566Off Market
- $346,8004 bd3 ba2.7k sqft201 Arrowwood St, Lake Jackson, TX 77566Off Market
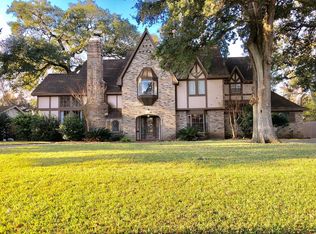
- $322,3004 bd3 ba2.3k sqft134 Arrowwood St, Lake Jackson, TX 77566Off Market
- $406,0004 bd3 ba3.2k sqft133 Arrowwood St, Lake Jackson, TX 77566Off Market
- $293,900-- bd8 ba1.9k sqft130 Arrowwood St, Lake Jackson, TX 77566Off Market
- $355,200-- bd10 ba2.2k sqft202 Arrowwood St, Lake Jackson, TX 77566Off Market
A local agent can set up tours, give advice and negotiate with sellers.
Similar homes
- $339,9004 bd3 ba2.2k sqft320 Linden Ln, Lake Jackson, TX 77566For Sale
 MLS ID #11003096, Gail Robinson, Coldwell Banker Ultimate. HAR
 - $358,4003 bd3 ba2.3k sqft101 Huckleberry Dr, Lake Jackson, TX 77566For Sale
 MLS ID #77011702, Michelle Doss, Mega Realty. HAR
 - $375,0005 bd3 ba4.1k sqft54 Peppermint Ct, Lake Jackson, TX 77566For Sale
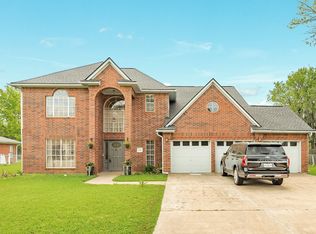 MLS ID #31883023, Sherry Fell, AEA Realty, LLC. HAR
 - $349,9003 bd2 ba2.3k sqft102 Buttercup St, Lake Jackson, TX 77566For Sale
 MLS ID #41782432, Bitsy Ahlrich, American Realty. HAR
 - $309,9003 bd3 ba2.5k sqft107 Hyacinth St, Lake Jackson, TX 77566For SaleMLS ID #96698005, Ryan Birdsong, Birdsong Real Estate. HAR
- $327,0003 bd2 ba1.8k sqft528 Daffodil St, Lake Jackson, TX 77566For SaleMLS ID #11195645, Lindsey Zirkelbach, HomeSmart. HAR
- $336,0004 bd3 ba2.1k sqft221 Wedgewood St, Lake Jackson, TX 77566For SaleMLS ID #85096914, Megan Sorrell, Mega Realty. HAR
- $350,0005 bd3 ba2.7k sqft52 S Bachelor Button St, Lake Jackson, TX 77566For SaleMLS ID #84117218, Noeme Arceneaux, Mega Realty. HAR
- $349,9004 bd3 ba2.2k sqft251 Chestnut St, Lake Jackson, TX 77566For SaleMLS ID #70231555, Amber Sanders, Bailes Real Estate. HAR
- $369,9994 bd3 ba2.7k sqft115 S Cedar St, Lake Jackson, TX 77566For SaleMLS ID #24797623, Sabino Gonzalez, Birdsong Real Estate. HAR
- $369,0003 bd3 ba2.1k sqft211 Bayou Rd, Lake Jackson, TX 77566For SaleMLS ID #45845569, Christi Byrd, Real Estate Plus. HAR
- $339,9004 bd2 ba1.8k sqft59 S Shamrock Ct, Lake Jackson, TX 77566For SaleMLS ID #2233855, Lauren Akery, Foundations Realty. HAR
- $289,9003 bd2 ba2.1k sqft139 Spanish Moss Ln, Lake Jackson, TX 77566For SaleMLS ID #18839860, Nell Lindner, American Realty. HAR
- $319,0994 bd3 ba2.3k sqft204 Nasturtium St, Lake Jackson, TX 77566For SaleMLS ID #75853420, Sabino Gonzalez, Birdsong Real Estate. HAR
- $389,9005 bd4 ba2.8k sqft105 Thyme Trl, Lake Jackson, TX 77566For SaleMLS ID #87197696, Trey King, Birdsong Real Estate. HAR
- $325,0004 bd2 ba2.1k sqft203 Tamarind St, Lake Jackson, TX 77566For SaleMLS ID #89246227, Christi Byrd, Real Estate Plus. HAR
- $292,9004 bd2 ba1.9k sqft109 Southern Oaks Dr, Lake Jackson, TX 77566For SaleMLS ID #25799157, Kimberly Beebe, American Realty. HAR
- $379,9005 bd4 ba3.3k sqft113 Rose Trl, Lake Jackson, TX 77566For SaleMLS ID #15882323, Dea Provenzano, Provenzano Properties. HAR
- $329,9003 bd2 ba2.1k sqft116 Zinnia St, Lake Jackson, TX 77566For SaleMLS ID #23370223, Luis Lanuza, RE/MAX Pointe. HAR
- $385,0003 bd2 ba2.3k sqft105 Indian Paintbrush, Lake Jackson, TX 77566For SaleMLS ID #59802377, Andrea Martin, Century 21 Olympian Brazoria. HAR
