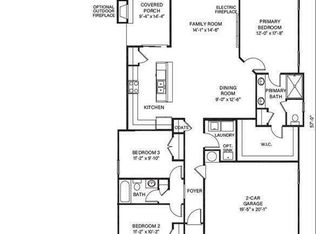
**NEW CONSTRUCTION RANCH PLAN by TIH Homes on a full unfinished basement, tucked in the Woodlands of Lake Arrowhead. This charming 3-bedroom, 2-bath home offers an open-concept layout that seamlessly connects the living areas, highlighted by a covered front porch and a rear covered deck with serene, wooded mountain views. The gourmet kitchen boasts granite countertops and ample cabinetry, perfect for both everyday living and entertaining. The private master suite features a double vanity, spacious walk-in closet, and an expansive shower, creating a peaceful retreat. Enjoy the unmatched lifestyle of Lake Arrowhead, voted one of the Top 100 Places to Live-come see why this extraordinary community is the ideal place to call home.
Active
Price cut: $10K (7/13)
$477,900
137 Bear Dr, Waleska, GA 30183
3beds
--sqft
:
Get pre-qualified$3,275/mo
Single Family Residence
Built in 2026
0.57 Acres Lot
$476,000 Zestimate®
$--/sqft
$225/mo HOA
What's special
Covered front porchOpen-concept layoutSpacious walk-in closetGranite countertopsAmple cabinetryGourmet kitchenPrivate master suite
- 91 days |
- 249 |
- 12 |
Zillow last checked:
Listing updated:
Listed by:
Caroline Momper 561-628-1377,
Atlanta Communities
Source: GAMLS,MLS#: 10754451
Facts & features
Interior
Bedrooms & bathrooms
- Bedrooms: 3
- Bathrooms: 2
- Full bathrooms: 2
- Main level bathrooms: 2
- Main level bedrooms: 3
Rooms
- Room types: Foyer, Laundry, Other
Kitchen
- Features: Kitchen Island, Pantry, Solid Surface Counters
Heating
- Central, Electric, Heat Pump
Cooling
- Ceiling Fan(s), Central Air, Electric
Appliances
- Included: Dishwasher, Disposal, Electric Water Heater, Microwave
- Laundry: In Hall
Features
- Double Vanity, High Ceilings, Master On Main Level, Walk-In Closet(s)
- Flooring: Carpet
- Windows: Double Pane Windows
- Basement: Bath/Stubbed,Daylight,Exterior Entry,Full,Interior Entry,Unfinished
- Attic: Pull Down Stairs
- Number of fireplaces: 2
- Fireplace features: Factory Built, Family Room
- Common walls with other units/homes: No Common Walls
Interior area
- Total structure area: 0
- Finished area above ground: 0
- Finished area below ground: 0
Property
Parking
- Total spaces: 2
- Parking features: Garage, Garage Door Opener, Kitchen Level, Side/Rear Entrance
- Has garage: Yes
Features
- Levels: One
- Stories: 1
- Patio & porch: Deck
- Has view: Yes
- View description: Mountain(s)
- Waterfront features: No Dock Or Boathouse
- Body of water: Arrowhead
Lot
- Size: 0.57 Acres
- Features: Private
- Residential vegetation: Wooded
Details
- Parcel number: 22N17 019
Construction
Type & style
- Home type: SingleFamily
- Architectural style: Craftsman,Ranch
- Property subtype: Single Family Residence
Materials
- Other
- Roof: Composition
Condition
- New Construction
- New construction: Yes
- Year built: 2026
Details
- Warranty included: Yes
Utilities & green energy
- Sewer: Private Sewer
- Water: Private
- Utilities for property: Cable Available, Electricity Available, Phone Available, Sewer Available, Water Available
Green energy
- Water conservation: Low-Flow Fixtures
Community & HOA
Community
- Features: Gated, Golf, Lake, Marina, Pool, Tennis Court(s)
- Security: Carbon Monoxide Detector(s), Smoke Detector(s)
- Subdivision: Lake Arrowhead
HOA
- Has HOA: Yes
- Services included: Security, Swimming, Tennis
- HOA fee: $2,700 annually
Location
- Region: Waleska
Financial & listing details
- Tax assessed value: $2,500
- Annual tax amount: $26
- Date on market: 4/30/2026
- Cumulative days on market: 92 days
- Listing agreement: Exclusive Right To Sell
- Electric utility on property: Yes
Estimated market value
$476,000
$452,000 - $500,000
$2,669/mo
Price history
| Date | Event | Price |
|---|---|---|
| 7/13/2026 | Price change | $477,900-2% |
Source:  GAMLS #10754451 Report a problem GAMLS #10754451 Report a problem | ||
| 4/30/2026 | Listed for sale | $487,900+5778.3% |
Source: GAMLS #10754451 Report a problem | ||
| 11/1/1983 | Sold | $8,300 |
Source: Agent Provided Report a problem | ||
Public tax history
| Year | Property taxes | Tax assessment |
|---|---|---|
| 2025 | $26 0% | $1,000 |
| 2024 | $26 -0.1% | $1,000 |
| 2023 | $26 | $1,000 |
| 2022 | $26 -7.4% | $1,000 |
| 2021 | $28 -0.1% | $1,000 |
| 2020 | $28 | $1,000 |
| 2019 | $28 -0.6% | $1,000 -60% |
| 2018 | $29 -0.8% | $2,500 |
| 2017 | $29 +64.9% | $2,500 +66.7% |
| 2016 | $17 | $1,500 |
| 2015 | $17 -57.6% | $1,500 -57.1% |
| 2014 | $41 -1.6% | $3,500 |
| 2013 | $42 -0.3% | $3,500 |
| 2012 | $42 | $3,500 |
| 2011 | -- | $3,500 +25% |
| 2010 | $80 -25.8% | $2,800 -30% |
| 2009 | $107 +2.2% | $4,000 |
| 2008 | $105 -0.1% | $4,000 |
| 2007 | $105 +147.6% | $4,000 +150% |
| 2006 | $42 -1.3% | $1,600 |
| 2005 | $43 | $1,600 -60% |
| 2004 | -- | $4,000 |
| 2003 | -- | $4,000 +150% |
| 2002 | $44 +57% | $1,600 +60% |
| 2001 | $28 | $1,000 +150% |
| 2000 | -- | $400 |
| 1999 | $12 | $400 |
Find assessor info on the county website
Monthly payment
Est. payment
Payment breakdown
Explore the cost of this home by adjusting the details. Changes won't be saved.Climate risks
Neighborhood: 30183
Nearby schools
GreatSchools rating
- 6/10R. M. Moore Elementary SchoolGrades: PK-5Distance: 5.5 mi
- 6/10Teasley Middle SchoolGrades: 6-8Distance: 8 mi
- 5/10Cherokee High SchoolGrades: 9-12Distance: 7.9 mi
Schools provided by the listing agent
- Elementary: R M Moore
- Middle: Teasley
- High: Cherokee
Source: GAMLS. This data may not be complete. We recommend contacting the local school district to confirm school assignments for this home.
- $5,000-- bd-- ba-- sqft141 Bear Dr, Waleska, GA 30183Off Market
- $20,000-- bd-- ba-- sqft133 Bear Dr, Waleska, GA 30183Off Market
- $445,0003 bd2 ba2.5k sqft129 Bear Dr, Waleska, GA 30183Off Market
- $432,7003 bd2 ba2.2k sqft149 Bear Dr, Waleska, GA 30183Off Market
- $5,0000.396 Acres130 Bear Dr, Waleska, GA 30183Off Market
- $558,8000.72 Acres125 Bear Dr, Waleska, GA 30183Off Market
- $315,0003 bd3 ba2k sqft142 Bear Dr, Waleska, GA 30183Off Market
- $483,2003 bd3 ba3k sqft138 Bear Dr, Waleska, GA 30183Off Market
A local agent can set up tours, give advice and negotiate with sellers.
Similar homes
- $478,1504 bd3 ba2.1k sqft129 Morse Elm Loop, Waleska, GA 30183New Construction

 MLS ID #7803677, Caroline Momper, Atlanta Communities. FMLS GA
 - $474,9003 bd2 ba-- sqft149 White Antelope St, Waleska, GA 30183Active
 MLS ID #10767518, Caroline Momper, Atlanta Communities. GAMLS
 - $430,0003 bd3 ba-- sqft170 White Antelope St, Waleska, GA 30183Active
 MLS ID #10773217, Jim Stewart, Your NGA Team Realty. GAMLS
 - $420,4003 bd2 ba-- sqft118 Cherokee Dr, Waleska, GA 30183Active
 MLS ID #10735794, Nita Luce, Keller Williams Realty Atlanta North. GAMLS
 - $405,0003 bd2 ba1.8k sqft129 White Antelope St, Waleska, GA 30183For SaleMLS ID #7743196, Lisa Steele, Lake Homes Realty, LLC.. FMLS GA
- $600,0005 bd4 ba2.9k sqft258 White Antelope St, Waleska, GA 30183For SaleMLS ID #7762223, Lisa Steele, Lake Homes Realty, LLC.. FMLS GA
- $634,9003 bd3 ba-- sqft108 Cherokee Cv, Waleska, GA 30183ActiveMLS ID #10767515, Caroline Momper, Atlanta Communities. GAMLS
- $550,0004 bd3 ba2.4k sqft608 Spring Water, Waleska, GA 30183ActiveMLS ID #10728425, Jeff Leshin, Real Broker, LLC. GAMLS
- $615,0005 bd5 ba3.6k sqft3024 Winding Rdg, Waleska, GA 30183ActiveMLS ID #10768200, Jeff Power, Atlanta Communities. GAMLS
- $558,8003 bd3 ba-- sqft120 Waterview Ct, Waleska, GA 30183ActiveMLS ID #10813658, Caroline Momper, Atlanta Communities. GAMLS
- $585,0005 bd4 ba3.6k sqft609 Spring Water, Waleska, GA 30183ActiveMLS ID #10698570, Jeff Leshin, Real Broker, LLC. GAMLS
- $344,9992 bd3 ba-- sqft114 Council Oak Loop, Waleska, GA 30183ActiveMLS ID #10734022, Patricia Colbert, Atlanta Communities. GAMLS
- $469,9955 bd4 ba3.5k sqft36 Thunder Hawk Ln NE, Rydal, GA 30171For SaleMLS ID #7746935, Michael Rhoads, Atlanta Communities Real Estate Brokerage. FMLS GA
- $459,9003 bd2 ba1.6k sqft221 Windsor Way, Jasper, GA 30143For SaleMLS ID #7810831, Zack Bobo, ERA Sunrise Realty. FMLS GA
- $489,0004 bd3 ba2.4k sqft413 Murphy Ave, Canton, GA 30114For SaleMLS ID #7774397, SARAH TERRELL, RE/MAX Town and Country. FMLS GA
- $709,9004 bd3 ba-- sqft102 Fort Gibson Ct, Waleska, GA 30183ActiveMLS ID #10755100, Alan Culpepper, Atlanta Communities. GAMLS
- $469,9003 bd2 ba1.5k sqft240 Mill Pond Ct, Jasper, GA 30143For SaleMLS ID #7749221, Zack Bobo, ERA Sunrise Realty. FMLS GA
- $450,0003 bd3 ba2.3k sqft618 Ocean Ave, Canton, GA 30114For SaleMLS ID #7798178, The North Georgia Group, Keller Williams Realty Community Partners. FMLS GA
- $465,0005 bd4 ba2.8k sqft924 Sublime Trl, Canton, GA 30114ActiveMLS ID #10801912, Cheryl Meredith, Atlanta Communities. GAMLS
- $535,0003 bd2 ba1.6k sqft357 Woodridge Pass, Canton, GA 30114For SaleMLS ID #7785625, MARY TOWLER, Atlanta Communities. FMLS GA
