
The Lucia - This new two-story home offers plenty of space to live and grow. An open-concept floorplan on the first level combines the kitchen, living and dining areas to maximize interior space, with a nearby covered patio for outdoor fun and leisure. The luxurious owner's suite is nestled into a private rear corner, complete with a spa-inspired bathroom and generous walk-in closet. A versatile loft shares the second floor with three additional bedrooms. Estimated Completion February 2027. The completion date, prices and features may vary and are subject to change. Please verify with Lennar directly. Photos are for illustrative purposes only.
New construction
$259,424
137 Campfire Court, Pleasanton, TX 78064
4beds
2,156sqft
Single Family Residence
Built in 2026
7,405 Square Feet Lot
$259,200 Zestimate®
$120/sqft
$14/mo HOA
What's special
Versatile loftGenerous walk-in closetThree additional bedroomsSpa-inspired bathroom
- 3 hours
- 6
- 1
Likely to sell faster than
Zillow last checked:
Listing updated:
Listed by:
Christopher Marti TREC #628996 (210) 660-1098,
Keller Williams City-View
Source: LERA MLS,MLS#: 2027851
Facts & features
Interior
Bedrooms & bathrooms
- Bedrooms: 4
- Bathrooms: 3
- Full bathrooms: 3
Primary bedroom
- Features: Walk-In Closet(s), Full Bath
- Area: 168
- Dimensions: 14 x 12
Bedroom 2
- Area: 132
- Dimensions: 11 x 12
Bedroom 3
- Area: 121
- Dimensions: 11 x 11
Bedroom 4
- Area: 110
- Dimensions: 10 x 11
Primary bathroom
- Features: Shower Only, Double Vanity
- Area: 1
- Dimensions: 1 x 1
Dining room
- Area: 112
- Dimensions: 14 x 8
Family room
- Area: 196
- Dimensions: 14 x 14
Kitchen
- Area: 180
- Dimensions: 15 x 12
Heating
- Central, Electric, Natural Gas
Cooling
- Central Air
Appliances
- Included: Range, Dishwasher
- Laundry: Main Level, Laundry Room, Washer Hookup, Dryer Connection
Features
- Two Living Area, Breakfast Bar, Loft, Utility Room Inside, Open Floorplan, Walk-In Closet(s), Master Downstairs
- Flooring: Carpet, Vinyl
- Has basement: No
- Has fireplace: No
- Fireplace features: Not Applicable
Interior area
- Total interior livable area: 2,156 sqft
Video & virtual tour
Property
Parking
- Total spaces: 2
- Parking features: Two Car Garage
- Garage spaces: 2
Features
- Levels: Two
- Stories: 2
- Pool features: None
Lot
- Size: 7,405 Square Feet
Details
- Parcel number: 0284202005000900
Construction
Type & style
- Home type: SingleFamily
- Property subtype: Single Family Residence
Materials
- Brick, Fiber Cement
- Foundation: Slab
- Roof: Composition
Condition
- New Construction
- New construction: Yes
- Year built: 2026
Details
- Builder name: Lennar
Utilities & green energy
- Electric: AEP
- Gas: CenterPoint
- Sewer: City, Sewer System
- Water: City, Water System
Community & HOA
Community
- Features: None
- Subdivision: Pleasanton Meadows
HOA
- Has HOA: Yes
- HOA fee: $41 quarterly
- HOA name: ALAMO MANAGEMENT GROUP
Location
- Region: Pleasanton
Financial & listing details
- Price per square foot: $120/sqft
- Tax assessed value: $35,000
- Annual tax amount: $2
- Price range: $259.4K - $259.4K
- Date on market: 11/20/2026
- Cumulative days on market: 222 days
- Listing terms: Conventional,FHA,VA Loan,Cash
Estimated market value
$259,200
$246,000 - $272,000
Not available
Price history
| Date | Event | Price |
|---|---|---|
| 11/20/2026 | Listed for sale | $259,424$120/sqft |
Source:  LERA MLS #2027851 Report a problem | ||
| 11/11/2026 | Listing removed | $259,424$120/sqft |
Source: LERA MLS #2027851 Report a problem | ||
| 11/9/2026 | Price change | $259,424+1.2%$120/sqft |
Source: LERA MLS #2027851 Report a problem | ||
| 11/3/2026 | Listed for sale | $256,424$119/sqft |
Source: LERA MLS #2027851 Report a problem | ||
Public tax history
| Year | Property taxes | Tax assessment |
|---|---|---|
| 2026 | -- | $35,000 |
| 2025 | $688 | $35,000 |
Find assessor info on the county website
Monthly payment
Est. payment
Payment breakdown
Explore the cost of this home by adjusting the details. Changes won't be saved.Climate risks
Neighborhood: 78064
Nearby schools
Schools provided by the listing agent
- Elementary: Pleasanton
- Middle: Pleasanton
- High: Pleasanton
- District: Pleasanton
Source: LERA MLS. This data may not be complete. We recommend contacting the local school district to confirm school assignments for this home.
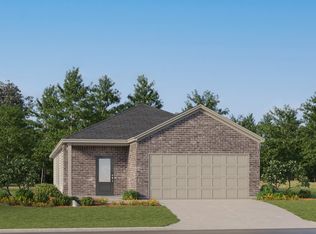
Similar homes
- $230,4244 bd3 ba1.7k sqft157 Wrangler Court, Pleasanton, TX 78064New Construction
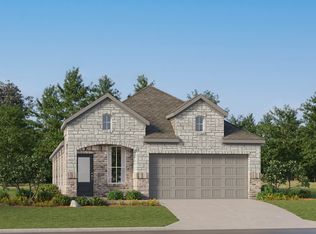
 MLS ID #1957707, Christopher Marti TREC #628996, Keller Williams City-View. LERA MLS
- $249,9003 bd2 ba1.6k sqft1206 Meadowlark, Pleasanton, TX 78064For Sale
 MLS ID #2031608, Lanessa Smoot TREC #720338, Brohill Realty Ltd. LERA MLS
- $350,0003 bd2 ba1.8k sqft240 Colony, Pleasanton, TX 78064For Sale
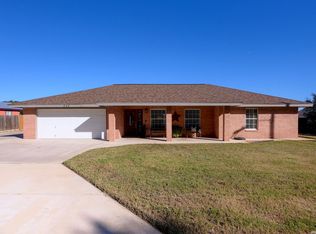 MLS ID #2031531, Alui Alton TREC #695750, Keller Williams Heritage. LERA MLS
- $250,0004 bd2 ba2.1k sqft25 Sunrise Dr., Pleasanton, TX 78064For Sale
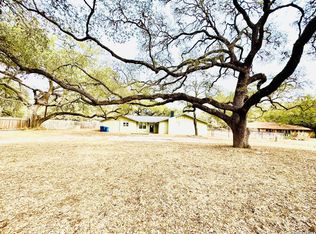 MLS ID #2014456, Jennifer Gilliland TREC #826798, Infinity Realty Group of Texas. LERA MLS
- $240,0003 bd2 ba1.6k sqft420 High Meadow Dr., Pleasanton, TX 78064For SaleMLS ID #2025585, Clyde Butter TREC #519744, Texas Premier Realty. LERA MLS
- $295,0004 bd2 ba2.5k sqft412 Chaparral Dr., Pleasanton, TX 78064For SaleMLS ID #1996729, Tannah Tolbirt TREC #462497, Shahan Real Estate. LERA MLS
- $224,9244 bd3 ba1.7k sqft129 Wrangler Court, Pleasanton, TX 78064New ConstructionMLS ID #1960357, Christopher Marti TREC #628996, Keller Williams City-View. LERA MLS
- $298,0003 bd2 ba1.7k sqft126 Woodland, Pleasanton, TX 78064For SaleMLS ID #2030564, Roxana Adler TREC #516801, Brohill Realty Ltd. LERA MLS
- $209,9243 bd2 ba1.6k sqft141 Campfire Court, Pleasanton, TX 78064New ConstructionMLS ID #2030444, Christopher Marti TREC #628996, Keller Williams City-View. LERA MLS
- $297,0003 bd2 ba1.7k sqft1118 CARDINAL DR, Pleasanton, TX 78064For SaleMLS ID #2027521, Glenn Dempsey TREC #771855, Texas Edge Realty. LERA MLS
- $310,0003 bd2 ba1.7k sqft1380 Meadowlark, Pleasanton, TX 78064For SaleMLS ID #2018509, Michael Barrow TREC #656452, Brohill Realty Ltd. LERA MLS
- $382,5003 bd2 ba1.8k sqft1383 MEADOWLARK, Pleasanton, TX 78064For SaleMLS ID #2029661, Melissa Hartman TREC #478393, Kingdom Realty & Investments LLC. LERA MLS
- $262,5004 bd4 ba1.9k sqft1411 Martin, Pleasanton, TX 78064For SaleMLS ID #1896467, Arthur Flores TREC #440508, All Season Realty. LERA MLS
- $229,0003 bd2 ba1.3k sqft613 VAL VERDE DR, Pleasanton, TX 78064For SaleMLS ID #2012660, Pandy Salinas TREC #711456, Brohill Realty Ltd. LERA MLS
- $300,0004 bd2 ba1.9k sqft717 Olive, Jourdanton, TX 78026For SaleMLS ID #2031185, Donna Blue TREC #386035, Dowdy Real Estate. LERA MLS
- $300,0003 bd2 ba1.4k sqft314 Yorktown, Pleasanton, TX 78064For SaleMLS ID #2012608, Kerry Alexander TREC #635469, LPT Realty, LLC. LERA MLS
- $235,0003 bd2 ba1.2k sqft413 GEORGIA ANN DR, Pleasanton, TX 78064For SaleMLS ID #1962208, Mark Camarillo TREC #796665, RE/MAX Southern Estate Realty. LERA MLS
- $190,0003 bd1 ba1.1k sqft308 FRANKLIN BLVD, Pleasanton, TX 78064For SaleMLS ID #2031028, Abigail Pawelek TREC #561099, Brohill Realty Ltd. LERA MLS
