Are you ready for small town country living without the upkeep of acreage? Welcome to this beautifully refreshed single-family home in Pleasanton, TX. With a convenient commute to San Antonio, the home is perfectly situated in the highly desirable El Chaparral Subdivision. Move-In Ready with Fresh Updates! Boasting excellent curb appeal with its classic brick exterior, this spacious 3-bedroom, 2-bathroom home spans 1,792 square feet of thoughtfully designed living space. The property has just undergone a light rehab, featuring brand-new carpet in the living and bedroom areas, alongside a crisp, neutral coat of professional paint throughout-offering a completely fresh canvas for its next owners. Step inside to a welcoming floor plan that includes a formal dining room perfect for gatherings. The large kitchen is fully open to both a casual breakfast area and a cozy living room anchored by a beautiful and cozy fireplace for those cool Texas nights. Situated on a generous lot with no rear neighbors, the outdoor setup is a true highlight. The backyard boasts a wonderful patio designed for entertaining, surrounded by established landscaping and plenty of mature shade trees to keep Texas summers comfortable. The home also includes an attached oversized garage providing secure parking and additional storage space. Don't miss out on this move-in-ready gem combining established charm with modern, clean updates!
For sale
$297,000
1118 CARDINAL DR, Pleasanton, TX 78064
3beds
1,792sqft
Single Family Residence
Built in 1987
0.4 Acres Lot
$291,200 Zestimate®
$166/sqft
$-- HOA
What's special
- 18 days
- 325
- 34
Likely to sell faster than
Zillow last checked:
Listing updated:
Listed by:
Glenn Dempsey TREC #771855 (210) 663-0471,
Texas Edge Realty
Source: LERA MLS,MLS#: 2027521
Facts & features
Interior
Bedrooms & bathrooms
- Bedrooms: 3
- Bathrooms: 2
- Full bathrooms: 2
Primary bedroom
- Features: Walk-In Closet(s), Ceiling Fan(s), Full Bath
- Area: 195
- Dimensions: 15 x 13
Bedroom 2
- Area: 110
- Dimensions: 11 x 10
Bedroom 3
- Area: 144
- Dimensions: 12 x 12
Primary bathroom
- Features: Tub/Shower Combo, Single Vanity
- Area: 56
- Dimensions: 8 x 7
Dining room
- Area: 132
- Dimensions: 12 x 11
Kitchen
- Area: 208
- Dimensions: 16 x 13
Living room
- Area: 308
- Dimensions: 22 x 14
Heating
- Central, Electric
Cooling
- Central Air
Appliances
- Included: Cooktop, Built-In Oven, Self Cleaning Oven, Range, Disposal, Dishwasher, Plumbed For Ice Maker, Vented Exhaust Fan, Electric Water Heater, Double Oven
- Laundry: Laundry Room, Washer Hookup, Dryer Connection
Features
- One Living Area, Separate Dining Room, Eat-in Kitchen, Two Eating Areas, High Speed Internet, Telephone, Ceiling Fan(s), Chandelier
- Flooring: Carpet, Ceramic Tile, Vinyl
- Doors: Storm Doors
- Has basement: No
- Attic: Access Only,Pull Down Stairs
- Number of fireplaces: 1
- Fireplace features: One, Living Room, Wood Burning
Interior area
- Total interior livable area: 1,792 sqft
Property
Parking
- Total spaces: 2
- Parking features: Two Car Garage, Attached, Garage Faces Side, Oversized, Garage Door Opener
- Attached garage spaces: 2
Features
- Levels: One
- Stories: 1
- Patio & porch: Patio, Covered
- Exterior features: Partial Sprinkler System, Rain Gutters
- Pool features: None
- Fencing: Privacy,Chain Link
Lot
- Size: 0.4 Acres
- Residential vegetation: Mature Trees
Details
- Parcel number: 0285005001000700
Construction
Type & style
- Home type: SingleFamily
- Architectural style: Traditional
- Property subtype: Single Family Residence
Materials
- Brick, Wood Siding
- Foundation: Slab
- Roof: Composition
Condition
- Pre-Owned
- New construction: No
- Year built: 1987
Utilities & green energy
- Electric: Reliant
- Sewer: City, Sewer System
- Water: City, Water System
- Utilities for property: Cable Available
Community & HOA
Community
- Features: None
- Security: Smoke Detector(s)
- Subdivision: El Chaparral
Location
- Region: Pleasanton
Financial & listing details
- Price per square foot: $166/sqft
- Tax assessed value: $264,240
- Annual tax amount: $5,022
- Price range: $297K - $297K
- Date on market: 11/1/2026
- Cumulative days on market: 16 days
- Listing terms: Conventional,FHA,VA Loan,Cash
Estimated market value
$291,200
$277,000 - $306,000
$1,763/mo
Price history
| Date | Event | Price |
|---|---|---|
| 11/4/2026 | Listed for sale | $297,000$166/sqft |
Source:  LERA MLS #2027521 Report a problem | ||
Public tax history
| Year | Property taxes | Tax assessment |
|---|---|---|
| 2026 | -- | $264,240 +1.1% |
| 2025 | $1,151 +6.2% | $261,300 +5.6% |
| 2024 | $1,084 +11.1% | $247,407 +10% |
| 2023 | $975 -42.6% | $224,915 +10% |
| 2022 | $1,700 -2.8% | $204,468 +10% |
| 2021 | $1,748 +9.2% | $185,880 +8.7% |
| 2020 | $1,600 +8.3% | $170,950 +2.1% |
| 2019 | $1,478 | $167,500 +2.5% |
| 2018 | -- | $163,350 +9.1% |
| 2017 | -- | $149,700 +2.3% |
| 2016 | -- | $146,390 |
| 2015 | -- | $146,390 +3.4% |
| 2014 | -- | $141,550 |
| 2012 | -- | $141,550 |
| 2011 | -- | $141,550 +7.8% |
| 2010 | -- | $131,252 +10% |
| 2009 | -- | $119,320 -2.1% |
| 2008 | -- | $121,940 -11.8% |
| 2007 | -- | $138,260 |
Find assessor info on the county website
Monthly payment
Est. payment
Payment breakdown
Explore the cost of this home by adjusting the details. Changes won't be saved.Climate risks
Neighborhood: 78064
Nearby schools
Schools provided by the listing agent
- Elementary: Pleasanton
- Middle: Pleasanton
- High: Pleasanton
- District: Pleasanton
Source: LERA MLS. This data may not be complete. We recommend contacting the local school district to confirm school assignments for this home.
Similar homes
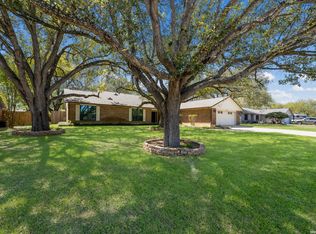
- $249,9003 bd2 ba1.6k sqft1206 Meadowlark, Pleasanton, TX 78064For Sale

 MLS ID #2031608, Lanessa Smoot TREC #720338, Brohill Realty Ltd. LERA MLS
- $298,0003 bd2 ba1.7k sqft126 Woodland, Pleasanton, TX 78064For Sale
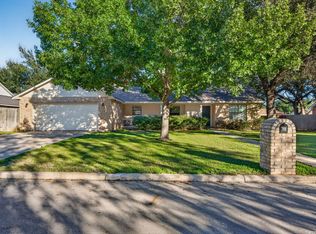 MLS ID #2030564, Roxana Adler TREC #516801, Brohill Realty Ltd. LERA MLS
- $295,0004 bd2 ba2.5k sqft412 Chaparral Dr., Pleasanton, TX 78064For Sale
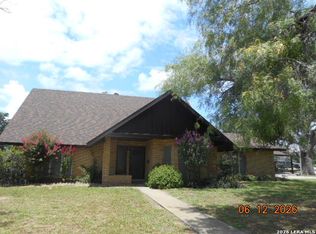 MLS ID #1996729, Tannah Tolbirt TREC #462497, Shahan Real Estate. LERA MLS
- $350,0003 bd2 ba1.8k sqft240 Colony, Pleasanton, TX 78064For Sale
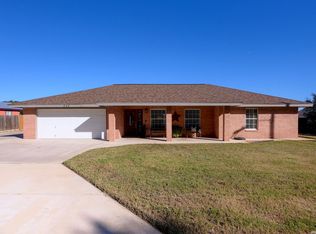 MLS ID #2031531, Alui Alton TREC #695750, Keller Williams Heritage. LERA MLS
- $310,0003 bd2 ba1.7k sqft1380 Meadowlark, Pleasanton, TX 78064For SaleMLS ID #2018509, Michael Barrow TREC #656452, Brohill Realty Ltd. LERA MLS
- $300,0003 bd2 ba1.4k sqft314 Yorktown, Pleasanton, TX 78064For SaleMLS ID #2012608, Kerry Alexander TREC #635469, LPT Realty, LLC. LERA MLS
- $382,5003 bd2 ba1.8k sqft1383 MEADOWLARK, Pleasanton, TX 78064For SaleMLS ID #2029661, Melissa Hartman TREC #478393, Kingdom Realty & Investments LLC. LERA MLS
- $300,0003 bd2 ba1.6k sqft1828 WANDERING TRL, Pleasanton, TX 78064For SaleMLS ID #2026544, Stacie Talamantez TREC #788482, Dowdy Real Estate. LERA MLS
- $350,0003 bd2 ba2k sqft1216 Mockingbird, Pleasanton, TX 78064For SaleMLS ID #1924269, Carol Neill TREC #454710, Dowdy Real Estate. LERA MLS
- $240,0003 bd2 ba1.6k sqft420 High Meadow Dr., Pleasanton, TX 78064For SaleMLS ID #2025585, Clyde Butter TREC #519744, Texas Premier Realty. LERA MLS
- $365,0003 bd2 ba2.1k sqft215 DEER RUN ST, Pleasanton, TX 78064For SaleMLS ID #2029462, Natalie Salazar TREC #857742, JPAR San Antonio. LERA MLS
- $319,0003 bd2 ba1.7k sqft308 Bunker Hill, Pleasanton, TX 78064For SaleMLS ID #1973653, Sara Seewald TREC #631034, Dowdy Real Estate. LERA MLS
- $320,0003 bd2 ba1.4k sqft106 WEESE LN, Pleasanton, TX 78064For SaleMLS ID #1969514, Stephanie Barr TREC #804322, Brohill Realty Ltd. LERA MLS
- $375,0003 bd2 ba2k sqft1320 CONTINENTAL DR, Pleasanton, TX 78064For SaleMLS ID #2027445, Jeff Smith TREC #430382, San Antonio Elite Realty. LERA MLS
- $355,0003 bd2 ba1.8k sqft1704 STRAIT LN, Pleasanton, TX 78064For SaleMLS ID #2023858, Michael Barrow TREC #656452, Brohill Realty Ltd. LERA MLS
- $259,4244 bd3 ba2.1k sqft137 Campfire Court, Pleasanton, TX 78064New ConstructionMLS ID #2027851, Christopher Marti TREC #628996, Keller Williams City-View. LERA MLS
- $339,0003 bd2 ba1.7k sqft1646 Stone Hvn, Pleasanton, TX 78064For SaleMLS ID #2019518, Peter DiBenedetto TREC #532879, Realty United. LERA MLS
- $360,0003 bd2 ba2k sqft1630 Parkview, Pleasanton, TX 78064For SaleMLS ID #2016392, Donna Blue TREC #386035, Dowdy Real Estate. LERA MLS
- $229,0003 bd2 ba1.3k sqft613 VAL VERDE DR, Pleasanton, TX 78064For SaleMLS ID #2012660, Pandy Salinas TREC #711456, Brohill Realty Ltd. LERA MLS
- $189,9003 bd2 ba1.6k sqft215 Lantana Ln, Pleasanton, TX 78064For SaleMLS ID #2002009, Sara Seewald TREC #631034, Dowdy Real Estate. LERA MLS
