Don't let the size fool you--this thoughtfully designed 1,502 sq. ft. home lives far larger than its footprint and delivers a level of quality, craftsmanship, and energy efficiency that's rarely found in today's new construction. Every square foot has been carefully planned to maximize comfort, functionality, and style, proving that luxury isn't measured by size--it's measured by how a home is built.
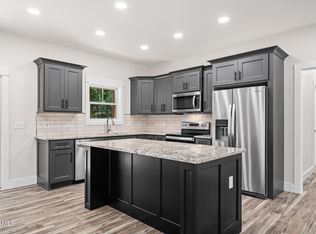
From the moment you step inside, you'll notice the difference. Premium finishes include luxury vinyl plank flooring, a beautiful tile walk-in shower, custom adjustable closet and pantry organization systems, and quality craftsmanship throughout. The chef-inspired kitchen is designed to impress with granite countertops, custom tile backsplash & cabinetry, a natural gas cooktop, stainless steel refrigerator, and a layout that combines everyday functionality with timeless style.
What truly sets this home apart is what you don't always see. Built with concrete slab construction, this home is engineered for durability, comfort, and long-term performance. Energy-saving features include a high-efficiency 15 SEER HVAC system, natural gas tankless water heater, Pella windows, open-cell spray foam insulation applied to the roof decking, and high-density batt insulation in both the exterior and interior walls--providing exceptional energy efficiency while significantly reducing sound transmission between rooms. An epoxy-coated garage floor completes the package with both durability and a polished finish.
These are not expensive upgrades added after the fact--they're part of the builder's standard commitment to constructing homes that consistently exceed today's building standards. Every material is selected with longevity, efficiency, and quality in mind, delivering a home you'll appreciate for years to come.
Located less than a mile from Dorchester Golf Course & The Adult Pool of Fairfield Glade, in one of America's premier resort-style retirement communities. You'll enjoy an exceptional lifestyle with five championship golf courses, eleven scenic lakes, 25+ miles of walking and hiking trails, tennis, pickleball, indoor and outdoor swimming pools, modern fitness facilities, and countless clubs, activities, and recreational amenities. Whether you're seeking an active retirement or simply a peaceful place to call home, Fairfield Glade offers an unmatched quality of life.
Property taxes shown are based on the unimproved lot. Buyer to verify all information, measurements, and perform their own due diligence. The Fairfield Glade Community Club collects a one-time $6,000 Amenity Reserve Fee from buyers at closing.
Pending
$365,000
137 Hawes Cir, Fairfield Glade, TN 38558
3beds
1,502sqft
Single Family Residence
Built in 2026
0.26 Acres Lot
$-- Zestimate®
$243/sqft
$140/mo HOA
What's special
Stainless steel refrigeratorQuality craftsmanship throughoutPremium finishesChef-inspired kitchenLuxury vinyl plank flooringGranite countertopsNatural gas cooktop
- 79 days
- 36
- 1
Likely to sell faster than
Zillow last checked:
Listing updated:
Listed by:
Jeff Armes 931-335-5417,
Glade Realty 931-484-3734
Source: East Tennessee Realtors,MLS#: 1349930
Facts & features
Interior
Bedrooms & bathrooms
- Bedrooms: 3
- Bathrooms: 2
- Full bathrooms: 2
Heating
- Central, Natural Gas
Cooling
- Central Air
Appliances
- Included: Tankless Water Heater, Gas Cooktop, Dishwasher, Disposal, Microwave, Refrigerator, Self Cleaning Oven
Features
- Walk-In Closet(s), Kitchen Island, Eat-in Kitchen
- Flooring: Tile
- Windows: Windows - Vinyl, Insulated Windows
- Basement: Slab
- Has fireplace: No
- Fireplace features: None
Interior area
- Total structure area: 1,502
- Total interior livable area: 1,502 sqft
Property
Parking
- Total spaces: 2
- Parking features: On Street, Garage Door Opener, Main Level
- Garage spaces: 2
- Has uncovered spaces: Yes
Features
- Has view: Yes
- View description: Trees/Woods
Lot
- Size: 0.26 Acres
- Dimensions: 71.3 x 135
- Features: Wooded, Near Golf Course, Level
Details
- Parcel number: 090E G 00900 000
Construction
Type & style
- Home type: SingleFamily
- Architectural style: Traditional
- Property subtype: Single Family Residence
Materials
- Block, Frame
Condition
- Year built: 2026
Utilities & green energy
- Sewer: Public Sewer
- Water: Public
Community & HOA
Community
- Subdivision: Lake Glastowbury
HOA
- Has HOA: Yes
- Amenities included: Golf Course, Recreation Facilities, Sauna, Security, Other
- Services included: Fire Protection, Trash, Sewer, Security, Some Amenities
- HOA fee: $140 monthly
Location
- Region: Fairfield Glade
Financial & listing details
- Price per square foot: $243/sqft
- Tax assessed value: $15,000
- Annual tax amount: $43
- Date on market: 7/29/2026
- Listing terms: Cash,Conventional
Estimated market value
Not available
Estimated sales range
Not available
Not available
Price history
| Date | Event | Price |
|---|---|---|
| 7/31/2026 | Pending sale | $365,000$243/sqft |
Source:  East Tennessee Realtors #1349930 Report a problem East Tennessee Realtors #1349930 Report a problem | ||
| 7/29/2026 | Listed for sale | $365,000+10328.6%$243/sqft |
Source: East Tennessee Realtors #1349930 Report a problem | ||
| 4/23/2021 | Sold | $3,500-41.7%$2/sqft |
Source: East Tennessee Realtors #1123169 Report a problem | ||
| 7/14/2020 | Pending sale | $6,000$4/sqft |
Source: East Tennessee Realtors #1123169 Report a problem | ||
| 7/14/2020 | Listed for sale | $6,000$4/sqft |
Source: Star Realty #1123169 Report a problem | ||
| 2/12/2020 | Listing removed | $6,000$4/sqft |
Source: EXIT ROCKY TOP REALTY #1085302 Report a problem | ||
| 6/25/2019 | Listed for sale | $6,000-68.1%$4/sqft |
Source: EXIT ROCKY TOP REALTY #1085302 Report a problem | ||
| 4/25/2006 | Sold | $18,800$13/sqft |
Source: Public Record Report a problem | ||
Public tax history
| Year | Property taxes | Tax assessment |
|---|---|---|
| 2025 | $43 | $3,750 |
| 2024 | $43 | $3,750 |
| 2023 | $43 | $3,750 |
| 2022 | $43 +20.8% | $3,750 +66.7% |
| 2021 | $35 | $2,250 |
| 2020 | $35 | $2,250 |
| 2019 | $35 | $2,250 |
| 2018 | $35 +0.6% | $2,250 |
| 2017 | $35 +2.9% | $2,250 |
| 2016 | $34 +0.9% | $2,250 |
| 2015 | $34 | $2,250 |
| 2014 | $34 | $2,250 |
| 2013 | $34 -0.2% | $2,250 |
| 2012 | $34 | $2,250 |
| 2011 | -- | $2,250 +10.3% |
| 2010 | $29 +7.2% | $2,040 |
| 2009 | $27 +7.2% | $2,040 |
| 2008 | $25 | $2,040 |
| 2007 | $25 -24.4% | $2,040 |
| 2006 | $33 +36% | $2,040 +36% |
| 2005 | $25 | $1,500 |
| 2004 | $25 +13.9% | $1,500 |
| 2002 | $22 | $1,500 |
| 2001 | -- | $1,500 -75% |
| 2000 | -- | $6,000 |
Find assessor info on the county website
Monthly payment
Est. payment
Payment breakdown
Explore the cost of this home by adjusting the details. Changes won't be saved.Climate risks
Neighborhood: 38558
Nearby schools
Schools provided by the listing agent
- Elementary: Crab Orchard
- Middle: Crab Orchard
- High: Stone Memorial
Source: East Tennessee Realtors. This data may not be complete. We recommend contacting the local school district to confirm school assignments for this home.

Similar homes
- $375,0002 bd2 ba1.7k sqft154 Hedgewood Point, Fairfield Glade, TN 38558Active

 MLS ID #1352764, Jay Allen, Mountaineer Realty LLC. East Tennessee Realtors
 - $355,0003 bd2 ba1.8k sqft129 Lisa Ln, Crossville, TN 38558Active
 MLS ID #1354858, Sheryl Webb, Weichert, Realtors-The Webb Agency. East Tennessee Realtors
 - $459,0003 bd2 ba1.7k sqft151 Hawes Cir, Crossville, TN 38558Active
 MLS ID #1353385, Sarah Doran, Glade Realty. East Tennessee Realtors
 - $425,9003 bd2 ba1.7k sqft172 Hawes Cir, Crossville, TN 38558Active
 MLS ID #1340322, Brooke Phillips, Keller Williams Realty Cookeville. East Tennessee Realtors
 - $443,0003 bd2 ba1.9k sqft144 Windsor Rd, Crossville, TN 38558For Sale
 MLS ID #245522, Jazz Curran, The Realty Firm-Crossville. UCMLS
 - $429,5003 bd2 ba1.7k sqft162 Hawes Cir, Crossville, TN 38558ActiveMLS ID #1340319, Brooke Phillips, Keller Williams Realty Cookeville. East Tennessee Realtors
- $469,0003 bd2 ba1.8k sqft148 Natchez Cir, Fairfield Glade, TN 38558ActiveEast Tennessee Realtors
- $449,9003 bd2 ba1.8k sqft142 Hawes Cir, Crossville, TN 38558ActiveMLS ID #1341875, Brooke Phillips, Keller Williams Realty Cookeville. East Tennessee Realtors
- $395,9003 bd2 ba2k sqft102 Amherst Dr, Crossville, TN 38558ActiveMLS ID #1346818, Sheryl Webb, Weichert, Realtors-The Webb Agency. East Tennessee Realtors
- $377,0003 bd2 ba1.4k sqft123 Lakewood Dr, Crossville, TN 38558ActiveMLS ID #1331904, Maggie McHugh, Better Homes and Garden Real Estate Gwin Realty. East Tennessee Realtors
- $445,0003 bd2 ba1.8k sqft228 Thrushwood Dr, Fairfield Glade, TN 38558ActiveMLS ID #1335804, Shirley M King, Atlas Real Estate. East Tennessee Realtors
- $299,0003 bd2 ba1.7k sqft334 Lakeview Dr, Fairfield Glade, TN 38558For Sale
 MLS ID #3148138, Maggie McHugh. RealTracs MLS as distributed by MLS GRID
 - $449,9003 bd2 ba1.6k sqft25 Andover Ln, Crossville, TN 38558New ConstructionMLS ID #3243750, Brooke Phillips. RealTracs MLS as distributed by MLS GRID
- $399,0003 bd2 ba1.5k sqft169 Anglewood Dr, Crossville, TN 38558New ConstructionMLS ID #3221856, Mary Smith Cody. RealTracs MLS as distributed by MLS GRID
- $475,0002 bd2 ba1.8k sqft144 Hawes Cir, Crossville, TN 38558For SaleMLS ID #246778, Ralph Morgan, Pioneer Realty. UCMLS
- $425,9003 bd2 ba1.7k sqft401 Saint George Dr, Crossville, TN 38558ActiveMLS ID #1352955, Brooke Phillips, Keller Williams Realty Cookeville. East Tennessee Realtors
- $425,9003 bd2 ba1.7k sqft387 Saint George Dr, Crossville, TN 38558ActiveMLS ID #1352844, Brooke Phillips, Keller Williams Realty Cookeville. East Tennessee Realtors
- $447,5003 bd2 ba1.6k sqft136 Pomeroy Dr, Fairfield Glade, TN 38558ActiveMLS ID #1337668, Linda C Steinmann, Weichert, Realtors-The Webb Agency. East Tennessee Realtors
- $289,9002 bd2 ba1k sqft119 Wycliff Ln, Fairfield Glade, TN 38558ActiveMLS ID #1354721, Matt Shaffer, Weichert, Realtors-The Webb Agency. East Tennessee Realtors
