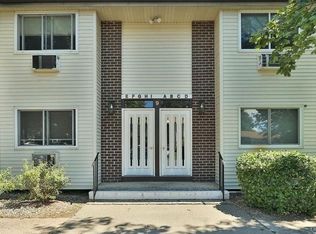
This one-bedroom, one-bath condo in Valley Cottage's Mountainview community features an open living and dining area, a kitchen, and a private balcony — offering a blank canvas to customize the space to your own taste and style. The complex offers a community pool, clubhouse, playground, and basketball court. Location is a highlight of this property: downtown Nyack, with its shops, restaurants, and Montefiore Nyack Hospital, is less than 4 miles away, and the Palisades Center mall is approximately 2 miles away. Commuters have convenient access to the NY State Thruway (I-87/I-287), the Palisades Interstate Parkway, and Route 9W, with the Governor Mario M. Cuomo Bridge connecting to Westchester County and Metro-North service available via Tarrytown. Book a showing today & get in to see it ASAP! Offers w/financing must be accompanied by pre-qual letter and down payment proof of funds; cash offers w/proof of funds. The monthly maintenance covers lawn care, snow removal, common area maintenance, trash removal, pool, water, sewer, and heat. The unit owner is responsible for electric and cable. This property is eligible under the Freddie Mac First Look initiative through 7/16/2026. Sold as-is. ***AGENTS – MUST see confidential remarks and all MLS listing attachments for additional instructions***
Foreclosure
$294,900
137 Sierra Vista Lane, Valley Cottage, NY 10989
1beds
821sqft
Condominium, Residential
Built in 1968
-- sqft lot
$-- Zestimate®
$359/sqft
$444/mo HOA
What's special
Basketball courtCommunity poolPrivate balcony
- 70 days |
- 531 |
- 11 |
Zillow last checked:
Listing updated:
Listed by:
Rising Star Realty 914-243-4885,
Igor Krasnoperov 914-229-9669,
Roberto Vannucchi 203-249-7178,
homegenius Real Estate
Source: OneKey® MLS as distributed by MLS GRID,MLS#: 985559
Facts & features
Interior
Bedrooms & bathrooms
- Bedrooms: 1
- Bathrooms: 1
- Full bathrooms: 1
Heating
- Baseboard, Hot Water
Cooling
- Wall/Window Unit(s)
Appliances
- Included: Exhaust Fan
- Laundry: In Unit
Features
- First Floor Bedroom, First Floor Full Bath, Eat-in Kitchen
- Flooring: Ceramic Tile, Hardwood
- Attic: None
- Has fireplace: No
- Common walls with other units/homes: 1 Common Wall
Interior area
- Total structure area: 821
- Total interior livable area: 821 sqft
Property
Parking
- Parking features: Unassigned
Features
- Levels: One
- Exterior features: Balcony
Details
- Parcel number: 39208905901600010050001370
- Special conditions: Real Estate Owned
Construction
Type & style
- Home type: Condo
- Architectural style: Garden
- Property subtype: Condominium, Residential
- Attached to another structure: Yes
Materials
- Brick, Frame
Condition
- Year built: 1968
Utilities & green energy
- Sewer: Public Sewer
- Water: Public
- Utilities for property: Electricity Connected, Sewer Connected, Water Connected
Community & HOA
Community
- Features: Clubhouse, Pool
- Subdivision: Mountainview Condo
HOA
- Has HOA: Yes
- Services included: Common Area Maintenance, Heat, Pool Service, Sewer, Snow Removal, Trash, Water
- HOA fee: $444 monthly
- HOA name: Wilkin Management Group
- HOA phone: 201-560-0900
Location
- Region: Valley Cottage
Financial & listing details
- Price per square foot: $359/sqft
- Tax assessed value: $43,700
- Annual tax amount: $5,922
- Date on market: 6/17/2026
- Cumulative days on market: 71 days
- Listing agreement: Exclusive Right To Sell
- Electric utility on property: Yes
Foreclosure details
Estimated market value
Not available
Estimated sales range
Not available
Not available
Price history
| Date | Event | Price |
|---|---|---|
| 3/27/2026 | Sold | $300,294+11.4%$366/sqft |
Source: Public Record Report a problem | ||
| 7/21/2005 | Sold | $269,500+50.6%$328/sqft |
Source: Public Record Report a problem | ||
| 12/3/2002 | Sold | $179,000+88.4%$218/sqft |
Source: Public Record Report a problem | ||
| 12/8/1999 | Sold | $95,000$116/sqft |
Source: Public Record Report a problem | ||
Public tax history
| Year | Property taxes | Tax assessment |
|---|---|---|
| 2025 | -- | $43,700 |
| 2024 | -- | $43,700 |
| 2023 | -- | $43,700 |
| 2022 | -- | $43,700 |
| 2021 | -- | $43,700 |
| 2020 | -- | $43,700 |
| 2019 | -- | $43,700 |
| 2018 | -- | $43,700 |
| 2017 | $3,679 | $43,700 |
| 2016 | -- | $43,700 |
| 2015 | -- | $43,700 |
| 2014 | -- | $43,700 |
| 2013 | -- | $43,700 |
| 2012 | -- | $43,700 |
| 2011 | -- | $43,700 |
| 2010 | -- | $43,700 |
| 2009 | -- | $43,700 |
| 2007 | -- | $43,700 |
| 2006 | -- | $43,700 |
| 2005 | -- | $43,700 |
| 2004 | -- | $43,700 |
| 2003 | -- | $43,700 |
| 2002 | -- | $43,700 |
| 2001 | -- | $43,700 |
| 2000 | -- | $43,700 |
Find assessor info on the county website
Monthly payment
Climate risks
Neighborhood: 10989
Nearby schools
GreatSchools rating
- 6/10Liberty Elementary SchoolGrades: K-5Distance: 1.8 mi
- 5/10Nyack Middle SchoolGrades: 6-8Distance: 1.1 mi
- 8/10Nyack Senior High SchoolGrades: 9-12Distance: 0.2 mi
Schools provided by the listing agent
- Elementary: Liberty Elementary School
- Middle: Nyack Middle School
- High: Nyack Senior High School
Source: OneKey® MLS as distributed by MLS GRID. This data may not be complete. We recommend contacting the local school district to confirm school assignments for this home.
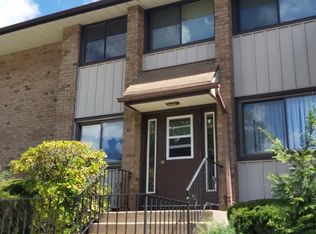
- $305,0001 bd1 ba885 sqft139 Sierra Vista Ln, Valley Cottage, NY 10989Sold
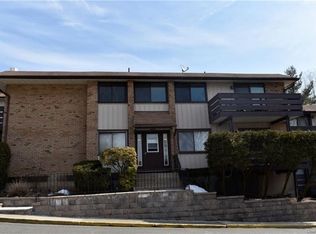
- $64,0001 bd1 ba808 sqft140 Sierra Vista Ln, Valley Cottage, NY 10989Off Market
- $325,2001 bd1 ba735 sqft138 Sierra Vista Ln, Valley Cottage, NY 10989Off Market
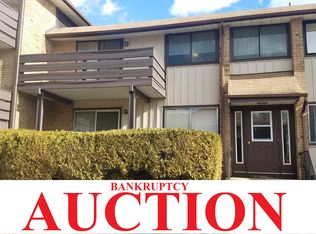
- $312,3001 bd1 ba735 sqft133 Sierra Vista Ln, Valley Cottage, NY 10989Off Market
- $443,7002 bd2 ba1k sqft146 Sierra Vista Ln, Valley Cottage, NY 10989Off Market
- $306,2001 bd1 ba821 sqft134 Sierra Vista Ln, Valley Cottage, NY 10989Off Market
- $470,0002 bd2 ba1.2k sqft145 Sierra Vista Ln, Valley Cottage, NY 10989Sold
- $338,1001 bd1 ba808 sqft135 Sierra Vista Ln, Valley Cottage, NY 10989Off Market
A local agent can set up tours, give advice and negotiate with sellers.
Similar homes
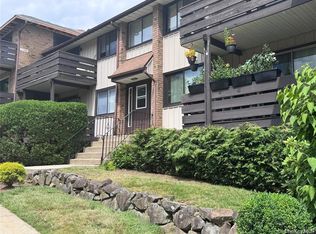
- $339,0001 bd1 ba885 sqft136 Sierra Vista Lane, Valley Cottage, NY 10989For Sale
 MLS ID #1029487, Kenyatta A Jones-Arietta, Listing by: R2M Realty Inc. OneKey® MLS as distributed by MLS GRID
 - $399,7772 bd2 ba1k sqft130 Sierra Vista Lane 2nd Floor, Valley Cottage, NY 10989For Sale
 MLS ID #1004503, Hipolito Rosario, Listing by: Motivated Access Realty Corp.. OneKey® MLS as distributed by MLS GRID
 - $299,9991 bd1 ba539 sqft9G Blue Hill Commons Drive, Orangeburg, NY 10962For Sale
 MLS ID #960429, Yolanda DeJesus, Listing by: Century 21 Full Service Realty. OneKey® MLS as distributed by MLS GRID
 - $315,0001 bd1 ba800 sqft42 Coachlight Square, Montrose, NY 10548For Sale
 MLS ID #1032147, Peter Procino, Listing by: Coldwell Banker Realty. OneKey® MLS as distributed by MLS GRID
 - $300,0001 bd1 ba733 sqft235 N Middletown Road #D, Pearl River, NY 10965For SaleMLS ID #992814, Timothy J. Wolfe, Listing by: Howard Hanna Rand Realty. OneKey® MLS as distributed by MLS GRID
- $289,9002 bd1 ba950 sqft41 Point Street #3B, Yonkers, NY 10701For SaleMLS ID #1014684, Daniel Hernandez, Listing by: CLMA Realty. OneKey® MLS as distributed by MLS GRID
- $299,8992 bd1 ba1.1k sqft100 Dowd Street #D-12, Haverstraw, NY 10927For SaleMLS ID #1014379, Linu Abraham, Listing by: Abraham Properties NY Inc. OneKey® MLS as distributed by MLS GRID
- $279,5002 bd2 ba1.1k sqft125 N Washington Avenue #55, Hartsdale, NY 10530For SaleMLS ID #1002845, Robert Hevern, Listing by: Robert J Hevern. OneKey® MLS as distributed by MLS GRID
- $349,0002 bd2 ba1k sqft9 E Lawrence Park Drive #1, Piermont, NY 10968For SaleMLS ID #1040836, Holland Mack, Listing by: Real Broker NY LLC. OneKey® MLS as distributed by MLS GRID
- $305,0002 bd2 ba1.1k sqft679 Warburton Avenue #1L, Yonkers, NY 10701For SaleMLS ID #1028438, Sidney Walker, Listing by: Weichert Realtors Heritage Pro. OneKey® MLS as distributed by MLS GRID
- $280,0002 bd1 ba792 sqft2385 Barker Avenue #2U, Bronx, NY 10467For SaleMLS ID #982010, Rosana Chirico, Listing by: RC House Sales Realty Corp.. OneKey® MLS as distributed by MLS GRID
- $265,0001 bd1 ba947 sqft376 Country Club Lane, Pomona, NY 10970For SaleMLS ID #1017609, Elise Ennis, Listing by: Terrie OConnor. OneKey® MLS as distributed by MLS GRID
- $260,0001 bd1 ba1k sqft376 Richard Court, Pomona, NY 10970For SaleMLS ID #1020189, Betzaida Vericain, Listing by: Q Home Sales. OneKey® MLS as distributed by MLS GRID
- $269,9001 bd1 ba670 sqft43 Doxbury Lane #43, Suffern, NY 10901For SaleMLS ID #1000809, Judy Veraldo, Listing by: Weichert Realtors. OneKey® MLS as distributed by MLS GRID
- $339,9001 bd1 ba800 sqft90 Molly Pitcher Lane #F, Yorktown Heights, NY 10598For SaleMLS ID #1030553, Jayne Morelock, Listing by: Howard Hanna Rand Realty. OneKey® MLS as distributed by MLS GRID
- $300,0001 bd1 ba950 sqft348 Central Park Avenue #C5, Scarsdale, NY 10583For SaleMLS ID #1035367, Julie L. Tang, Listing by: Scarsdale Real Estate Services. OneKey® MLS as distributed by MLS GRID
- $375,0001 bd1 ba850 sqft412 Benedict Avenue #2A, Tarrytown, NY 10591For SaleMLS ID #1023816, Owen Leggio, Listing by: Leggio Realty Group. OneKey® MLS as distributed by MLS GRID
- $385,0002 bd2 ba1.2k sqft23 Klint Court, Nanuet, NY 10954For SaleMLS ID #1033321, Michael P Truiano, Listing by: Howard Hanna Rand Realty. OneKey® MLS as distributed by MLS GRID
- $299,0001 bd1 ba774 sqft2 Fountain Lane #1-M, Scarsdale, NY 10583For SaleMLS ID #1033493, Virginia Orrico, Listing by: Madison Allied LLC. OneKey® MLS as distributed by MLS GRID
- $265,0002 bd1 ba1.1k sqft16 Lake Street #6A, White Plains, NY 10603For SaleMLS ID #994343, Mira Palkola, Listing by: Houlihan Lawrence Inc.. OneKey® MLS as distributed by MLS GRID
