**Please note: Multiple offers have been received; Best & Final offers to be submitted no later than Friday June 19th at 12pm** They say good things come in threes, and this Maize School District home is proof — 3 bedrooms, 3 bathrooms, 3 car garage and priced to sell quickly at $300,000. Inside, you'll find vaulted ceilings that carry through the living room, dining area, and kitchen, creating an open and inviting feel. The kitchen includes all appliances, making moving in that much easier. Two bedrooms are located on the main level, including the primary suite with dual sinks, a large jetted tub, walk-in shower and walk-in closet. Main floor laundry is conveniently located just off the garage, near both the upstairs bedrooms. The basement is bright and functional with modern concrete floors, a large wet bar, third full bathroom and an oversized third bedroom with a walk-in closet. Need more bedrooms? The basement bedroom is large enough that it could be reconfigured into two standard sized bedrooms. Major updates include a new roof and HVAC in 2019, a new water heater in 2022, plus updated flooring, paint and light fixtures throughout. Outside, you'll find a large covered deck, a sprinkler system to keep the grass green at all times and a backyard with plenty of room for gardening, pets, play, or simply enjoying the Kansas sunset views. Homes with this much flexibility, space and value in the Maize School District are becoming harder to find. Ready to make it yours? Let's get you through the front door.
Pending
$300,000
13701 W Lost Creek St, Wichita, KS 67235
3beds
2,064sqft
:
Get pre-qualified$2,012/mo
Single Family Onsite Built
Built in 2006
9,147 Square Feet Lot
$-- Zestimate®
$145/sqft
$17/mo HOA
What's special
- 46 days |
- 92 |
- 2 |
Zillow last checked:
Listing updated:
Listed by:
Haley Chippeaux 316-613-9940,
Berkshire Hathaway PenFed Realty
Source: SCKMLS as distributed by MLS GRID,MLS#: 674577
Facts & features
Interior
Bedrooms & bathrooms
- Bedrooms: 3
- Bathrooms: 3
- Full bathrooms: 3
Primary bedroom
- Description: Wood Laminate
- Level: Main
- Area: 182
- Dimensions: 14 x 13
Bedroom
- Description: Wood Laminate
- Level: Main
- Area: 115.5
- Dimensions: 11 x 10.5
Bedroom
- Description: Concrete
- Level: Basement
- Area: 240.25
- Dimensions: 15.5 x 15.5
Dining room
- Description: Wood Laminate
- Level: Main
- Area: 77
- Dimensions: 11 x 7
Kitchen
- Description: Wood Laminate
- Level: Main
- Area: 126.5
- Dimensions: 11.5 x 11
Living room
- Description: Wood Laminate
- Level: Main
- Area: 248
- Dimensions: 16 x 15.5
Living room
- Description: Concrete
- Level: Basement
- Area: 486
- Dimensions: 27 x 18
Heating
- Forced Air, Natural Gas
Cooling
- Central Air, Electric
Appliances
- Included: Dishwasher, Disposal, Microwave, Refrigerator, Range
- Laundry: Main Level, 220 equipment
Features
- Ceiling Fan(s), Walk-In Closet(s), Vaulted Ceiling(s), Wired for Surround Sound
- Flooring: Laminate
- Doors: Storm Door(s)
- Windows: Window Coverings-All
- Basement: Finished
- Number of fireplaces: 1
- Fireplace features: One, Living Room, Gas
Interior area
- Total interior livable area: 2,064 sqft
- Finished area above ground: 1,208
- Finished area below ground: 856
Property
Parking
- Total spaces: 3
- Parking features: Attached, Garage Door Opener
- Garage spaces: 3
Features
- Levels: One
- Stories: 1
- Patio & porch: Covered
- Exterior features: Guttering - ALL, Sprinkler System
- Fencing: Wood
Lot
- Size: 9,147 Square Feet
- Features: Standard
Details
- Parcel number: 0871461401107005.00
Construction
Type & style
- Home type: SingleFamily
- Architectural style: Ranch
- Property subtype: Single Family Onsite Built
Materials
- Frame w/Less than 50% Mas
- Foundation: Full, View Out
- Roof: Composition
Condition
- Year built: 2006
Details
- Builder name: Don Klausmeyer
Utilities & green energy
- Gas: Natural Gas Available
- Utilities for property: Sewer Available, Natural Gas Available, Public
Community & HOA
Community
- Security: Smoke Detector(s)
- Subdivision: COPPER GATE ESTATES
HOA
- Has HOA: Yes
- HOA fee: $200 annually
Location
- Region: Wichita
Financial & listing details
- Price per square foot: $145/sqft
- Tax assessed value: $259,100
- Annual tax amount: $3,465
- Date on market: 6/16/2026
- Cumulative days on market: 45 days
- Ownership: Individual
- Road surface type: Paved
Estimated market value
Not available
Estimated sales range
Not available
Not available
Price history
Price history is unavailable.
Public tax history
| Year | Property taxes | Tax assessment |
|---|---|---|
| 2025 | $3,469 +7.6% | $29,797 +9% |
| 2024 | $3,225 -3.7% | $27,336 |
| 2023 | $3,348 +12.5% | $27,336 |
| 2022 | $2,977 -11.2% | -- |
| 2021 | $3,353 -11.9% | -- |
| 2020 | $3,805 +9.9% | $21,770 +16.2% |
| 2019 | $3,462 +2.7% | $18,734 +4% |
| 2018 | $3,369 +3.1% | $18,010 |
| 2017 | $3,268 +103.9% | -- |
| 2016 | $1,603 -49.6% | -- |
| 2015 | $3,182 +0.9% | -- |
| 2014 | $3,155 | -- |
| 2013 | -- | -- |
| 2012 | -- | -- |
| 2011 | -- | $16,112 +7.3% |
| 2008 | -- | $15,020 +3% |
| 2007 | -- | $14,583 +1127.5% |
| 2006 | -- | $1,188 |
Find assessor info on the county website
Monthly payment
Est. payment
Payment breakdown
Explore the cost of this home by adjusting the details. Changes won't be saved.Climate risks
Neighborhood: 67235
Nearby schools
GreatSchools rating
- 9/10Apollo Elementary SchoolGrades: PK-4Distance: 2.6 mi
- 8/10Dwight D. Eisenhower Middle SchoolGrades: 7-8Distance: 2.4 mi
- 8/10Eisenhower High SchoolGrades: 9-12Distance: 2.7 mi
Schools provided by the listing agent
- Elementary: Maize USD266
- Middle: Maize
- High: Maize
Source: SCKMLS as distributed by MLS GRID. This data may not be complete. We recommend contacting the local school district to confirm school assignments for this home.
- $224,8003 bd2 ba878 sqft13705 W Lost Creek St, Wichita, KS 67235Off Market
- $302,0004 bd3 ba2k sqft13609 W Lost Creek St, Wichita, KS 67235Off Market
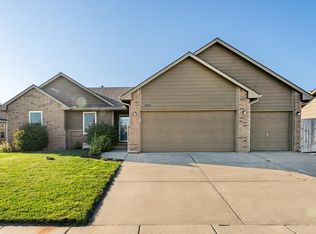
- $308,0004 bd3 ba2.1k sqft13709 W Lost Creek St, Wichita, KS 67235Off Market

- $265,0003 bd3 ba1.8k sqft13605 W Lost Creek St, Wichita, KS 67235Off Market
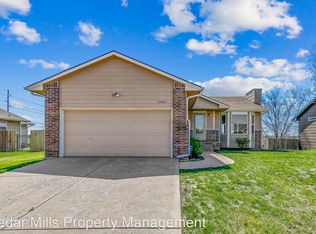
- $--3 bd2 ba1.8k sqft13702 W Lost Creek St, Wichita, KS 67235Sold
- $269,0003 bd3 ba1.9k sqft13706 W Lost Creek St, Wichita, KS 67235Pending
- $302,4004 bd3 ba2.2k sqft13713 W Lost Creek St, Wichita, KS 67235Off Market
- $297,8004 bd3 ba2.2k sqft13610 W Lost Creek St, Wichita, KS 67235Off Market
A local agent can set up tours, give advice and negotiate with sellers.
A local lender can help you make sure your offer is ready when you are.
Similar homes
- $349,0004 bd3 ba2.5k sqft142 S Maple Dunes Ct, Wichita, KS 67235For Sale
 MLS ID #675699, Taffy Axline, Gene Francis & Associates. SCKMLS as distributed by MLS GRID
 - $315,0004 bd3 ba2.5k sqft2502 S Lark Ln, Wichita, KS 67215For Sale
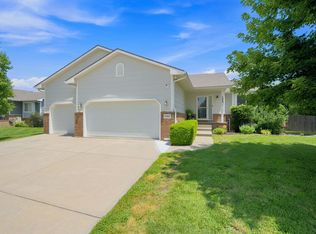 MLS ID #676426, Christi Madden, Bricktown ICT Realty. SCKMLS as distributed by MLS GRID
 - $284,0005 bd3 ba2.3k sqft1833 N Shefford Cir, Wichita, KS 67212For Sale
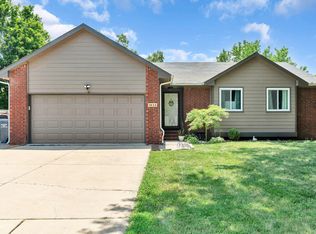 MLS ID #676512, Jamie Graham, Bricktown ICT Realty. SCKMLS as distributed by MLS GRID
 - $330,0005 bd3 ba2.5k sqft10818 W Central Park St, Wichita, KS 67205For Sale
 MLS ID #676517, Breanne Morris, All Things Realty Alliance. SCKMLS as distributed by MLS GRID
 - $274,9003 bd4 ba1.8k sqft11703 W Nantucket St, Wichita, KS 67212For SaleMLS ID #675169, Lisa Mayfield, Berkshire Hathaway PenFed Realty. SCKMLS as distributed by MLS GRID
- $279,0004 bd3 ba1.9k sqft11850 W Neville Ct, Wichita, KS 67205For SaleMLS ID #675458, Erin Gomez, Berkshire Hathaway PenFed Realty. SCKMLS as distributed by MLS GRID
- $320,0004 bd4 ba2.7k sqft1324 N Manchester Ct, Wichita, KS 67212For SaleMLS ID #675708, Aimee Counce, Bricktown ICT Realty. SCKMLS as distributed by MLS GRID
- $270,0004 bd2 ba2.1k sqft11502 W Lydia Cir, Wichita, KS 67209For SaleMLS ID #676049, Amanda Wells, Keller Williams Hometown Partners. SCKMLS as distributed by MLS GRID
- $425,0005 bd3 ba3k sqft14012 W Highland Springs Ct, Wichita, KS 67235For SaleMLS ID #675459, Laura Mormando, Berkshire Hathaway PenFed Realty. SCKMLS as distributed by MLS GRID
- $379,9002 bd2 ba1.7k sqft1226 S Forestview St, Wichita, KS 67235For SaleMLS ID #676444, Lindi Lanie, Reece Nichols South Central Kansas. SCKMLS as distributed by MLS GRID
- $279,9003 bd2 ba1.8k sqft3724 S Westgate St, Wichita, KS 67215For SaleMLS ID #674984, Caitlin Sudduth-Brazell, Sudduth Realty, Inc.. SCKMLS as distributed by MLS GRID
- $269,9004 bd2 ba1.6k sqft13015 N Thornton St Suite 200, Wichita, KS 67235For SaleMLS ID #671856, Karen Hampton, RE/MAX Premier. SCKMLS as distributed by MLS GRID
- $299,9005 bd3 ba2.2k sqft600 Laramie Cir, Maize, KS 67101For SaleMLS ID #670382, Denise Lewis, Keller Williams Hometown Partners. SCKMLS as distributed by MLS GRID
- $265,0003 bd2 ba1.2k sqft9213 W Central Park St, Wichita, KS 67205For SaleMLS ID #675713, Logan Pote, Lange Real Estate. SCKMLS as distributed by MLS GRID
- $315,0003 bd3 ba1.6k sqft506 S Sweetwater St, Maize, KS 67101For SaleMLS ID #676447, Tiffany Voran, Berkshire Hathaway PenFed Realty. SCKMLS as distributed by MLS GRID
- $305,0003 bd2 ba1.7k sqft879 S Cattail Cir, Haysville, KS 67060For SaleMLS ID #676613, Cari Westhoff, Cloud 9 Realty Group, LLC. SCKMLS as distributed by MLS GRID
- $275,0003 bd3 ba2.1k sqft843 E Winding Lane St, Derby, KS 67037For SaleMLS ID #676728, Breanna Hottovy, Berkshire Hathaway PenFed Realty. SCKMLS as distributed by MLS GRID
- $325,0004 bd3 ba2.5k sqft4260 N Rushwood Ct, Wichita, KS 67226For SaleMLS ID #676604, Kim Cowans, Heritage 1st Realty. SCKMLS as distributed by MLS GRID
- $349,9005 bd3 ba2.9k sqft2519 W Rio Vista Ct, Wichita, KS 67204For SaleMLS ID #676573, Jaretta Gilson, Berkshire Hathaway PenFed Realty. SCKMLS as distributed by MLS GRID
- $325,0005 bd3 ba2.4k sqft2701 E Kite Ct, Wichita, KS 67219For SaleMLS ID #675261, Josh Roy, Keller Williams Hometown Partners. SCKMLS as distributed by MLS GRID
