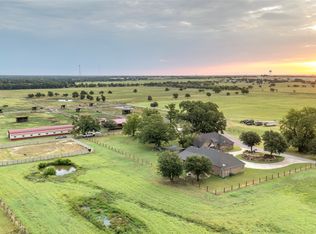
Exceptional custom ranch estate featuring a luxurious 3,118 sq ft main home, 915 sq ft guest house, equestrian facilities, and extensive upgrades throughout. The 3BR-2.5BA main residence offers vaulted ceilings with wood beams, porcelain tile floors, Lutron lighting, surround sound, and three beautifully dry-stacked gas fireplaces. Spacious living area features a dramatic stone fireplace, wood mantle, and custom French doors opening to the covered outdoor entertainment patio. Elegant dining area includes a custom crystal chandelier. Private primary suite offers surround sound, fireplace, patio access, and a spa-inspired bath with Kohler jetted soaking tub, oversized walk-in shower, dual copper sinks, granite countertops, makeup vanity, and large custom walk-in closet. Guest bedrooms share a Jack-and-Jill bath with heated floors and steam shower. Chef’s kitchen features granite countertops, custom cabinetry with cut glass inserts, copper fixtures, large island with 5-burner gas cooktop, Jenn-Air appliances, double ovens with warming drawer, walk-in pantry, and breakfast nook with tray ceiling. Dedicated wine room stores approximately 500 bottles and doubles as a reinforced safe room-tornado shelter with steel doors. Covered patio with dry-stacked fireplace, outdoor kitchen, granite counters, and multiple seating areas. Additional amenities include mahogany doors, irrigation system, Kohler generator, aerobic septic system, 3 HVAC units, mature landscaping, and attached 2-car garage. Guest house includes 2 bedrooms, Jack-and-Jill bath, full kitchen, limestone fireplace, washer-dryer and a covered porch. Equestrian improvements include a fully insulated 84x38 show barn with 7 Noble stalls, turnouts, tack room, wash rack, studio apartment, automatic waters, round pen, fenced traps, stock ponds, and feed barn. Detached 32x61 insulated shop offers 3 bays plus drive-through access. With over 5100 ft of road frontage and 2 entrances, this is country living at its finest!
Under contract
$3,750,000
1371 County Road 130, Whitesboro, TX 76273
3beds
3,118sqft
:
Get pre-qualified$27,476/mo
Farm, Single Family Residence
Built in 2008
84 Acres Lot
$3,388,400 Zestimate®
$1,203/sqft
$-- HOA
What's special
Dramatic stone fireplaceCovered outdoor entertainment patioPorcelain tile floorsSurround soundMahogany doorsMature landscapingWood mantle
- 92 days |
- 135 |
- 14 |
Zillow last checked:
Listing updated:
Listed by:
Lynda Weaver 0682775 940-580-2240,
Lake & Country Realty, LLC 940-580-2240,
Kimberly Tillman 0817312 214-564-7192,
Lake & Country Realty, LLC
Source: NTREIS,MLS#: 21248624
Facts & features
Interior
Bedrooms & bathrooms
- Bedrooms: 3
- Bathrooms: 4
- Full bathrooms: 2
- 1/2 bathrooms: 2
Primary bedroom
- Features: Closet Cabinetry, Ceiling Fan(s), En Suite Bathroom, Fireplace, Walk-In Closet(s)
- Level: First
- Dimensions: 17 x 19
Bedroom
- Features: Ceiling Fan(s), Split Bedrooms, Walk-In Closet(s)
- Level: First
- Dimensions: 12 x 13
Bedroom
- Features: Ceiling Fan(s), Split Bedrooms, Walk-In Closet(s)
- Level: First
- Dimensions: 12 x 13
Primary bathroom
- Level: First
- Dimensions: 20 x 12
Breakfast room nook
- Features: Eat-in Kitchen
- Level: First
- Dimensions: 16 x 12
Dining room
- Level: First
- Dimensions: 17 x 12
Half bath
- Features: Granite Counters
- Level: First
- Dimensions: 10 x 6
Half bath
- Features: Granite Counters
- Level: First
- Dimensions: 10 x 6
Kitchen
- Features: Breakfast Bar, Built-in Features, Eat-in Kitchen, Granite Counters, Kitchen Island, Pantry, Walk-In Pantry
- Level: First
- Dimensions: 16 x 21
Laundry
- Features: Built-in Features, Granite Counters
- Level: First
- Dimensions: 14 x 18
Living room
- Features: Ceiling Fan(s), Fireplace
- Level: First
- Dimensions: 29 x 24
Storage room
- Features: Built-in Features
- Level: First
- Dimensions: 11 x 17
Other
- Features: Built-in Features
- Level: First
- Dimensions: 11 x 10
Heating
- Central, Electric
Cooling
- Central Air, Ceiling Fan(s), Electric, Zoned
Appliances
- Included: Some Gas Appliances, Built-In Gas Range, Double Oven, Dryer, Dishwasher, Gas Cooktop, Gas Oven, Microwave, Plumbed For Gas, Refrigerator, Washer
- Laundry: Washer Hookup, Dryer Hookup, ElectricDryer Hookup
Features
- Built-in Features, Chandelier, Cathedral Ceiling(s), Dry Bar, Decorative/Designer Lighting Fixtures, Double Vanity, Eat-in Kitchen, Granite Counters, Kitchen Island, Open Floorplan, Vaulted Ceiling(s), Natural Woodwork, Walk-In Closet(s), Wired for Sound
- Flooring: Ceramic Tile
- Windows: Shutters, Window Coverings
- Has basement: No
- Number of fireplaces: 3
- Fireplace features: Gas, Glass Doors, Living Room, Primary Bedroom, Outside, Propane, Raised Hearth, Stone
Interior area
- Total interior livable area: 3,118 sqft
Video & virtual tour
Property
Parking
- Total spaces: 2
- Parking features: Additional Parking, Concrete, Covered, Door-Multi, Direct Access, Driveway, Enclosed, Garage, Garage Door Opener, Inside Entrance, Kitchen Level, On Site, Private, Garage Faces Side, Boat, RV Access/Parking
- Attached garage spaces: 2
Features
- Levels: One
- Stories: 1
- Patio & porch: Rear Porch, Front Porch, Patio, Covered
- Exterior features: Gas Grill, Lighting, Outdoor Grill, Outdoor Kitchen, Outdoor Living Area, Private Entrance, Private Yard, Rain Barrel/Cistern(s), Rain Gutters, Storage
- Pool features: None
- Fencing: Cross Fenced,Fenced,Gate,Metal,Perimeter,Pipe,Wire
- Waterfront features: Creek
Lot
- Size: 84 Acres
- Features: Acreage, Agricultural, Stream/Creek, Trees
- Topography: Rolling
- Residential vegetation: Cleared, Grassed, Partially Wooded
Details
- Additional structures: Second Garage, Guest House, Outbuilding, Outdoor Kitchen, Barn(s), Stable(s)
- Parcel number: 82832
- Other equipment: Generator, Irrigation Equipment, List Available
- Horses can be raised: Yes
- Horse amenities: Barn, Hay Storage, Loafing Shed, Round Pen, Tack Room, Wash Rack
Construction
Type & style
- Home type: SingleFamily
- Architectural style: Ranch,Detached
- Property subtype: Farm, Single Family Residence
Materials
- Rock, Stone, Wood Siding
- Foundation: Slab
- Roof: Metal
Condition
- Year built: 2008
Utilities & green energy
- Sewer: Septic Tank
- Water: Community/Coop
- Utilities for property: Electricity Available, Electricity Connected, Phone Available, Septic Available, Separate Meters, Underground Utilities, Water Available
Green energy
- Water conservation: Gray Water System
Community & HOA
Community
- Security: Security System, Smoke Detector(s)
- Subdivision: Barnes E
HOA
- Has HOA: No
Location
- Region: Whitesboro
Financial & listing details
- Price per square foot: $1,203/sqft
- Tax assessed value: $762,311
- Annual tax amount: $10,515
- Date on market: 5/8/2026
- Cumulative days on market: 92 days
- Listing terms: Cash,Conventional,1031 Exchange,Federal Land Bank,USDA Loan,VA Loan
- Exclusions: All personal property, farm & listed ranch equipment in Transaction Desk. See Transaction Desk for equipment conveying with property.
- Road surface type: Gravel
Estimated market value
$3,388,400
$3.22M - $3.59M
$3,364/mo
Price history
| Date | Event | Price |
|---|---|---|
| 8/5/2026 | Contingent | $3,750,000$1,203/sqft |
Source: NTREIS #21248624 Report a problem | ||
| 5/8/2026 | Listed for sale | $3,750,000+92.3%$1,203/sqft |
Source: NTREIS #21248624 Report a problem | ||
| 1/1/2020 | Listing removed | $1,950,000$625/sqft |
Source: All Cities Realty #14055815 Report a problem | ||
| 5/15/2019 | Listed for sale | $1,950,000-13.1%$625/sqft |
Source: All Cities Realty #14055815 Report a problem | ||
| 8/8/2018 | Listing removed | $2,245,000$720/sqft |
Source: Keller Williams Realty #13490979 Report a problem | ||
| 2/9/2018 | Listed for sale | $2,245,000$720/sqft |
Source: KELLER WILLIAMS REALTY #13490979 Report a problem | ||
Public tax history
| Year | Property taxes | Tax assessment |
|---|---|---|
| 2024 | $8,485 +9.7% | $732,046 +10% |
| 2023 | $7,732 -10% | $665,496 +10% |
| 2022 | $8,593 -2.3% | $604,996 +10% |
| 2021 | $8,799 | $549,996 +2.6% |
| 2020 | -- | $536,223 +9.6% |
| 2019 | $8,641 +2.6% | $489,368 +9.3% |
| 2018 | $8,425 | $447,808 +0.4% |
| 2017 | $8,425 -0.9% | $445,808 +4.2% |
| 2015 | $8,503 +3.9% | $427,913 +0.7% |
| 2014 | $8,184 | $424,840 |
Find assessor info on the county website
Monthly payment
Est. payment
Payment breakdown
Explore the cost of this home by adjusting the details. Changes won't be saved.Climate risks
Neighborhood: 76273
Nearby schools
GreatSchools rating
- 5/10Callisburg Elementary SchoolGrades: PK-5Distance: 7.4 mi
- 5/10Callisburg Middle SchoolGrades: 6-8Distance: 3.2 mi
- 5/10Callisburg High SchoolGrades: 9-12Distance: 3.2 mi
Schools provided by the listing agent
- Elementary: Callisburg
- Middle: Callisburg
- High: Callisburg
- District: Callisburg ISD
Source: NTREIS. This data may not be complete. We recommend contacting the local school district to confirm school assignments for this home.
- $2,850,0003 bd4 ba3.1k sqft1371A County Road 130, Whitesboro, TX 76273For Sale

- $148,3003 bd1 ba1.2k sqft1025 County Road 126, Whitesboro, TX 76273Off Market
- $8,6713 bd1 ba672 sqft925 County Road 126, Whitesboro, TX 76273Off Market
- $579,400-- bd-- ba3.9k sqft1111 County Road 130, Whitesboro, TX 76273Off Market
- $251,0003 bd1 ba1.7k sqft953 County Road 126, Whitesboro, TX 76273Off Market
- $311,2003 bd2 ba1.9k sqft1128 County Road 126, Whitesboro, TX 76273Off Market
- $397,600-- bd-- ba2.3k sqft1128 County Road 126, Whitesboro, TX 76273Off Market
- $986,990-- bd-- ba-- sqft570 County Road 130, Whitesboro, TX 76273Off Market
A local agent can set up tours, give advice and negotiate with sellers.
Similar homes
- $2,850,0003 bd4 ba3.1k sqft1371A County Road 130, Whitesboro, TX 76273For SaleMLS ID #21295851, Lynda Weaver. NTREIS
- $3,595,0001 bd1 ba2.7k sqft20910 Us Highway 377, Whitesboro, TX 76273For Sale
 MLS ID #21309647, Lynda Weaver. NTREIS
 - $3,500,0003 bd3 ba2k sqft808 W Line Rd, Whitesboro, TX 76273For Sale
 MLS ID #21065085, John Vickers. NTREIS
 - $3,900,0006 bd6 ba2.2k sqft777 Stiles Rd, Whitesboro, TX 76273For Sale
 MLS ID #21043642, Megan Humphrey. NTREIS
 - $2,800,0004 bd3 ba2.2k sqft14714 Us Highway 377, Whitesboro, TX 76273For SaleMLS ID #21332356, Sarah Boyd. NTREIS
- $2,700,0005 bd7 ba4.4k sqft1510 Hawkins Rd, Whitesboro, TX 76273For SaleMLS ID #21287202, Jennifer Boyd. NTREIS
- $3,284,2504 bd5 ba3.5k sqft360 Pop Noah Rd, Collinsville, TX 76233For SaleMLS ID #21315751, EDDIE WILLIAMS. NTREIS
- $4,300,0003 bd2 ba3k sqft15135 E Fm 922, Tioga, TX 76271For SaleMLS ID #21325933, Megan Humphrey. NTREIS
- $5,200,0004 bd3 ba2.4k sqft26100 Us, Whitesboro, TX 76273For SaleMLS ID #21189599, Shaina Laub. NTREIS
- $3,749,0003 bd4 ba3.5k sqft186 Martin Ln, Sadler, TX 76264For SaleMLS ID #21093262, Brock Benson. NTREIS
- $2,995,0005 bd5 ba4.1k sqft1271 Fm 3496, Gainesville, TX 76240For SaleMLS ID #21315143, Lynda Weaver. NTREIS
- $2,900,0003 bd2 ba1.9k sqft265 Cooks Corner Rd, Pottsboro, TX 75076For SaleMLS ID #21157189, Heather McCallister. NTREIS
- $1,999,0003 bd3 ba2.7k sqft812 McKenzie Rd, Tioga, TX 76271For SaleMLS ID #21095369, RICHARD MERCER. NTREIS
- $1,975,0003 bd3 ba2.8k sqft289 Blackjack Rd, Valley View, TX 76272For SaleMLS ID #21184189, Sarah Boyd. NTREIS
- $2,000,0003 bd3 ba2.5k sqft539 Cemetery Rd, Pottsboro, TX 75076For SaleMLS ID #21234021, Cason Caraway. REALSTACK
- $5,499,5004 bd3 ba3.5k sqft453 Tower Rd, Valley View, TX 76272For SaleMLS ID #20749720, DUTCH WIEMEYER. NTREIS
- $2,199,0004 bd3 ba2.7k sqft958 Cedar Mills Rd, Gordonville, TX 76245For SaleMLS ID #21267686, Leanna David. NTREIS
- $2,340,0006 bd6 ba3.8k sqft550 County Road 297, Gainesville, TX 76240For SaleMLS ID #21139838, Lynda Weaver. NTREIS
