
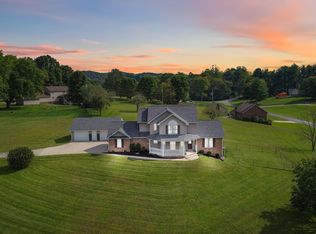
Discover the perfect harmony of peaceful country living and modern comfort in this exceptional barndominium, nestled on more than 40 scenic acres. Thoughtfully designed for both style and functionality, this impressive 4,000 sq ft home offers 4 spacious bedrooms, 2.5 baths, and a massive open-concept living area with soaring ceilings that create a bright, airy feel. The spacious kitchen features beautiful wood cabinetry, granite countertops, and ample space for gathering and entertaining. The expansive primary suite includes a private en suite bath, while a second living area provides flexible space for entertaining, relaxing, or creating the perfect media room. An additional bonus room offers the potential for a fifth bedroom, home office, or hobby space. Step outside to enjoy the privacy and tranquility of your own acreage—ideal for farming, hunting, recreation, or simply soaking in the natural beauty. The oversized front porch is the perfect spot to unwind and take in the peaceful surroundings. A barn on the property adds valuable storage and functionality for agricultural or equipment needs. Opportunities like this are rare—combining generous living space, expansive land, and modern amenities in one remarkable property. Don't miss your chance to own the country retreat you've been dreaming of!
For sale
Price cut: $5K (5/23)
$579,900
1371 Herrin Ln, Somerset, KY 42501
4beds
4,000sqft
Single Family Residence
Built in 2020
40.3 Acres Lot
$552,600 Zestimate®
$145/sqft
$-- HOA
What's special
- 129 days |
- 482 |
- 40 |
Zillow last checked:
Listing updated:
Listed by:
Bobby G Sutton 606-492-5169,
Weichert Realtors Ford Brothers, Inc.
Source: Imagine MLS,MLS#: 26003892
Loading...
Facts & features
Interior
Bedrooms & bathrooms
- Bedrooms: 4
- Bathrooms: 3
- Full bathrooms: 2
- 1/2 bathrooms: 1
Primary bedroom
- Level: First
Bedroom 2
- Level: First
Bedroom 3
- Level: Second
Bedroom 4
- Level: Second
Bathroom 1
- Level: First
Bathroom 2
- Level: First
Bathroom 3
- Level: Second
Bonus room
- Level: First
Bonus room
- Level: Second
Kitchen
- Level: First
Living room
- Level: First
Utility room
- Level: First
Heating
- Heat Pump
Cooling
- Heat Pump
Appliances
- Included: Dishwasher, Microwave, Refrigerator, Range
- Laundry: Electric Dryer Hookup, Main Level, Washer Hookup
Features
- Walk-In Closet(s), Ceiling Fan(s)
- Windows: Insulated Windows, Screens
- Has basement: No
- Number of fireplaces: 1
- Fireplace features: Gas Log, Living Room
Interior area
- Total structure area: 4,000
- Total interior livable area: 4,000 sqft
- Finished area above ground: 4,000
- Finished area below ground: 0
Property
Parking
- Parking features: Driveway
- Has uncovered spaces: Yes
Features
- Levels: Two
Lot
- Size: 40.3 Acres
- Features: Wooded, Many Trees
Details
- Additional structures: Barn(s)
- Parcel number: 1030076.3, 1030076.2
- Horses can be raised: Yes
Construction
Type & style
- Home type: SingleFamily
- Architectural style: Barndominium
- Property subtype: Single Family Residence
Materials
- Metal Siding
- Foundation: Slab
- Roof: Metal
Condition
- Year built: 2020
Utilities & green energy
- Sewer: Septic Tank
- Water: Private
- Utilities for property: Electricity Connected
Community & HOA
Community
- Subdivision: Rural
HOA
- Has HOA: No
Location
- Region: Somerset
Financial & listing details
- Price per square foot: $145/sqft
- Date on market: 3/3/2026
Estimated market value
$552,600
$525,000 - $580,000
$3,710/mo
Price history
| Date | Event | Price |
|---|---|---|
| 5/23/2026 | Price change | $579,900-0.9%$145/sqft |
Source:  Imagine MLS #26003892 Report a problem Imagine MLS #26003892 Report a problem | ||
| 4/22/2026 | Price change | $584,900-0.8%$146/sqft |
Source: Imagine MLS #26003892 Report a problem | ||
| 3/20/2026 | Price change | $589,900-1.7%$147/sqft |
Source: Imagine MLS #26003892 Report a problem | ||
| 3/3/2026 | Listed for sale | $599,900-12.4%$150/sqft |
Source: Imagine MLS #26003892 Report a problem | ||
| 11/2/2025 | Listing removed | $684,900$171/sqft |
Source: Imagine MLS #25009003 Report a problem | ||
| 6/16/2025 | Price change | $684,900-2.1%$171/sqft |
Source: Imagine MLS #25009003 Report a problem | ||
| 5/1/2025 | Listed for sale | $699,900+42.9%$175/sqft |
Source: Imagine MLS #25009003 Report a problem | ||
| 8/22/2022 | Listing removed | -- |
Source: Imagine MLS #22010722 Report a problem | ||
| 5/25/2022 | Listed for sale | $489,900$122/sqft |
Source: Imagine MLS #22010722 Report a problem | ||
Public tax history
Tax history is unavailable.
Monthly payment
Est. payment$--/mo
Payment breakdown
Explore the cost of this home by adjusting the details. Changes won't be saved.All calculations are estimates and provided by Zillow, Inc. for informational purposes only. Actual amounts may vary.
HOA fees may include property taxes on listings classified as Co-Ops. Contact the listing agent and/or owner for fee details.
Mortgage interest rates are dependent on a number of factors, including credit score, down payment, and repayment length. Interest rate data provided by Zillow Group Marketplace, Inc. as of 1/1/1970 from various mortgage lenders with which we have lead or other similar arrangements; the Estimated Payment is an average of those rates.
See how much you could borrow to make a competitive offer.
Climate risks
Neighborhood: 42501
Getting around
0 / 100
Car-DependentNearby schools
GreatSchools rating
- 6/10Shopville Elementary SchoolGrades: PK-5Distance: 1.4 mi
- 7/10Northern Middle SchoolGrades: 6-8Distance: 7.5 mi
- 8/10Pulaski County High SchoolGrades: 9-12Distance: 7.7 mi
Schools provided by the listing agent
- Elementary: Shopville
- Middle: Northern Pulaski
- High: Pulaski Co
Source: Imagine MLS. This data may not be complete. We recommend contacting the local school district to confirm school assignments for this home.
A local agent can set up tours, give advice and negotiate with sellers.

- Kentucky
- Pulaski County
- Somerset
- 42501
- 1371 Herrin Ln
Nearby cities
Nearby zip codes
Other Somerset Topics
