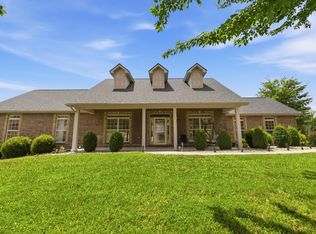
First time ever on the market, this custom-built 2015 home sits on 1.18 acres of peaceful, secluded property—yet just 5 minutes from town, offering the perfect blend of privacy and convenience. Plus the boat ramp is only 3 miles away for all your Lake fun! Step inside to a bright, open-concept layout with soaring ceilings, abundant natural light, and beautiful views from nearly every window. The spacious living area is anchored by a striking wood-burning stove, creating a warm and inviting focal point while helping offset heating costs. The kitchen features custom cabinetry, ample counter space, and flows seamlessly into the main living and dining areas—ideal for both everyday living and entertaining. This 3-bedroom, 2-bath home is thoughtfully designed with laundry rooms on both levels, custom built-ins, and generous storage throughout. The bathrooms offer a true luxury feel, including a spa-like setup with high-end finishes and a soaking tub perfect for unwinding. Enjoy your morning coffee or evening wind-down on the covered decks overlooking the serene, wooded surroundings. The lower level offers additional living space with endless possibilities—perfect for guests, recreation, or multi-generational living. With quality craftsmanship, intentional design, and a setting that feels like a retreat, this one-of-a-kind property is a rare opportunity you don't want to miss.
For sale
Price cut: $23K (5/27)
$533,000
217 High St #1248, Somerset, KY 42501
3beds
3,004sqft
Single Family Residence
Built in 2015
1.18 Acres Lot
$512,100 Zestimate®
$177/sqft
$-- HOA
What's special
Custom built-insBright open-concept layoutSoaring ceilingsAbundant natural lightCustom cabinetryStriking wood-burning stoveGenerous storage throughout
- 96 days |
- 119 |
- 2 |
Zillow last checked:
Listing updated:
Listed by:
April Adams 606-687-0429,
Lake Cumberland Real Estate Professionals
Source: Imagine MLS,MLS#: 26008195
Facts & features
Interior
Bedrooms & bathrooms
- Bedrooms: 3
- Bathrooms: 2
- Full bathrooms: 2
Primary bedroom
- Level: Lower
Kitchen
- Level: First
Heating
- Heat Pump, Wood Stove
Cooling
- Central Air
Appliances
- Included: Refrigerator, Oven
- Laundry: Main Level, Lower Level
Features
- Wet Bar, Walk-In Closet(s), Ceiling Fan(s), Soaking Tub
- Flooring: Carpet, Ceramic Tile
- Basement: Exterior Entry,Finished,Full,Interior Entry,Walk-Out Access
- Number of fireplaces: 1
- Fireplace features: Free Standing, Wood Burning
Interior area
- Total structure area: 3,004
- Total interior livable area: 3,004 sqft
- Finished area above ground: 1,600
- Finished area below ground: 1,404
Property
Parking
- Total spaces: 3
- Parking features: Garage
- Garage spaces: 3
Features
- Levels: Two
- Exterior features: Fire Pit, Other
- Has view: Yes
- View description: Rural, Trees/Woods, Other
Lot
- Size: 1.18 Acres
- Features: Landscaped, Secluded, Wooded, Many Trees
Details
- Additional structures: Shed(s)
- Parcel number: 0492207.027
- Other equipment: Dehumidifier, Home Theater
- Horses can be raised: Yes
Construction
Type & style
- Home type: SingleFamily
- Architectural style: Contemporary
- Property subtype: Single Family Residence
Materials
- Vinyl Siding
- Foundation: Block, Slab
- Roof: Metal
Condition
- Year built: 2015
Utilities & green energy
- Sewer: Septic Tank
- Water: Public
Community & HOA
Community
- Subdivision: Rural
HOA
- Has HOA: No
Location
- Region: Somerset
Financial & listing details
- Price per square foot: $177/sqft
- Date on market: 4/17/2026
Estimated market value
$512,100
$486,000 - $538,000
$2,499/mo
Price history
| Date | Event | Price |
|---|---|---|
| 5/27/2026 | Price change | $533,000-4.1%$177/sqft |
Source:  Imagine MLS #26008195 Report a problem Imagine MLS #26008195 Report a problem | ||
| 4/17/2026 | Listed for sale | $556,000$185/sqft |
Source: Imagine MLS #26008195 Report a problem | ||
Public tax history
Tax history is unavailable.
Monthly payment
Est. payment
Payment breakdown
Explore the cost of this home by adjusting the details. Changes won't be saved.Climate risks
Neighborhood: 42501
Nearby schools
GreatSchools rating
- 9/10Oak Hill Elementary SchoolGrades: K-5Distance: 1.4 mi
- NAEagle AcademyGrades: 6-12Distance: 3.7 mi
- 7/10Southwestern High SchoolGrades: 9-12Distance: 1.5 mi
Schools provided by the listing agent
- Elementary: Oakhill
- Middle: Southern
- High: Southwestern
Source: Imagine MLS. This data may not be complete. We recommend contacting the local school district to confirm school assignments for this home.
- $255,700-- bd-- ba-- sqft217 E Highway 1248, Somerset, KY 42503Off Market
- $233,900-- bd2 ba-- sqft215 E Highway 1248, Somerset, KY 42503Off Market
- $260,100-- bd2 ba-- sqft317 E Highway 1248, Somerset, KY 42503Off Market
- $399,800-- bd-- ba-- sqft219 E Highway 1248, Somerset, KY 42503Off Market
- $224,300-- bd2 ba-- sqft319 E Highway 1248, Somerset, KY 42503Off Market
- $124,500-- bd-- ba-- sqft3092 W Highway 80, Somerset, KY 42503Off Market
- $159,300-- bd1 ba-- sqft3054 W Highway 80, Somerset, KY 42503Off Market
- $369,700-- bd2 ba-- sqft227 E Highway 1248, Somerset, KY 42503Off Market
A local agent can set up tours, give advice and negotiate with sellers.
Similar homes
- $529,0004 bd3 ba4k sqft211 White Tail Run, Somerset, KY 42503For Sale
 MLS ID #26016007, Ronda D Tipton, CENTURY 21 Advantage Realty. Imagine MLS
 - $539,9994 bd4 ba4.2k sqft413 Natures Valley Dr, Somerset, KY 42503For Sale
 MLS ID #26007148, Miranda B Lyons, Prosperity Real Estate. Imagine MLS
 - $589,0004 bd3 ba3k sqft271 Bluegrass Mdw, Somerset, KY 42503For Sale
 MLS ID #26013654, Alisha Burton, CENTURY 21 Advantage Realty. Imagine MLS
 - $489,0004 bd3 ba3.2k sqft132 Rugged Peak Dr, Somerset, KY 42503For Sale
 MLS ID #26017562, Ronda D Tipton, CENTURY 21 Advantage Realty. Imagine MLS
 - $539,0004 bd4 ba3.8k sqft147 Kolsons Landing Dr, Somerset, KY 42503For SaleMLS ID #26009229, J Daniel Hicks, CENTURY 21 Advantage Realty. Imagine MLS
- $390,0003 bd4 ba2.7k sqft3826 Hickory Hill Dr, Somerset, KY 42503For SaleMLS ID #26016204, Tom D Thomas, The Real Estate Co.. Imagine MLS
- $539,0004 bd3 ba4k sqft115 Mountain Air Dr, Somerset, KY 42503For SaleMLS ID #26001709, Jill Johnson, Eagle Realty & Development LLC. Imagine MLS
- $625,0003 bd3 ba2.8k sqft75 Ferry Hill Dr, Somerset, KY 42503For SaleMLS ID #26002990, David Sparks, CENTURY 21 Advantage Realty. Imagine MLS
- $499,9995 bd4 ba4.4k sqft98 Wedgewood Dr, Somerset, KY 42503For SaleMLS ID #26016914, Lula Jean Burton, RE/MAX LakeTime Realty. Imagine MLS
- $549,0006 bd4 ba3.9k sqft223 Sycamore Springs Dr, Somerset, KY 42503For SaleMLS ID #26014255, Jill Johnson, Eagle Realty & Development LLC. Imagine MLS
- $529,0005 bd3 ba3.4k sqft125 Dogwood Dr, Somerset, KY 42501For SaleMLS ID #26014893, Jessica C Vincent, CENTURY 21 Advantage Realty. Imagine MLS
- $369,9003 bd2 ba2.7k sqft55 Summit Pointe Dr, Somerset, KY 42503For SaleMLS ID #26015126, Matthew Fouch, Keller Williams Commonwealth - Somerset. Imagine MLS
- $399,9003 bd3 ba3.4k sqft1162 Ferry Rd, Somerset, KY 42503For SaleMLS ID #26018816, Ronda D Tipton, CENTURY 21 Advantage Realty. Imagine MLS
- $399,9005 bd4 ba3.3k sqft530 Parkers Mill Rd, Somerset, KY 42501For SaleMLS ID #26011396, Heather McCarty, Lake Cumberland Real Estate Professionals. Imagine MLS
- $439,0004 bd3 ba3.3k sqft949 Hideaway Dr, Somerset, KY 42503For SaleMLS ID #26016373, Jordan Adkins, Keller Williams Commonwealth. Imagine MLS
- $365,0003 bd3 ba3.7k sqft52 Granite Dr, Somerset, KY 42501For SaleMLS ID #26003730, Colton Flynn, Keller Williams Commonwealth - Somerset. Imagine MLS
- $699,9004 bd3 ba4.3k sqft3823 Hickory Hill Dr, Somerset, KY 42503For SaleMLS ID #26010272, Sherri Frye, Godby Realty & Auction. Imagine MLS
- $295,0004 bd2 ba2k sqft3706 Hickory Hill Dr, Somerset, KY 42503For SaleMLS ID #26011769, April Adams, Lake Cumberland Real Estate Professionals. Imagine MLS
- $579,9004 bd3 ba4k sqft1371 Herrin Ln, Somerset, KY 42501For SaleMLS ID #26003892, Bobby G Sutton, Weichert Realtors Ford Brothers, Inc.. Imagine MLS
- $379,0004 bd3 ba2.7k sqft465 Summer Hill Dr, Somerset, KY 42503For SaleMLS ID #26014463, Jill Johnson, Eagle Realty & Development LLC. Imagine MLS
