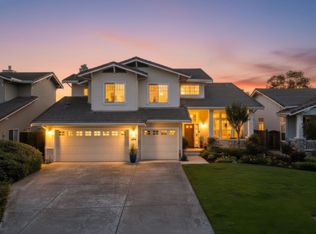
Welcome to this beautifully remodeled 4-bedroom, 2.5-bath home in Gilroy's highly sought-after Northwest Quad. Thoughtfully updated from top to bottom, this spacious two-story residence features luxury vinyl plank flooring throughout, fresh interior paint, and a stunning remodeled kitchen with quartz countertops that opens seamlessly to the inviting family roomperfect for everyday living and entertaining. A separate living room offers additional flexible space for gatherings or a quiet retreat. Upstairs, all four bedrooms provide privacy, including a spacious primary suite with vaulted ceilings, a walk-in closet, and a beautifully renovated walk-in shower. Every detail has been thoughtfully refreshed, creating a move-in ready home that blends modern style with timeless comfort. Conveniently located near parks, schools, shopping, dining, and commuter routes, this is an exceptional opportunity to own a turnkey home in one of Gilroy's most desirable neighborhoods.
Under contract
$1,249,000
1371 Peregrine Dr, Gilroy, CA 95020
4beds
2,139sqft
Single Family Residence, Residential
Built in 1997
6,060 Square Feet Lot
$1,250,300 Zestimate®
$584/sqft
$-- HOA
What's special
- 20 days
- 1,028
- 51
Zillow last checked:
Listing updated:
Listed by:
Brittany Walker 01974651 831-262-5067,
Coldwell Banker Realty 408-848-2800,
Derek Essary 01988195 408-963-1295,
Coldwell Banker Realty
Source: MLSListings Inc,MLS#: ML82058194
Facts & features
Interior
Bedrooms & bathrooms
- Bedrooms: 4
- Bathrooms: 3
- Full bathrooms: 2
- 1/2 bathrooms: 1
Bedroom
- Features: PrimarySuiteRetreat, WalkinCloset
Bathroom
- Features: PrimaryStallShowers, ShowerandTub, UpdatedBaths
Dining room
- Features: DiningArea, DiningFamilyCombo
Family room
- Features: KitchenFamilyRoomCombo, SeparateFamilyRoom
Heating
- Central Forced Air
Cooling
- Central Air
Appliances
- Included: Gas Cooktop, Dishwasher, Disposal, Refrigerator
- Laundry: Inside, In Utility Room
Features
- High Ceilings, Walk-In Closet(s)
- Flooring: Vinyl Linoleum
- Number of fireplaces: 1
- Fireplace features: Gas Starter, Living Room
Interior area
- Total structure area: 2,139
- Total interior livable area: 2,139 sqft
Video & virtual tour
Property
Parking
- Total spaces: 2
- Parking features: Attached
- Attached garage spaces: 2
Features
- Stories: 2
Lot
- Size: 6,060 Square Feet
Details
- Parcel number: 78355017
- Zoning: R1
- Special conditions: Standard
Construction
Type & style
- Home type: SingleFamily
- Property subtype: Single Family Residence, Residential
Materials
- Foundation: Slab
- Roof: Composition
Condition
- New construction: No
- Year built: 1997
Utilities & green energy
- Gas: PublicUtilities
- Water: Public
- Utilities for property: Public Utilities, Water Public
Community & HOA
Location
- Region: Gilroy
Financial & listing details
- Price per square foot: $584/sqft
- Tax assessed value: $476,218
- Date on market: 8/20/2026
- Listing agreement: ExclusiveRightToSell
- Listing terms: CashorConventionalLoan
Estimated market value
$1,250,300
$1.19M - $1.31M
$4,604/mo
Price history
| Date | Event | Price |
|---|---|---|
| 9/1/2026 | Contingent | $1,249,000$584/sqft |
Source:  MLSListings Inc #ML82058194 Report a problem MLSListings Inc #ML82058194 Report a problem | ||
| 8/21/2026 | Listed for sale | $1,249,000+19.5%$584/sqft |
Source: MLSListings Inc #ML82058194 Report a problem | ||
| 4/27/2026 | Sold | $1,045,000+257.3%$489/sqft |
Source: Public Record Report a problem | ||
| 11/26/1997 | Sold | $292,500$137/sqft |
Source: Public Record Report a problem | ||
Public tax history
| Year | Property taxes | Tax assessment |
|---|---|---|
| 2026 | -- | $476,218 +2% |
| 2025 | $5,745 +1.6% | $466,882 +2% |
| 2024 | $5,653 +0.6% | $457,728 +2% |
| 2023 | $5,618 +1.7% | $448,754 +2% |
| 2022 | $5,524 +0.5% | $439,956 +2% |
| 2021 | $5,497 +1.1% | $431,331 +1% |
| 2020 | $5,436 | $426,909 +2% |
| 2019 | $5,436 +8.1% | $418,539 +2% |
| 2018 | $5,028 | $410,333 +2% |
| 2017 | $5,028 -2% | $402,288 +2% |
| 2016 | $5,131 +8.3% | $394,400 +1.5% |
| 2015 | $4,739 +0.7% | $388,477 +2% |
| 2014 | $4,708 | $380,868 +0.5% |
| 2013 | -- | $379,148 +2% |
| 2012 | -- | $371,714 +2% |
| 2011 | -- | $364,427 +0.8% |
| 2010 | -- | $361,704 -0.2% |
| 2009 | -- | $362,564 +2% |
| 2008 | -- | $355,455 +2% |
| 2007 | -- | $348,486 +2% |
| 2006 | -- | $341,653 +2% |
| 2005 | -- | $334,955 +2% |
| 2004 | -- | $328,388 +1.9% |
| 2003 | -- | $322,371 +2% |
| 2002 | -- | $316,051 +2% |
| 2001 | -- | $309,855 |
Find assessor info on the county website
Monthly payment
Est. payment
Payment breakdown
Explore the cost of this home by adjusting the details. Changes won't be saved.Climate risks
Neighborhood: 95020
Nearby schools
Schools provided by the listing agent
- District: GilroyUnified
Source: MLSListings Inc. This data may not be complete. We recommend contacting the local school district to confirm school assignments for this home.



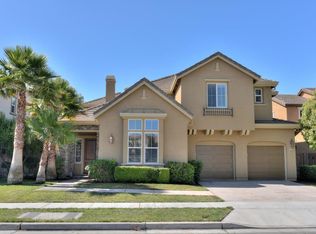
Similar homes
- $1,269,9505 bd3 ba2.6k sqft1301 Peregrine Dr, Gilroy, CA 95020For Sale
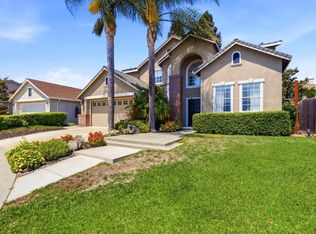 MLS ID #ML82057262, Al Moridi. MLSListings Inc
 - $1,374,9994 bd3 ba2.6k sqft1487 Partridge Dr, Gilroy, CA 95020For Sale
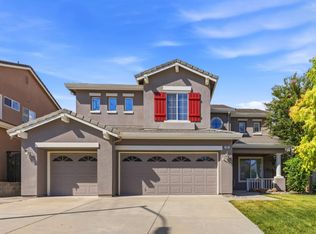 MLS ID #ML82059814, Renee Patterson. MLSListings Inc
 - $1,238,0003 bd3 ba2.3k sqft1510 Welburn Ave, Gilroy, CA 95020For Sale
 MLS ID #ML82054294, Trung Lam. MLSListings Inc
 - $1,183,8885 bd3 ba2.5k sqft1405 Casablanca Cir, Gilroy, CA 95020For Sale
 MLS ID #ML82056129, Michael Camarena. MLSListings Inc
Local buyer's agents are ready to help
