RARE AND VERSATILE OPPORTUNITY IN WEST PALM BEACH. This unique home offers 6-bedrooms and 4-bathrooms across 3,168 square feet of finished living space with incredible flexibility and excellent income generating. Currently configured as 2 seperate upper and lower areas with tenants occupying both units. Live in one and rent the other, create the perfect multigenerational / mother-in-law setup, explore short term rental potential OR convert back to one big family home. Multiple entrances, stairs still in place, a HUGE YARD seperated by privacy fence nd a large concrete slab for boat storage or other uses. NO HOA or restrictions other then county restrictions. Ideal for owner occupant, investor, extended family looking for space , flexibility, and opportunity!
For sale
$724,900
1371 Woodcrest Road W, West Palm Beach, FL 33417
6beds
3,168sqft
Single Family Residence
Built in 1977
8,000 Square Feet Lot
$695,600 Zestimate®
$229/sqft
$-- HOA
What's special
Stairs still in placeMultiple entrances
- 22 days
- 410
- 36
Zillow last checked:
Listing updated:
Listed by:
Melissa Tara Iaria PA 561-207-1523,
Jordyn Taylor Properties, LLC
Source: BeachesMLS,MLS#: B26076077 Originating MLS: BeachesMLS
Originating MLS: BeachesMLSFacts & features
Interior
Bedrooms & bathrooms
- Bedrooms: 6
- Bathrooms: 4
- Full bathrooms: 4
- Main level bathrooms: 2
- Main level bedrooms: 3
Primary bedroom
- Level: Upper
- Area: 192
- Dimensions: 16 X 12
Bedroom 2
- Level: Upper
- Area: 132
- Dimensions: 12 X 11
Bedroom 3
- Level: Upper
- Area: 132
- Dimensions: 12 X 11
Bedroom 4
- Level: Lower
- Area: 216
- Dimensions: 12 X 18
Bedroom 5
- Level: Lower
- Area: 126
- Dimensions: 9 X 14
Dining room
- Level: Upper
- Area: 132
- Dimensions: 11 X 12
Kitchen
- Level: Upper
- Area: 264
- Dimensions: 12 X 22
Living room
- Level: Upper
- Area: 210
- Dimensions: 15 X 14
Other
- Area: 297
- Dimensions: 11 X 27
Heating
- Central, Electric, Individual
Cooling
- Central Air, Ceiling Fan(s)
Appliances
- Included: Dryer, Dishwasher, Electric Range, Electric Water Heater, Disposal, Microwave, Refrigerator, Water Heater, Washer
- Laundry: Lower Level, Upper Level
Features
- Built-in Features, Closet Cabinetry, Entrance Foyer, Kitchen Island, Main Level Primary, Multiple Primary Suites, Multiple En Suite Bathrooms, None, Pantry, Split Bedrooms, Storage, Separate Shower, Stacked Bedrooms, Tub Shower, Upper Level Primary, Vaulted Ceiling(s), Walk-In Closet(s)
- Flooring: Ceramic Tile, Other
Interior area
- Total structure area: 3,168
- Total interior livable area: 3,168 sqft
Video & virtual tour
Property
Parking
- Total spaces: 10
- Parking features: Concrete
- Has uncovered spaces: Yes
Accessibility
- Accessibility features: None
Features
- Levels: Two,Multi/Split
- Stories: 2
- Patio & porch: Patio, Screened
- Exterior features: Covered Courtyard, Courtyard, Garden, Outdoor Living Area, Storage, Uncovered Courtyard
- Fencing: Fenced,Gate,Privacy,Vinyl,Wood,Wrought Iron
- Waterfront features: None
Lot
- Size: 8,000 Square Feet
- Features: Landscaped, < 1/4 Acre
Details
- Parcel number: 00424326180020520
- Zoning: RS
- Special conditions: Standard
Construction
Type & style
- Home type: SingleFamily
- Architectural style: Contemporary,Split Level
- Property subtype: Single Family Residence
Materials
- Block, Concrete, Stucco
- Roof: Other
Condition
- Resale
- New construction: No
- Year built: 1977
Utilities & green energy
- Sewer: Public Sewer
- Water: Public
- Utilities for property: Cable Connected, Electricity Connected, Phone Available, Sewer Connected, Water Connected
Community & HOA
Community
- Subdivision: WOODCREST
HOA
- Has HOA: No
Location
- Region: West Palm Beach
Financial & listing details
- Price per square foot: $229/sqft
- Tax assessed value: $452,670
- Annual tax amount: $9,743
- Date on market: 9/14/2026
- Cumulative days on market: 22 days
- Listing terms: Cash,Conventional
- Electric utility on property: Yes
Estimated market value
$695,600
$661,000 - $730,000
$4,426/mo
Price history
| Date | Event | Price |
|---|---|---|
| 9/14/2026 | Listed for sale | $724,900+45%$229/sqft |
Source:  BeachesMLS #B26076077 Report a problem BeachesMLS #B26076077 Report a problem | ||
| 4/2/2024 | Listing removed | $500,000+8.7%$158/sqft |
Source: BeachesMLS #RX-10683943 Report a problem | ||
| 6/17/2021 | Listing removed | -- |
Source: Zillow Rental Manager Report a problem | ||
| 4/29/2021 | Listed for rent | $2,150$1/sqft |
Source: Zillow Rental Manager Report a problem | ||
| 4/1/2021 | Sold | $460,000-8%$145/sqft |
Source: BeachesMLS #R10683943 Report a problem | ||
| 1/29/2021 | Pending sale | $500,000$158/sqft |
Source: BeachesMLS #RX-10683943 Report a problem | ||
| 1/25/2021 | Price change | $500,000-9.1%$158/sqft |
Source: BeachesMLS #RX-10683943 Report a problem | ||
| 1/19/2021 | Pending sale | $550,000$174/sqft |
Source: BeachesMLS #RX-10684486 Report a problem | ||
| 1/12/2021 | Listed for sale | $550,000+65.4%$174/sqft |
Source: BeachesMLS #RX-10683943 Report a problem | ||
| 10/10/2018 | Sold | $332,500+164.7%$105/sqft |
Source: Public Record Report a problem | ||
| 4/30/2014 | Sold | $125,600+0.5%$40/sqft |
Source: BeachesMLS #R10015812 Report a problem | ||
| 2/12/2014 | Listed for sale | $125,000-65.3%$39/sqft |
Source: LEGACY REALTY & DEVELOPMENT LLC #RX-10015812 Report a problem | ||
| 7/12/2007 | Listing removed | $360,000$114/sqft |
Source: Owner Report a problem | ||
| 3/2/2007 | Listed for sale | $360,000+215.8%$114/sqft |
Source: Owner Report a problem | ||
| 3/5/1997 | Sold | $114,000$36/sqft |
Source: Public Record Report a problem | ||
Public tax history
| Year | Property taxes | Tax assessment |
|---|---|---|
| 2025 | $9,743 +5.3% | $452,670 +6.9% |
| 2024 | $9,257 -3.4% | $423,470 -3.9% |
| 2023 | $9,578 +29.3% | $440,480 +7.6% |
| 2022 | $7,409 +33% | $409,433 +39.8% |
| 2021 | $5,570 +8.4% | $292,917 +10% |
| 2020 | $5,137 +4.5% | $266,288 +6.3% |
| 2019 | $4,917 | $250,580 +1.9% |
| 2018 | $4,917 +7.4% | $245,933 +10.8% |
| 2017 | $4,577 +8.7% | $222,044 +14.8% |
| 2016 | $4,210 +9% | $193,378 -1.1% |
| 2015 | $3,864 +3.7% | $195,545 +10.1% |
| 2014 | $3,725 +51.5% | $177,579 +18.3% |
| 2013 | $2,458 -4.5% | $150,078 -2.6% |
| 2012 | $2,575 -3.7% | $154,132 -1.4% |
| 2011 | $2,673 -2.7% | $156,315 -2.2% |
| 2010 | $2,748 +13% | $159,763 +7.1% |
| 2009 | $2,432 +11.5% | $149,148 +0.1% |
| 2008 | $2,181 -3.5% | $148,999 +3% |
| 2007 | $2,259 -6.4% | $144,659 +2.5% |
| 2006 | $2,415 | $141,131 +3% |
| 2005 | -- | $137,020 +3% |
| 2004 | $1,121 +418.8% | $133,029 +1.9% |
| 2003 | $216 -90.3% | $130,549 +2.4% |
| 2002 | $2,224 +0.6% | $127,489 +1.6% |
| 2001 | $2,210 -11.2% | $125,481 +8% |
| 2000 | $2,487 +8.4% | $116,135 -1.2% |
| 1999 | $2,295 | $117,603 |
Find assessor info on the county website
Monthly payment
Est. payment
Payment breakdown
Explore the cost of this home by adjusting the details. Changes won't be saved.Climate risks
Neighborhood: 33417
Nearby schools
Schools provided by the listing agent
- Elementary: Wynnebrook
- Middle: Jeaga
- High: Royal Palm Beach
Source: BeachesMLS. This data may not be complete. We recommend contacting the local school district to confirm school assignments for this home.
- $446,7003 bd2 ba1.6k sqft1371 Woodcrest Rd W #A, West Palm Beach, FL 33417Off Market
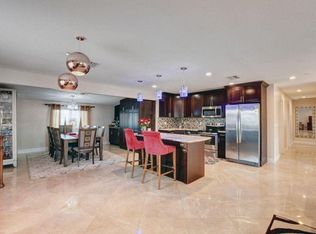
- $534,8004 bd2 ba2.3k sqft1385 Woodcrest Rd W, West Palm Beach, FL 33417Off Market

- $478,7003 bd2 ba2.3k sqft1357 Woodcrest Rd W, West Palm Beach, FL 33417Off Market
- $466,3003 bd2 ba2.2k sqft1368 Scottsdale Rd E, West Palm Beach, FL 33417Off Market

Similar homes
- $639,0005 bd4 ba3.4k sqft6591 Traveler Road, West Palm Beach, FL 33411For Sale

 MLS ID #B26010923, Alena Matig-a, LPT Realty, LLC. BeachesMLS
 - $699,0005 bd4 ba3.1k sqft553 Gazetta Way, West Palm Beach, FL 33413For Sale
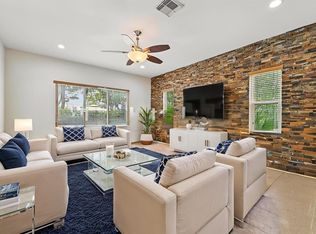 EXIT Realty broker feed
 - $730,0004 bd3 ba2.6k sqft3620 E HAMILTON Key, West Palm Beach, FL 33411For Sale
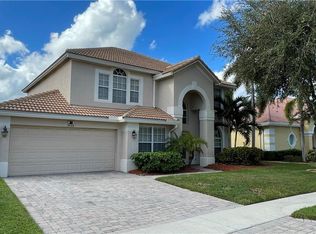 MLS ID #B26029155, Servilio Cardoso, VantaSure Realty LLC. BeachesMLS
 - $705,0004 bd3 ba2.6k sqft6207 SHADOW TREE Lane, Lake Worth, FL 33463For Sale
 MLS ID #B26083223, Robert Abraham, United Realty Group Inc.. BeachesMLS
 - $774,9905 bd4 ba2.8k sqft2644 San Andros, West Palm Beach, FL 33411For SaleMLS ID #B26017871, Diane Taylor Mudd-Moran, Greenergy Realty, LLC. BeachesMLS
- $725,0005 bd3 ba2.2k sqft4116 Plumosa Street, West Palm Beach, FL 33406For SaleMLS ID #B26053088, Loodmy Jacques, KW Reserve Palm Beach. BeachesMLS
- $715,0004 bd3 ba2.6k sqft106 Segovia Court, Royal Palm Beach, FL 33411For SaleMLS ID #B26033994, Glenys M Abad, Coldwell Banker Realty. BeachesMLS
- $679,9994 bd3 ba2.7k sqft13045 ORANGE GROVE Boulevard, The Acreage, FL 33411For SaleMLS ID #B26066806, Donna Galloway, Golden Sands S. Florida Realty. BeachesMLS
- $640,0005 bd4 ba3.1k sqft241 Gazetta Way, West Palm Beach, FL 33413For SaleMLS ID #B26043310, Brian R Perry, KW Innovations. BeachesMLS
- $779,0005 bd3 ba3.4k sqft1779 Palisades Drive, West Palm Beach, FL 33411For SaleMLS ID #B26037784, Jennifer Calvoni, Vreeland Real Estate LLC. BeachesMLS
- $759,0004 bd4 ba3.1k sqft8872 Sandy Creek Way, Lake Worth, FL 33467For SaleMLS ID #B26083904, Jason Litt, LoKation. BeachesMLS
- $729,0004 bd3 ba2.7k sqft1434 Artimino Lane, Boynton Beach, FL 33436For SaleMLS ID #B26083276, Robert Brett Vlasek, Vlasek Real Estate Group. BeachesMLS
- $709,9004 bd3 ba1.9k sqft11195 61st St Street N, West Palm Beach, FL 33412For SaleMLS ID #B26029031, Moe Mossa, Savvy Avenue, LLC. BeachesMLS
- $580,0004 bd3 ba2.7k sqft809 Triana Street, West Palm Beach, FL 33413For SaleMLS ID #B26054514, Jude Avril, Ambassador Real Estate Service. BeachesMLS
- $799,9006 bd3 ba3.5k sqft2415 WESTMONT Drive, Royal Palm Beach, FL 33411For SaleMLS ID #B26064311, Jessica Nichole Babcock, Vreeland Real Estate LLC. BeachesMLS
- $699,0003 bd2 ba2.2k sqft7423 BRUNSWICK Circle, Boynton Beach, FL 33472For SaleMLS ID #B26082718, Karen L Lott, LoKation. BeachesMLS
- $837,9906 bd4 ba3.5k sqft2478 WESTMONT Lane, Royal Palm Beach, FL 33411For SaleMLS ID #B26075143, Panagiotis Sarantidis, United Realty Group, Inc. BeachesMLS
- $699,0003 bd3 ba2.3k sqft4746 Canal Drive, Lake Worth, FL 33463For SaleMLS ID #B26075201, Jason Litt, LoKation. BeachesMLS
- $475,0003 bd3 ba2k sqft5900 Flatrock Road, West Palm Beach, FL 33413For SaleMLS ID #B26033306, Troy Patrick, Remax Homes & Properties. BeachesMLS
- $795,0003 bd3 ba2.4k sqft2158 Portland Avenue, Wellington, FL 33414For SaleMLS ID #B26078618, Kyle Denlinger, Lamacchia Realty, Inc.. BeachesMLS
