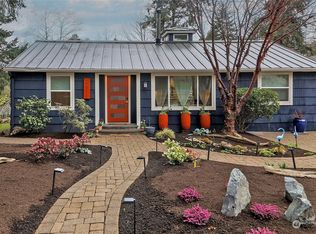
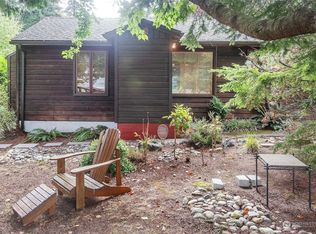
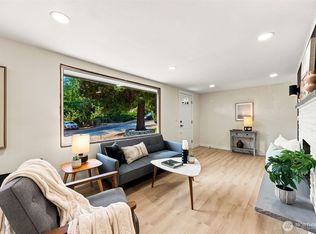
Tucked among towering cedars in the heart of Olympic Hills, this lovingly re-imagined 1951 home feels like a retreat from the city—without giving up the convenience of a Seattle address. All on one level, the comfortable, easy-flowing floor plan is filled with natural light from southern windows, enhanced by skylights and a sunny bay window in the kitchen. Each of the spaces are thoughtfully updated and exceptionally well maintained. Efficient mini-splits provide zoned heating and cooling year-round. Step outside to a generous fenced lot with front and back decks, mature landscaping and plenty of room to garden, play, and gaze up into the trees. An attached one-car garage offers abundant storage in addition to car. Quiet neighborhood streets await you outside, while light rail, transit and I-5 provide easy connections around the city. Nearby parks, the Burke-Gilman Trail, Lake Washington and an array of neighborhood restaurants and amenities put so much within easy reach. A sweet, comfortable home in a truly special setting—the kind of place that’s easy to settle into and hard to leave.
Pending
Listed by: Ensemble • Joyce Juntunen • 206-271-2625
$797,979
13715 26th Avenue NE, Seattle, WA 98125
3beds
1,320sqft
Single Family Residence
Built in 1951
7,692 Square Feet Lot
$-- Zestimate®
$605/sqft
$-- HOA
What's special
All on one levelMature landscapingEnhanced by skylightsTucked among towering cedarsComfortable easy-flowing floor planGenerous fenced lotFront and back decks
- --
- on Zillow
- 140
- views
- 18
- saves
Zillow last checked:
Listing updated:
Listed by:
Joyce Juntunen 206-271-2625 joyce@ensemblepnw.com,
Ensemble
Source: NWMLS as distributed by MLS GRID,MLS#: 2572363
Facts & features
Interior
Bedrooms & bathrooms
- Bedrooms: 3
- Bathrooms: 2
- Full bathrooms: 1
- 3/4 bathrooms: 1
- Main level bathrooms: 2
- Main level bedrooms: 3
Primary bedroom
- Level: Main
Bedroom
- Level: Main
Bedroom
- Level: Main
Bathroom full
- Level: Main
Bathroom three quarter
- Level: Main
Entry hall
- Level: Main
Great room
- Level: Main
Kitchen with eating space
- Level: Main
Utility room
- Level: Main
Heating
- Ductless, Radiant, Electric, See Remarks
Cooling
- Ductless
Appliances
- Included: Dishwasher, Disposal, Dryer, Microwave, Refrigerator, Stove(s)/Range(s), Washer, Dishwasher(s), Dryer(s), Garbage Disposal, Microwave(s), Refrigerator(s), Washer(s), Water Heater: Electric, Water Heater Location: Laundry
Features
- Bath Off Primary, Ceiling Fan(s)
- Flooring: Ceramic Tile, Vinyl
- Windows: Dbl Pane/Storm Window, Skylight(s)
- Basement: None
- Has fireplace: No
Interior area
- Total structure area: 1,320
- Total interior livable area: 1,320 sqft
Video & virtual tour
Property
Parking
- Total spaces: 3
- Parking features: Driveway, Attached Garage
- Has attached garage: Yes
- Covered spaces: 1
- Uncovered spaces: 2
Features
- Levels: One
- Stories: 1
- Entry location: Main
- Patio & porch: Bath Off Primary, Ceiling Fan(s), Dbl Pane/Storm Window, Skylight(s), Water Heater
Lot
- Size: 7,692 Square Feet
- Features: Paved, Cable TV, Deck, Fenced-Fully, High Speed Internet, Patio
- Topography: Level,Partial Slope
- Residential vegetation: Garden Space
Details
- Parcel number: 6381501380
- Special conditions: Standard
Construction
Type & style
- Home type: SingleFamily
- Architectural style: 1 Story
- Property subtype: Single Family Residence
Materials
- Wood Products
- Foundation: Poured Concrete
- Roof: Composition
Condition
- Year built: 1951
- Major remodel year: 1989
Utilities & green energy
- Electric: Company: Seattle City Light
- Sewer: Sewer Connected, Company: Seattle Public Utilities
- Water: Public, Company: Seattle Public Utilities
- Utilities for property: Comcast/Xfinity, Comcast/Xfinity
Community & HOA
Community
- Subdivision: Olympic Hills
Location
- Region: Seattle
Financial & listing details
- Price per square foot: $605/sqft
- Tax assessed value: $904,000
- Annual tax amount: $9,954
- Date on market: 9/9/2026
- Listing terms: Conventional,FHA,VA Loan
- Inclusions: Dishwasher(s), Dryer(s), Garbage Disposal, Microwave(s), Refrigerator(s), Stove(s)/Range(s), Washer(s)
Estimated market value
Not available
Estimated sales range
Not available
Not available
Price history
| Date | Event | Price |
|---|---|---|
| 10/3/2026 | Pending sale | $797,979$605/sqft |
Source:  NWMLS as distributed by MLS GRID #2572363 Report a problem | ||
| 10/1/2026 | Listed for sale | $797,979$605/sqft |
Source: NWMLS as distributed by MLS GRID #2572363 Report a problem | ||
| 9/20/2026 | Pending sale | $797,979$605/sqft |
Source: NWMLS as distributed by MLS GRID #2572363 Report a problem | ||
| 9/9/2026 | Listed for sale | $797,979+21.8%$605/sqft |
Source: NWMLS as distributed by MLS GRID #2572363 Report a problem | ||
| 8/1/2019 | Sold | $655,206+4.8%$496/sqft |
Source: NWMLS as distributed by MLS GRID #1480334 Report a problem | ||
| 6/27/2019 | Pending sale | $624,900$473/sqft |
Source: Redfin Corp. #1480334 Report a problem | ||
| 6/26/2019 | Listed for sale | $624,900+7.7%$473/sqft |
Source: Redfin Corp. #1480334 Report a problem | ||
| 10/6/2017 | Sold | $580,000+0.9%$439/sqft |
Source: NWMLS as distributed by MLS GRID #1191228 Report a problem | ||
| 10/6/2017 | Listed for sale | $575,000$436/sqft |
Source: Windermere Real Estate Co. #1191228 Report a problem | ||
| 9/18/2017 | Pending sale | $575,000$436/sqft |
Source: Windermere Real Estate Co. #1191228 Report a problem | ||
| 9/15/2017 | Listed for sale | $575,000+193.4%$436/sqft |
Source: Windermere Real Estate Co. #1191228 Report a problem | ||
| 4/30/1999 | Sold | $196,000$148/sqft |
Source: Public Record Report a problem | ||
Public tax history
| Year | Property taxes | Tax assessment |
|---|---|---|
| 2025 | $9,955 +12.3% | $904,000 +5% |
| 2024 | $8,865 +11.4% | $861,000 +10.7% |
| 2023 | $7,961 +16.5% | $778,000 +5.9% |
| 2022 | $6,831 +4.6% | $735,000 +13.6% |
| 2021 | $6,528 +10.2% | $647,000 +17% |
| 2020 | $5,924 -2.5% | $553,000 -4.7% |
| 2019 | $6,075 +13.1% | $580,000 +2.1% |
| 2018 | $5,373 +1.3% | $568,000 +15.9% |
| 2017 | $5,302 +47.3% | $490,000 +15.8% |
| 2016 | $3,600 | $423,000 +9.3% |
| 2015 | $3,600 | $387,000 +14.2% |
| 2014 | $3,600 | $339,000 +9.7% |
| 2013 | $3,600 | $309,000 +12.4% |
| 2012 | -- | $275,000 -10.7% |
| 2011 | -- | $308,000 +12% |
| 2010 | -- | $275,000 |
| 2009 | -- | $275,000 +4.6% |
| 2007 | -- | $263,000 +6% |
| 2006 | -- | $248,000 +8.8% |
| 2005 | -- | $228,000 +15.2% |
| 2001 | $2,372 +6.8% | $198,000 +12.5% |
| 2000 | $2,220 | $176,000 |
Find assessor info on the county website
Monthly payment
Est. payment
Payment breakdown
Explore the cost of this home by adjusting the details. Changes won't be saved.Climate risks
Neighborhood: Olympic Hills


Similar homes
- $765,0003 bd2 ba1.7k sqft14345 36th Avenue NE, Seattle, WA 98125Active
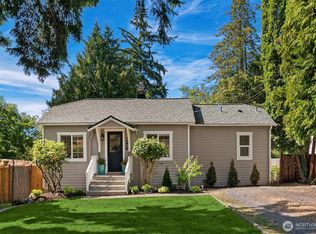 MLS ID #2568006, Terri A. Smith. NWMLS as distributed by MLS GRID
- $845,0004 bd2 ba1.6k sqft10756 Bartlett Ave NE, Seattle, WA 98125Active
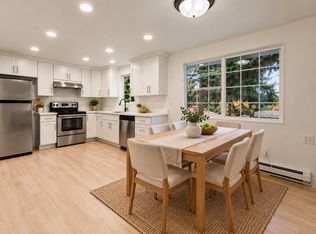 MLS ID #2594816, Lia Huang. NWMLS as distributed by MLS GRID
- $739,9993 bd1 ba1.2k sqft2538 NE 107th Street, Seattle, WA 98125Active
 MLS ID #2574252, Jessica Yattaw. NWMLS as distributed by MLS GRID
- $820,0004 bd3 ba1.8k sqft12026 40th Avenue NE, Seattle, WA 98125Active
 MLS ID #2561991, Steve Laevastu. NWMLS as distributed by MLS GRID
