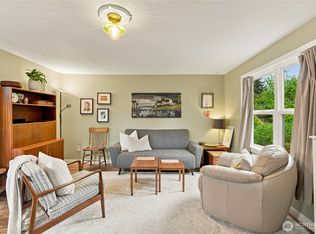
Charming 1944 Cottage sits on a 7181 sq. ft. lot, 2 Br, 1 Bath 619 sq. ft. main with a 293 sq. ft. daylight basement (235 sq. ft. bedroom, 59 sq. ft. utility (Appraisal)) in the Lovely Olympic Hills. There's much to love here: Original hardwood floors, Open floor plan, (ahead of its time) where the Living Room- the Dining Room-the Kitchen welcomes Gatherings, Conversations and Grand Memories!!! An inviting hallway leads you past the bedroom and bath thru a Unique Glass and Wood Doorway to your newly restored Cedar Deck where you can enjoy an early morning steaming cup of coffee while you take in the tree-lined view. The construction features a lower level day light bedroom and an adjoining laundry room with its entrance leading to a spacious backyard. The house sits to one side of the property leaving driving access to the backyard where a unique metal-roof cabin adds potential for a studio, office or workshop. Additional units are also possible on the lot, (Buyer to verify). Located on a wonderful, close-knit, neighborly street offers great potential. Come By and Meet "Elfie"
Pending
Listed by: Home Realty • Jim Cole • 206-909-1528
$595,000
13814 26th Avenue NE, Seattle, WA 98125
2beds
913sqft
Single Family Residence
Built in 1944
7,183 Square Feet Lot
$569,100 Zestimate®
$652/sqft
$-- HOA
What's special
Open floor planSpacious backyardAdjoining laundry roomOriginal hardwood floorsTree-lined viewLower level daylight bedroomUnique metal-roof cabin
- --
- on Zillow
- 46
- views
- 2
- saves
Zillow last checked:
Listing updated:
Listed by:
Jim Cole 206-909-1528 jimcole@homerealtywa.com,
Home Realty
Source: NWMLS as distributed by MLS GRID,MLS#: 2568480
Facts & features
Interior
Bedrooms & bathrooms
- Bedrooms: 2
- Bathrooms: 1
- Full bathrooms: 1
- Main level bathrooms: 1
- Main level bedrooms: 1
Bedroom
- Level: Lower
Bathroom full
- Level: Main
Other
- Level: Lower
Dining room
- Level: Main
Entry hall
- Level: Main
Kitchen with eating space
- Level: Main
Living room
- Level: Main
Utility room
- Level: Lower
Heating
- Baseboard, Electric
Cooling
- None
Appliances
- Included: Dishwasher, Dryer, Stove(s)/Range(s), Washer, Dishwasher(s), Dryer(s), Washer(s), Water Heater: Electric, Water Heater Location: basement
Features
- Flooring: Hardwood, Vinyl
- Basement: Daylight,Partially Finished
- Has fireplace: No
Interior area
- Total structure area: 913
- Total interior livable area: 913 sqft
Property
Parking
- Total spaces: 1
- Parking features: Attached Carport
- Carport spaces: 1
Features
- Levels: One
- Stories: 1
- Entry location: Main
- Patio & porch: Water Heater
- Has view: Yes
- View description: Territorial
Lot
- Size: 7,183 Square Feet
- Dimensions: 120 x 60
- Features: Paved
- Topography: Level,Partial Slope
Details
- Parcel number: 6381501445
- Zoning: NR2
- Zoning description: Jurisdiction: County
- Special conditions: Standard
Construction
Type & style
- Home type: SingleFamily
- Architectural style: Traditional,1 Story w/Bsmnt.
- Property subtype: Single Family Residence
Materials
- Wood Siding
- Foundation: Poured Concrete
- Roof: Built-Up,Composition
Condition
- Fair
- Year built: 1944
- Major remodel year: 1944
Utilities & green energy
- Electric: Company: Seattle City Light
- Sewer: Sewer Connected, Company: Seattle Public Utilities
- Water: Public, Company: Seattle Public Utilities
- Utilities for property: Century Link
Community & HOA
Community
- Subdivision: Olympic Hills
Location
- Region: Seattle
Financial & listing details
- Price per square foot: $652/sqft
- Tax assessed value: $509,000
- Annual tax amount: $6,040
- Date on market: 8/21/2026
- Listing terms: Conventional
- Inclusions: Dishwasher(s), Dryer(s), Stove(s)/Range(s), Washer(s)
Estimated market value
$569,100
$529,000 - $615,000
$2,699/mo
Price history
| Date | Event | Price |
|---|---|---|
| 9/10/2026 | Pending sale | $595,000$652/sqft |
Source:  NWMLS as distributed by MLS GRID #2568480 Report a problem NWMLS as distributed by MLS GRID #2568480 Report a problem | ||
| 8/21/2026 | Listed for sale | $595,000+417.6%$652/sqft |
Source: NWMLS as distributed by MLS GRID #2568480 Report a problem | ||
| 5/25/1994 | Sold | $114,950$126/sqft |
Source: Public Record Report a problem | ||
Public tax history
| Year | Property taxes | Tax assessment |
|---|---|---|
| 2025 | $6,041 +10.8% | $509,000 +3.9% |
| 2024 | $5,454 +6.9% | $490,000 +6.1% |
| 2023 | $5,100 +6.2% | $462,000 -4.7% |
| 2022 | $4,801 +4.7% | $485,000 +13.6% |
| 2021 | $4,586 +9.9% | $427,000 +17% |
| 2020 | $4,174 -2% | $365,000 -4.7% |
| 2019 | $4,257 +12.5% | $383,000 +1.9% |
| 2018 | $3,783 +4.2% | $376,000 +19.4% |
| 2017 | $3,629 +46.4% | $315,000 +15.8% |
| 2016 | $2,478 | $272,000 +9.2% |
| 2015 | $2,478 | $249,000 +14.2% |
| 2014 | $2,478 | $218,000 +9.5% |
| 2013 | $2,478 | $199,000 +12.4% |
| 2012 | -- | $177,000 -11.1% |
| 2011 | -- | $199,000 -13.5% |
| 2010 | -- | $230,000 |
| 2009 | -- | $230,000 +7% |
| 2007 | -- | $215,000 +5.9% |
| 2006 | -- | $203,000 -0.5% |
| 2005 | -- | $204,000 +33.3% |
| 2001 | $1,857 +7.1% | $153,000 +12.5% |
| 2000 | $1,733 | $136,000 |
Find assessor info on the county website
Monthly payment
Est. payment
Payment breakdown
Explore the cost of this home by adjusting the details. Changes won't be saved.Climate risks
Neighborhood: Olympic Hills
Similar homes
- $595,0002 bd1 ba630 sqft3023 NE 133rd Street, Seattle, WA 98125Active
 MLS ID #2563750, Merrilee O'Brien. NWMLS as distributed by MLS GRID
 - $675,0003 bd1 ba940 sqft1924 NE 130th Place, Seattle, WA 98125Active
 MLS ID #2564810, Aaron Kahn. NWMLS as distributed by MLS GRID
 - $679,5003 bd1 ba1k sqftYates Addition, Seattle, WA 98125Active
 MLS ID #2590670, Maria Lindberg. NWMLS as distributed by MLS GRID
 - $615,0003 bd1 ba1k sqft1520 NE 147th Street, Shoreline, WA 98155Active
 MLS ID #2576822, Ann M. Babb-Nordling. NWMLS as distributed by MLS GRID
