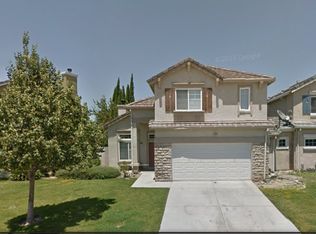
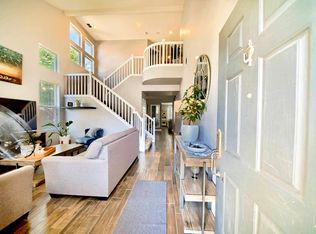
Welcome to 1372 Fruitwood Way, a beautifully maintained home in one of Tracy's most established neighborhoods. Inside, an open floor plan with soaring high ceilings sets the tone, anchored by a spacious kitchen with a large center island, white cabinetry, and stainless steel appliances. A formal dining room and generous loft add flexible living space, and the home has been maintained in excellent condition. Out back, your private in-ground pool and spa are framed by mature tropical landscaping - made for weekend gatherings and long summer evenings. For added peace of mind, a home inspection has already been completed, and the seller will contribute up to $800 toward a home warranty for the buyer. Enjoy all Tracy has to offer, from its welcoming neighborhoods and highly regarded schools to nearby parks, shopping, and dining — all just a short drive from the Bay Area.
For sale
$750,000
1372 Fruitwood Way, Tracy, CA 95376
4beds
2,880sqft
Single Family Residence
Built in 1998
5,662 Square Feet Lot
$745,900 Zestimate®
$260/sqft
$-- HOA
What's special
Generous loftLarge center islandMature tropical landscapingWhite cabinetrySoaring high ceilingsOpen floor planFormal dining room
- 19 days
- 649
- 61
Zillow last checked:
Listing updated:
Listed by:
Tyler Enos DRE #02282451 925-809-0702,
Corcoran Icon Properties
Source: bridgeMLS/CCAR/Bay East AOR,MLS#: 41145322
Facts & features
Interior
Bedrooms & bathrooms
- Bedrooms: 4
- Bathrooms: 3
- Full bathrooms: 2
- 1/2 bathrooms: 1
Kitchen
- Features: Stone Counters, Dishwasher, Gas Range/Cooktop, Kitchen Island, Microwave, Pantry, Range/Oven Free Standing, Refrigerator, Updated Kitchen
Heating
- Zoned
Cooling
- Central Air, Whole House Fan
Appliances
- Included: Dishwasher, Gas Range, Microwave, Free-Standing Range, Refrigerator, Dryer, Washer
- Laundry: Dryer, Laundry Room, Washer
Features
- Pantry, Updated Kitchen
- Flooring: Laminate
- Doors: Mirrored Closet Door(s)
- Number of fireplaces: 1
- Fireplace features: Family Room
Interior area
- Total structure area: 2,880
- Total interior livable area: 2,880 sqft
Property
Parking
- Total spaces: 5
- Parking features: Enclosed, Garage Faces Front, Garage Door Opener
- Garage spaces: 2
Features
- Levels: Two Story
- Stories: 2
- Exterior features: Back Yard
- Has private pool: Yes
- Pool features: In Ground
- Has spa: Yes
- Spa features: Heated
Lot
- Size: 5,662 Square Feet
- Features: Premium Lot, Back Yard, Front Yard, Landscaped, Street Light(s)
Details
- Parcel number: 232330400000
- Special conditions: Standard
Construction
Type & style
- Home type: SingleFamily
- Architectural style: Other
- Property subtype: Single Family Residence
Materials
- Stucco
- Foundation: Slab
Condition
- Existing
- New construction: No
- Year built: 1998
Details
- Builder name: Seeno
Utilities & green energy
- Electric: No Solar
- Sewer: Public Sewer
- Water: Public
Community & HOA
Community
- Security: Smoke Detector(s)
HOA
- Has HOA: No
Location
- Region: Tracy
Financial & listing details
- Price per square foot: $260/sqft
- Tax assessed value: $462,181
- Date on market: 8/17/2026
- Listing terms: None
Estimated market value
$745,900
$709,000 - $783,000
$4,082/mo
Price history
| Date | Event | Price |
|---|---|---|
| 8/18/2026 | Listed for sale | $750,000-1.2%$260/sqft |
Source:  bridgeMLS/CCAR/Bay East AOR #41145322 Report a problem bridgeMLS/CCAR/Bay East AOR #41145322 Report a problem | ||
| 7/3/2026 | Listing removed | $759,000$264/sqft |
Source: bridgeMLS/CCAR/Bay East AOR #41134008 Report a problem | ||
| 6/7/2026 | Price change | $759,000-3.8%$264/sqft |
Source: bridgeMLS/CCAR/Bay East AOR #41134008 Report a problem | ||
| 5/8/2026 | Listed for sale | $789,000+257%$274/sqft |
Source: bridgeMLS/CCAR/Bay East AOR #41134008 Report a problem | ||
| 2/2/1999 | Sold | $221,000$77/sqft |
Source: Public Record Report a problem | ||
| 10/29/1998 | Sold | $221,000$77/sqft |
Source: Public Record Report a problem | ||
Public tax history
| Year | Property taxes | Tax assessment |
|---|---|---|
| 2026 | -- | $462,181 +2% |
| 2025 | $5,305 +8.4% | $453,120 +2% |
| 2024 | $4,894 +1.6% | $444,237 +2% |
| 2023 | $4,815 +2.1% | $435,528 +2% |
| 2022 | $4,715 +1.3% | $426,989 +2% |
| 2021 | $4,655 +0.7% | $418,618 +1% |
| 2020 | $4,623 +1.7% | $414,326 +2% |
| 2019 | $4,547 -5.4% | $406,203 +2% |
| 2018 | $4,805 -0.3% | $398,239 +2% |
| 2017 | $4,821 -1.2% | $390,432 +2% |
| 2016 | $4,879 +6.3% | $382,778 +1.5% |
| 2015 | $4,588 | $377,028 +2% |
| 2014 | $4,588 | $369,643 +26.2% |
| 2013 | -- | $293,000 +10.2% |
| 2012 | -- | $266,000 -4.3% |
| 2011 | -- | $278,000 -10.9% |
| 2010 | -- | $312,000 -11.3% |
| 2009 | -- | $351,881 +2% |
| 2008 | -- | $344,982 +19.3% |
| 2007 | -- | $289,199 +2% |
| 2006 | -- | $283,528 +12.1% |
| 2005 | -- | $252,970 +2% |
| 2004 | -- | $248,010 +3.7% |
| 2003 | -- | $239,049 +4% |
| 2002 | -- | $229,769 |
| 2001 | -- | $229,769 |
Find assessor info on the county website
Monthly payment
Est. payment
Payment breakdown
Explore the cost of this home by adjusting the details. Changes won't be saved.Climate risks
Neighborhood: 95376


Similar homes
- $699,0005 bd4 ba3k sqft1762 Ashtree Ct, Tracy, CA 95376For Sale
 MLS ID #41143905, Oscar Rodriguez. Bay East AOR
 - $735,0005 bd3 ba2.4k sqft3227 Cathleen Ln, Tracy, CA 95377For Sale
 MLS ID #226111401, Juan Barragan. MetroList Services of CA
 - $729,9984 bd3 ba2.4k sqft1315 Eagle St, Tracy, CA 95376For Sale
 MLS ID #226096750, Janet Anderson. MetroList Services of CA
 - $719,0004 bd2 ba1.6k sqft250 Fox Meadow Ct, Tracy, CA 95376For Sale
 MLS ID #41139061, Peter Adiani. Bay East AOR
Local buyer's agents are ready to help
